Lovely 3rd $225,000.000 price reduction! In 1936, after prohibition, German brewmaster of Lucky Lager fame, Edward Schwind, designed this incredible brick home with the best panoramic Columbia Rr views & Mahogany millwork. The home sits on a quiet 1.46-acre lot high above SR-14 off Lieser road with easy access to I-5, I-205. Front entry to home showcases a 2-story turret with curved staircase, wrought iron spindles. The living room has a large, bayed south facing window w/views of the Columbia River and PDX. This home features leaded and stained-glass windows/doors, high coved ceilings, and dreamy hardwood floors on most of the main level. The formal dining room with leaded glass pocket doors, is flanked on both sides by built-in curved, arched leaded glass cabinets. South facing French doors lead to an outdoor portico and more views and a lovely yard. A dining room restaurant style swing door opens to a butler's pantry with built-in for linen storage, a drink prep sink, pantry & space for add'l ref/freezer. The Kitchen has a bayed informal eating area with south facing view windows.The kitchen features a baking station, skylight, and endless cabinets- Double ovens, Portuguese tile covered chimney. South facing bay windows with Oak vaulted ceiling & fireplace enhance the great room extending from from the kitchen area. The den/office has built in bookshelves and cabinets. Primary bedroom suite, on main, w/bathroom - Walkin shower and soaking tub. Upstairs, Two Large bedrooms with dormer view windows. The basement has a rec room with a 12"bar with brass foot support and fireplace. There is ample space for hobbies and storage. A walk-in freezer/refrigerator and wine cellar storage. Outside, the grounds boast paths & established landscaping. The circular drive passes the brick carriage house (extra garage,shop or possible future ADU? The There are 2 wells. Home on septic, -sewer avail & pub water hooked up to neighbors on both sides.
Sold
Tax assessed value
$1,070,000
8301 SE Schwind Cir, Vancouver, WA 98664
4beds
4,660sqft
Residential, Single Family Residence
Built in 1937
1.46 Acres Lot
$1,375,200 Zestimate®
$230/sqft
$6,968 Estimated rent
Home value
$1,375,200
$1.22M - $1.55M
$6,968/mo
Zestimate® history
Owner options
List your home for rent
$6,968/mo
Rent Zestimate®
Find your next renter with Zillow Rental Manager. Plus, with online applications, you can quickly screen prospective tenants – for free.
$6,968/mo
Rent Zestimate®
Refinance and save
$6,961/mo
Est. payment
Refinancing to a lower rate could help reduce your monthly payments and save thousands over the life of the loan.
$6,961/mo
Est. payment
Explore your selling options
Work with a Zillow partner agent
Leverage their expertise and Zillow's premium Showcase listings to get your home seen by more buyers.
Get startedList with your own agent
Get your home in front of millions of buyers by listing it on Zillow.
Learn how to do itSell it yourself
Take full control of how buyers see your home on Zillow by listing For Sale by Owner (FSBO).
List your homeWhat's special
Zillow last checked:
Listing updated:
Listed by:
Terri Eklund 360-903-8845,
RE/MAX Equity Group
Bought with:
Dylan Overton, 50919
Handris Realty Company
Source: RMLS (OR),MLS#: 24399850
Facts & features
Interior
Bedrooms & bathrooms
- Bedrooms: 4
- Bathrooms: 5
- Full bathrooms: 3
- Partial bathrooms: 2
- Main level bathrooms: 3
Rooms
- Room types: Office, Entry, Nook, Bedroom 2, Bedroom 3, Dining Room, Family Room, Kitchen, Living Room, Primary Bedroom
Primary bedroom
- Features: Skylight, Closet, Double Closet, Double Sinks, Soaking Tub, Walkin Closet, Walkin Shower, Wallto Wall Carpet
- Level: Main
Bedroom 2
- Features: Bay Window, Coved, High Ceilings, Walkin Closet, Wallto Wall Carpet
- Level: Upper
Bedroom 3
- Features: Bay Window, Coved, Closet, High Ceilings, Wallto Wall Carpet
- Level: Upper
Dining room
- Features: Builtin Features, Coved, French Doors, Hardwood Floors, High Ceilings
- Level: Main
Family room
- Features: Bathroom, Fireplace, Wet Bar
- Level: Lower
Kitchen
- Features: Appliance Garage, Builtin Features, Builtin Refrigerator, Cook Island, Dishwasher, Island, Nook, Pantry, Skylight, Butlers Pantry, Double Oven, Wet Bar
- Level: Main
Living room
- Features: Builtin Features, Coved, Fireplace, Hardwood Floors, High Ceilings
- Level: Main
Office
- Features: Bookcases, Builtin Features, Wallto Wall Carpet
- Level: Main
Heating
- Forced Air, Hot Water, Zoned, Fireplace(s)
Appliances
- Included: Appliance Garage, Built In Oven, Built-In Refrigerator, Dishwasher, Disposal, Double Oven, Microwave, Range Hood, Washer/Dryer, Electric Water Heater
- Laundry: Laundry Room
Features
- High Ceilings, High Speed Internet, Vaulted Ceiling(s), Wainscoting, Bookcases, Built-in Features, Coved, Walk-In Closet(s), Closet, Bathroom, Wet Bar, Cook Island, Kitchen Island, Nook, Pantry, Butlers Pantry, Double Closet, Double Vanity, Soaking Tub, Walkin Shower, Tile
- Flooring: Hardwood, Wall to Wall Carpet
- Doors: French Doors
- Windows: Double Pane Windows, Storm Window(s), Vinyl Frames, Wood Frames, Bay Window(s), Skylight(s)
- Basement: Full,Partially Finished,Storage Space
- Number of fireplaces: 3
- Fireplace features: Wood Burning
Interior area
- Total structure area: 4,660
- Total interior livable area: 4,660 sqft
Property
Parking
- Total spaces: 2
- Parking features: Off Street, RV Access/Parking, Garage Door Opener, Attached, Detached, Oversized
- Attached garage spaces: 2
Accessibility
- Accessibility features: Accessible Full Bath, Ground Level, Main Floor Bedroom Bath, One Level, Utility Room On Main, Walkin Shower, Accessibility
Features
- Stories: 3
- Patio & porch: Covered Patio
- Exterior features: Yard
- Fencing: Fenced
- Has view: Yes
- View description: City, River, Territorial
- Has water view: Yes
- Water view: River
Lot
- Size: 1.46 Acres
- Features: Level, Private, Secluded, Sprinkler, Acres 1 to 3
Details
- Additional structures: RVParking, SecondGarage, ToolShed
- Parcel number: 166633005
- Zoning: R-6
Construction
Type & style
- Home type: SingleFamily
- Architectural style: English,Traditional
- Property subtype: Residential, Single Family Residence
Materials
- Brick, Other, Stone
- Roof: Composition
Condition
- Resale
- New construction: No
- Year built: 1937
Utilities & green energy
- Sewer: Other, Septic Tank
- Water: Other, Well
Community & HOA
Community
- Security: Security System Owned
- Subdivision: Father Blanchet Park-Best View
HOA
- Has HOA: No
Location
- Region: Vancouver
Financial & listing details
- Price per square foot: $230/sqft
- Tax assessed value: $1,070,000
- Annual tax amount: $10,513
- Date on market: 6/13/2024
- Cumulative days on market: 71 days
- Listing terms: Cash,Conventional
- Road surface type: Paved
Price history
| Date | Event | Price |
|---|---|---|
| 9/18/2024 | Sold | $1,070,000-6.9%$230/sqft |
Source:  RMLS (OR) #24399850 Report a problem RMLS (OR) #24399850 Report a problem | ||
| 8/23/2024 | Pending sale | $1,149,000$247/sqft |
Source: RMLS (OR) #24399850 Report a problem | ||
| 8/8/2024 | Price change | $1,149,000-4.2%$247/sqft |
Source: RMLS (OR) #24399850 Report a problem | ||
| 7/27/2024 | Price change | $1,199,900-7.6%$257/sqft |
Source: RMLS (OR) #24399850 Report a problem | ||
| 7/11/2024 | Price change | $1,299,000-5.5%$279/sqft |
Source: RMLS (OR) #24399850 Report a problem | ||
| 6/13/2024 | Listed for sale | $1,375,000$295/sqft |
Source: RMLS (OR) #24399850 Report a problem | ||
Public tax history
| Year | Property taxes | Tax assessment |
|---|---|---|
| 2025 | $10,412 -11.7% | $1,070,000 -11.2% |
| 2024 | $11,793 +10.1% | $1,205,055 +5.3% |
| 2023 | $10,710 +9.3% | $1,144,917 +1.5% |
| 2022 | $9,795 -3.1% | $1,128,113 +15.3% |
| 2021 | $10,111 +11.8% | $978,819 +2.8% |
| 2020 | $9,042 | $952,219 +7.9% |
| 2019 | $9,042 -3.5% | $882,107 -6.8% |
| 2018 | $9,367 -2.4% | $946,812 +17.5% |
| 2017 | $9,601 +11.5% | $805,741 +6.8% |
| 2016 | $8,614 | $754,421 +13.5% |
| 2015 | $8,614 +6% | $664,924 +3.4% |
| 2014 | $8,129 | $643,156 +12.3% |
| 2013 | $8,129 +4.9% | $572,626 +0.2% |
| 2012 | $7,751 +4.4% | $571,309 -2.1% |
| 2011 | $7,424 +53.7% | $583,632 |
| 2010 | $4,831 -32.7% | $583,632 -15.7% |
| 2009 | $7,181 | $692,305 -18.4% |
| 2007 | -- | $848,600 +60.2% |
| 2005 | -- | $529,700 |
| 2004 | -- | $529,700 +7.4% |
| 2001 | $6,886 +8.9% | $493,400 +8.1% |
| 2000 | $6,324 | $456,400 |
Find assessor info on the county website
Neighborhood: Father Blanchet Park
Nearby homes
- $425,4003 bd1 ba1k sqft8119 SE Sherley Ave, Vancouver, WA 98664Off Market
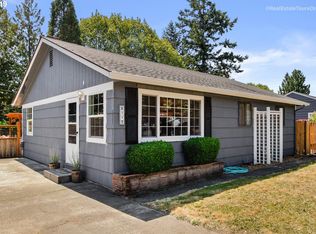
- $375,7003 bd1 ba1k sqft8115 SE Sherley Ave, Vancouver, WA 98664Off Market
- $1,017,4004 bd2 ba2k sqft8317 SE Schwind Cir, Vancouver, WA 98664Off Market
- $881,0004 bd3 ba3.7k sqft8300 SE Middle Way, Vancouver, WA 98664Off Market
- $667,4004 bd3 ba2.4k sqft8216 SE Middle Way, Vancouver, WA 98664Off Market
- $376,0003 bd1 ba980 sqft8121 SE Sherley Ave, Vancouver, WA 98664Sold
- $388,5002 bd1 ba1.2k sqft8109 SE Sherley Ave, Vancouver, WA 98664Off Market
- $1,285,0005 bd4 ba5.6k sqft8215 SE Schwind Cir, Vancouver, WA 98664Sold
Nearby schools
GreatSchools rating
- 4/10George C Marshall Elementary SchoolGrades: K-5Distance: 1.1 mi
- 2/10McLoughlin Middle SchoolGrades: 6-8Distance: 1.3 mi
- 1/10Fort Vancouver High SchoolGrades: 9-12Distance: 2 mi
Schools provided by the listing agent
- Elementary: Marshall
- Middle: Mcloughlin
- High: Fort Vancouver
Source: RMLS (OR). This data may not be complete. We recommend contacting the local school district to confirm school assignments for this home.
Get a cash offer in 3 minutes
Find out how much your home could sell for in as little as 3 minutes with a no-obligation cash offer.
Estimated market value
$1,375,200
Get a cash offer in 3 minutes
Find out how much your home could sell for in as little as 3 minutes with a no-obligation cash offer.
Estimated market value
$1,375,200
- Washington
- Clark County
- Vancouver
- 98664
- Father Blanchet Park
- 8301 SE Schwind Cir
