Skip main navigation
Off market
  • $664,100

    8301 Starr Dr, Orlando, FL 32818

    6beds
    2,724sqft
    SingleFamily
    Built in 1984
    1 Acres Lot
    $664,100 Zestimate®
    $244/sqft
    $3,465 Estimated rent

    Home value

    $664,100

    $624,000 - $704,000

    $3,465/mo

    Zestimate® history
    Loading
    Loading...

    Owner options

    List your home for rent

    $3,465/mo

    Rent Zestimate®

    Find your next renter with Zillow Rental Manager. Plus, with online applications, you can quickly screen prospective tenants – for free.

    Learn more

    $3,465/mo

    Rent Zestimate®

    Refinance and save

    $4,709/mo

    Est. payment

    Refinancing to a lower rate could help reduce your monthly payments and save thousands over the life of the loan.

    See today's rates

    $4,709/mo

    Est. payment

    Explore your selling options

    Work with a Zillow partner agent

    Leverage their expertise and Zillow's premium Showcase listings to get your home seen by more buyers.

    Get started

    List with your own agent

    Get your home in front of millions of buyers by listing it on Zillow.

    Learn how to do it

    Sell it yourself

    Take full control of how buyers see your home on Zillow by listing For Sale by Owner (FSBO).

    List your home

    What's special

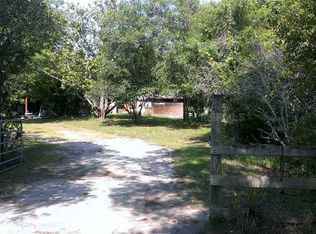
    JUST WHAT YOU HAVE BEEN WAITING FOR IN A FAMILY PROPERTY WITH PLENTY OF ROOM FOR EVERYONE with NO HOA! This WONDERFUL moderately updated property consists of a the MAIN HOUSE (1736 sq ft) with 3/2 split floor plan, a centrally located family room (with fireplace), OPEN kitchen with access to the huge 28x30 screened patio/lanai with a lengthy wet bar and plenty of cabinet storage and counter space, a great size screened in solar heated POOL and a huge yard with mature trees and gazebo. GUEST/MOTHERS IN-LAW HOUSE (998 sq ft) consists of a 3/1 which includes a living room, dining room and kitchen. GUEST HOUSE is totally under air, has its own septic tank separated from the main house. MAIN HOUSE and GUEST HOUSE is connected by a breezeway. Updates in the MAIN HOUSE include master bedroom, master bath, kitchen counters, kitchen cabinet doors and appliances. Updates in GUEST HOUSE includes living room and bedrooms, bathroom, flooring, kitchen and dining. Roof is 6+ years. 2006 16 Seer HVAC, 2 wells, one for both homes and the other for the lawn. 2 Septic tanks one for main house and one for guest house. Interior/Exterior recently painted. Conveniently located to everything you can imagine including Disney & Universal and the Turnpike. You had better hurry this property will not last long!

    This property is off market, which means it's not currently listed for sale or rent on Zillow. This may be different from what's available on other websites or public sources.
    Facts & features

    Interior

    Bedrooms & bathrooms
    • Bedrooms: 6
    • Bathrooms: 3
    • Full bathrooms: 3
    Heating
    • Forced air, Heat pump, Electric
    Cooling
    • Central
    Appliances
    • Included: Dishwasher, Microwave, Range / Oven
    • Laundry: Inside, Laundry Room, Other
    Features
    • Ceiling Fans(s), Master Bedroom Downstairs, Split Bedroom, Walk-In Closet(s), Skylight(s), Thermostat
    • Flooring: Tile, Carpet
    • Windows: Blinds, Low Emissivity Windows
    • Has fireplace: Yes
    • Fireplace features: Family Room, Wood Burning
    Interior area
    • Structure area source: Public Records
    • Total interior livable area: 2,724 sqft

    Property

    Parking
    • Parking features: Garage - Attached
    Features
    • Levels: One
    • Patio & porch: Covered, Screened, Front Porch, Rear Porch, Wrap Around, Other
    • Exterior features: Brick, Cement / Concrete
    • Pool features: Outside Bath Access, Screen Enclosure, In Ground, Gunite
    Lot
    • Size: 1 Acres
    • Dimensions: 150x300
    • Features: Street Paved, Corner Lot, Level/Flat
    • Residential vegetation: Mature Landscaping, Trees/Landscaped, Wooded
    Details
    • Additional structures: Guest House, Workshop, Other
    • Parcel number: 282210000000120
    • Zoning: R-CE

    Construction

    Type & style
    • Home type: SingleFamily
    • Architectural style: Florida, Other, Patio, Bungalow, Ranch
    Materials
    • masonry
    • Roof: Asphalt
    Condition
    • Year built: 1984
    Details
    • Builder name: CUSTOM

    Utilities & green energy

    • Sewer: Septic Tank
    • Water: Well
    • Utilities for property: Cable Available, Cable Connected, Electricity Connected, Phone Available
    Green energy
    • Energy efficient items: Thermostat, Windows, HVAC, Water Heater

    Community & HOA

    Community
    • Security: Security System Leased
    • Subdivision: DORWOOD MANOR
    Location
    • Region: Orlando

    Financial & listing details

    • Price per square foot: $244/sqft
    • Tax assessed value: $470,278
    • Annual tax amount: $7,872

    Price history

    DateEventPrice
    5/27/2022Listing removed--
    Source: RE/MAX International Report a problem
    4/29/2022Pending sale$680,000$250/sqft
    Source: Stellar MLS #G5053241 Report a problem
    4/23/2022Price change$680,000-0.7%$250/sqft
    Source: Stellar MLS #G5053241 Report a problem
    3/25/2022Listed for sale$685,000+80.3%$251/sqft
    Source: Stellar MLS #G5053241 Report a problem
    10/7/2019Sold$380,000-1.3%$140/sqft
    Source: Public Record Report a problem
    8/28/2019Pending sale$385,000$141/sqft
    Source: CENTURY 21 Professional Group, Inc #O5806285 Report a problem
    8/20/2019Listed for sale$385,000$141/sqft
    Source: CENTURY 21 PROFESSIONAL GROUP INC #O5806285 Report a problem

    Public tax history

    YearProperty taxesTax assessment
    2024$7,872 +10.8%$470,278 +6.7%
    2023$7,104 +54.3%$440,801 +37.9%
    2022$4,605 +1.6%$319,577 +3%
    2021$4,534 -1.6%$310,269 -0.8%
    2020$4,606 +77.4%$312,793 +68.6%
    2019$2,596 +0.9%$185,540 +1.9%
    2018$2,572 +11.4%$182,080 -23%
    2017$2,309 -7.7%$236,575 +2.2%
    2016$2,501 -1.6%$231,447 +5%
    2015$2,542 -1.9%$220,500 +21.5%
    2014$2,592 +2.4%$181,421 +4%
    2013$2,533 +1.3%$174,377 +1%
    2012$2,500 +3.2%$172,583 -2.4%
    2011$2,423 +5.2%$176,810 -6.9%
    2010$2,303 $189,991 -15.7%
    2009-- $225,395 -12.6%
    2008$2,123 -4.3%$257,902 -6.9%
    2007$2,218 -5.8%$276,894 +12.2%
    2006$2,354 +0.9%$246,792 +32.2%
    2005$2,333 +5.2%$186,680 +6.3%
    2004$2,217 +0.5%$175,553 +3.2%
    2003$2,207 +2.8%$170,073 +2.7%
    2002$2,146 -0.9%$165,598 +13.3%
    2001$2,166 +2.3%$146,118 +14.1%
    2000$2,117 $128,011
    Find assessor info on the county website

    Neighborhood: 32818

    Nearby schools

    GreatSchools rating
    Schools provided by the listing agent
    • Elementary: Prairie Lake Elementary
    • Middle: Ocoee Middle
    • High: Ocoee High

    Source: The MLS. This data may not be complete. We recommend contacting the local school district to confirm school assignments for this home.

    Get a cash offer in 3 minutes
    Find out how much your home could sell for in as little as 3 minutes with a no-obligation cash offer.
    Estimated market value
    $664,100
    Get a cash offer in 3 minutes
    Find out how much your home could sell for in as little as 3 minutes with a no-obligation cash offer.
    Estimated market value
    $664,100