Unmatched Opportunity with Unbelievable Views! Imagine living directly across from the picturesque 132-acre Belmar Park, with its tranquil creek and green spaces, nature-inspired playgrounds, biking paths, horse trails, and scenic walking trails right outside your front door. This charming 3-bedroom, 1.5-bath townhome offers not only an ideal location but also a host of impressive features that make it a standout choice for your next home. Step inside to find a welcoming open layout that seamlessly connects the living and dining spaces, creating a bright and airy atmosphere. The kitchen boasts a unique butler's pantry with a wet bar, perfect for additional storage and entertaining guests. The second-floor laundry ensures convenient living. Retreat to your private fenced patio, where a storage shed provides ample space for your outdoor gear, gardening tools, or seasonal decorations. The patio is an ideal spot for hosting barbecues, relaxing with a book, or letting your pet play safely. Parking is a breeze with your 2-car carport, and the community pool offers a refreshing escape during the warm summer months. Beyond your doorstep, you'll love the proximity to the vibrant Belmar shopping district, where you can explore a variety of local restaurants, indulge in retail therapy, and enjoy popular spots like In-N-Out Burger. Neighborhood schools include Lakewood High offering an International Baccalaureate program and Creighton Middle offering a gifted and talented center. With easy access to 6th Ave and the light rail, commuting to downtown Denver, Golden, and other surrounding areas is simple and stress-free. This townhome truly has it all – location, amenities, and the space and features needed for a comfortable lifestyle. Don’t miss your chance to own this great property in one of Lakewood’s most desirable neighborhoods.
Sold for $400,000
$400,000
8301 W Virginia Avenue, Lakewood, CO 80226
3beds
1,248sqft
Townhouse
Built in 1972
1,525 Square Feet Lot
$379,500 Zestimate®
$321/sqft
$2,472 Estimated rent
Home value
$379,500
$361,000 - $398,000
$2,472/mo
Zestimate® history
Owner options
List your home for rent
$2,472/mo
Rent Zestimate®
Find your next renter with Zillow Rental Manager. Plus, with online applications, you can quickly screen prospective tenants – for free.
$2,472/mo
Rent Zestimate®
Refinance and save
$2,643/mo
Est. payment
Refinancing to a lower rate could help reduce your monthly payments and save thousands over the life of the loan.
$2,643/mo
Est. payment
Explore your selling options
Work with a Zillow partner agent
Leverage their expertise and Zillow's premium Showcase listings to get your home seen by more buyers.
Get startedList with your own agent
Get your home in front of millions of buyers by listing it on Zillow.
Learn how to do itSell it yourself
Take full control of how buyers see your home on Zillow by listing For Sale by Owner (FSBO).
List your homeWhat's special
Zillow last checked:
Listing updated:
Listed by:
Jolynn Crownover 303-565-0670 jolynn.crownover@compass.com,
Compass - Denver
Bought with:
Shelle Pennington, 40029156
Addison & Maxwell
Cynthia Perry, 100079438
Addison & Maxwell
Source: REcolorado as distributed by MLS GRID,MLS#: 9665477
Facts & features
Interior
Bedrooms & bathrooms
- Bedrooms: 3
- Bathrooms: 3
- 3/4 bathrooms: 1
- 1/2 bathrooms: 1
- 1/4 bathrooms: 1
- Main level bathrooms: 1
Primary bedroom
- Description: Spacious Bedroom With View Of Belmar Park And Large Closet.
- Level: Upper
Bedroom
- Description: Second Floor Bedroom With Lots Of Natural Light.
- Level: Upper
Bedroom
- Description: Second Floor Bedroom With Lots Of Natural Light.
- Level: Upper
Primary bathroom
- Description: Bonus Sink And Vanity In Primary Bedroom.
- Level: Upper
Bathroom
- Description: Main Floor Half Bathroom.
- Level: Main
Bathroom
- Description: Spacious Bathroom With Walk-In Shower.
- Level: Upper
Bonus room
- Description: Butler's Pantry With Wet Bar And Bonus Shelving And Cabinets.
- Level: Main
Dining room
- Description: Open And Large Eating Area With Access To Private Patio.
- Level: Main
Kitchen
- Description: Bright Kitchen With Eating Area And Butler's Pantry.
- Level: Main
Laundry
- Description: Second Floor Laundry!
- Level: Upper
Living room
- Description: Spacious And Bright Living Room With An Amazing View Of Belmar Park!
- Level: Main
Heating
- Forced Air
Cooling
- Central Air
Appliances
- Included: Dishwasher, Disposal, Dryer, Gas Water Heater, Microwave, Oven, Refrigerator, Washer
- Laundry: In Unit
Features
- Ceiling Fan(s), Granite Counters, Open Floorplan
- Flooring: Carpet, Tile
- Windows: Window Coverings
- Has basement: No
- Common walls with other units/homes: 2+ Common Walls
Interior area
- Total structure area: 1,248
- Total interior livable area: 1,248 sqft
- Finished area above ground: 1,248
Property
Parking
- Total spaces: 2
- Parking features: Concrete
- Carport spaces: 2
Features
- Levels: Two
- Stories: 2
- Patio & porch: Patio
- Fencing: Partial
- Has view: Yes
- View description: Meadow
Lot
- Size: 1,525 Square Feet
- Features: Landscaped, Near Public Transit, Sprinklers In Front
Details
- Parcel number: 088775
- Special conditions: Standard
Construction
Type & style
- Home type: Townhouse
- Property subtype: Townhouse
- Attached to another structure: Yes
Materials
- Brick, Wood Siding
- Roof: Composition
Condition
- Year built: 1972
Utilities & green energy
- Sewer: Public Sewer
- Water: Public
- Utilities for property: Cable Available, Electricity Connected, Internet Access (Wired), Natural Gas Connected, Phone Available
Community & HOA
Community
- Subdivision: Belmar Park
HOA
- Has HOA: Yes
- Amenities included: Clubhouse, Pool
- Services included: Insurance, Maintenance Grounds, Maintenance Structure, Sewer, Snow Removal, Trash, Water
- HOA fee: $308 monthly
- HOA name: Villa West Townhomes
- HOA phone: 720-377-0100
Location
- Region: Lakewood
Financial & listing details
- Price per square foot: $321/sqft
- Tax assessed value: $366,828
- Annual tax amount: $1,961
- Date on market: 7/18/2024
- Listing terms: 1031 Exchange,Cash,Conventional,FHA,VA Loan
- Exclusions: Seller`s Personal Property And Any Staging Items.
- Ownership: Individual
- Electric utility on property: Yes
- Road surface type: Paved
Price history
| Date | Event | Price |
|---|---|---|
| 8/23/2024 | Sold | $400,000$321/sqft |
Source:  REcolorado as distributed by MLS GRID #9665477 Report a problem REcolorado as distributed by MLS GRID #9665477 Report a problem | ||
| 7/26/2024 | Pending sale | $400,000$321/sqft |
Source: REcolorado as distributed by MLS GRID #9665477 Report a problem | ||
| 7/18/2024 | Listed for sale | $400,000+46.5%$321/sqft |
Source: REcolorado as distributed by MLS GRID #9665477 Report a problem | ||
| 11/17/2017 | Sold | $273,000+1.1%$219/sqft |
Source: Public Record Report a problem | ||
| 11/9/2017 | Pending sale | $269,900$216/sqft |
Source: Keller Williams Realty Success #4528392 Report a problem | ||
| 10/25/2017 | Listed for sale | $269,900$216/sqft |
Source: Littleton SW #4528392 Report a problem | ||
| 10/25/2017 | Pending sale | $269,900$216/sqft |
Source: Littleton SW #4528392 Report a problem | ||
| 10/19/2017 | Price change | $269,900-1.9%$216/sqft |
Source: Littleton SW #4528392 Report a problem | ||
| 10/6/2017 | Price change | $275,000-1.8%$220/sqft |
Source: Littleton SW #4528392 Report a problem | ||
| 9/28/2017 | Price change | $280,000-1.8%$224/sqft |
Source: Littleton SW #4528392 Report a problem | ||
| 9/21/2017 | Listed for sale | $285,000+60.1%$228/sqft |
Source: Keller Williams Realty Success #4528392 Report a problem | ||
| 10/31/2005 | Sold | $178,000+1.7%$143/sqft |
Source: Public Record Report a problem | ||
| 8/22/2003 | Sold | $175,000$140/sqft |
Source: Public Record Report a problem | ||
Public tax history
| Year | Property taxes | Tax assessment |
|---|---|---|
| 2025 | $1,970 +0.5% | $22,927 +6.7% |
| 2024 | $1,961 +6.5% | $21,490 |
| 2023 | $1,840 -1.4% | $21,490 +9.2% |
| 2022 | $1,866 +6% | $19,684 -2.8% |
| 2021 | $1,760 | $20,250 +5.7% |
| 2020 | $1,760 +1.3% | $19,166 |
| 2019 | $1,738 +16.4% | $19,166 +20.5% |
| 2018 | $1,493 | $15,904 |
| 2017 | $1,493 +22.7% | $15,904 +17% |
| 2016 | $1,216 +100% | $13,588 |
| 2015 | $608 -33.9% | $13,588 +42.9% |
| 2014 | $920 -9.3% | $9,512 |
| 2013 | $1,015 +2% | $9,512 -10.2% |
| 2012 | $995 -6.2% | $10,595 |
| 2011 | $1,061 +0.2% | $10,595 -6.7% |
| 2010 | $1,059 -8.8% | $11,360 |
| 2009 | $1,160 +0.2% | $11,360 -8.5% |
| 2008 | $1,157 0% | $12,420 |
| 2007 | $1,157 +2.4% | $12,420 +0.9% |
| 2006 | $1,130 -3.5% | $12,310 -1.3% |
| 2005 | $1,172 +9% | $12,470 |
| 2004 | $1,075 +2.5% | $12,470 |
| 2003 | $1,048 +1.7% | $12,470 +4% |
| 2002 | $1,031 +10.8% | $11,990 +26.3% |
| 2001 | $930 -0.8% | $9,490 |
| 2000 | $938 | $9,490 |
Find assessor info on the county website
Neighborhood: 80226
Nearby homes
- $327,6002 bd2 ba1k sqft8305 W Virginia Ave, Lakewood, CO 80226Off Market
- $348,7003 bd2 ba1.1k sqft8299 W Virginia Ave, Lakewood, CO 80226Off Market
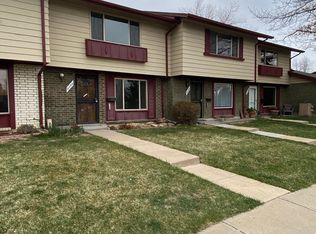
- $358,0003 bd2 ba1.2k sqft8309 W Virginia Ave, Lakewood, CO 80226Off Market
- $352,4003 bd2 ba1.2k sqft8289 W Virginia Ave, Lakewood, CO 80226Off Market
- $319,3002 bd1 ba900 sqft8311 W Virginia Ave, Lakewood, CO 80226Off Market
- $356,9003 bd2 ba1.1k sqft8279 W Virginia Ave, Lakewood, CO 80226Off Market
- $336,2003 bd1 ba1k sqft8269 W Virginia Ave, Lakewood, CO 80226Off Market
- $359,0003 bd2 ba1.1k sqft8381 W Virginia Ave, Lakewood, CO 80226Sold
Nearby schools
GreatSchools rating
- 4/10Belmar School of Integrated ArtsGrades: K-5Distance: 0.7 mi
- 4/10Creighton Middle SchoolGrades: 6-8Distance: 1.3 mi
- 7/10Lakewood High SchoolGrades: 9-12Distance: 1.7 mi
Schools provided by the listing agent
- Elementary: Belmar
- Middle: Creighton
- High: Lakewood
- District: Jefferson County R-1
Source: REcolorado as distributed by MLS GRID. This data may not be complete. We recommend contacting the local school district to confirm school assignments for this home.
Get a cash offer in 3 minutes
Find out how much your home could sell for in as little as 3 minutes with a no-obligation cash offer.
Estimated market value
$379,500
Get a cash offer in 3 minutes
Find out how much your home could sell for in as little as 3 minutes with a no-obligation cash offer.
Estimated market value
$379,500
- Colorado
- Jefferson County
- Lakewood
- 80226
- 8301 W Virginia Avenue
Nearby cities
Nearby neighborhoods
Nearby zip codes
Other Lakewood Topics
