Skip main navigation
Off market
  • $681,500

    8301 W Winnemac Ave, Norridge, IL 60706

    4beds
    2,917sqft
    SingleFamily
    Built in 1955
    10,410 Square Feet Lot
    $681,500 Zestimate®
    $234/sqft
    $3,772 Estimated rent

    Home value

    $681,500

    $634,000 - $743,000

    $3,772/mo

    Zestimate® history
    Loading
    Loading...

    Owner options

    List your home for rent

    $3,772/mo

    Rent Zestimate®

    Find your next renter with Zillow Rental Manager. Plus, with online applications, you can quickly screen prospective tenants – for free.

    Learn more

    $3,772/mo

    Rent Zestimate®

    Refinance and save

    $4,793/mo

    Est. payment

    Refinancing to a lower rate could help reduce your monthly payments and save thousands over the life of the loan.

    See today's rates

    $4,793/mo

    Est. payment

    Explore your selling options

    Work with a Zillow partner agent

    Leverage their expertise and Zillow's premium Showcase listings to get your home seen by more buyers.

    Get started

    List with your own agent

    Get your home in front of millions of buyers by listing it on Zillow.

    Learn how to do it

    Sell it yourself

    Take full control of how buyers see your home on Zillow by listing For Sale by Owner (FSBO).

    List your home

    What's special

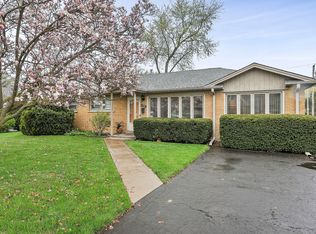
    Beautiful 2 Story Features Open Floor Plan! Close to 3000 sq. ft. features Maple Hardwood Floors on First Floor. Living Room has Maple Wood Floor & Recessed Lighting with Large Windows for Plenty of Natural Light. Separate Dining Room features Hardwood Floor and Large Windows. Family Room features Maple Floor, Stone Wood Burning Fireplace & leads to Den/Office. Recently Remodeled First Floor Full Bath, Walk In Pantry/Utility Room. Large Mud Room leads to 2 Car Attached Garage. Huge Kitchen features Corian Counters, Maple Cabinets, Recessed Lighting and Desk Area. Eating Area also has Breakfast Bar. French Doors Lead to Beautiful Fenced In Backyard. 2nd Floor Features Huge Master Suite with Cozy Stone Fireplace, Hardwood Floor, 2 Walk In Closets and Sitting Area. Master Bath has Jacuzzi, Separate Shower and Vanity with Dual Sinks. Bedroom 2 has Carpet and Ample Closet Space. Bedroom 3/4 are carpeted. Owner will add Wall to separate Bedroom 3 & 4 if Buyer needs 4 Bedroom prior to closing. Convenient 2nd Floor Laundry Room. Fenced In Backyard has Stamped Concrete Patio. Added Storage in Shed. Attached 2 Car Heated Garage. This House has Plenty of Storage! Attic is Floored for Storage Above the Garage and Above Bedrooms. Pull Down Stairs make it so Easy to Use the Storage Space. Crawl Space Under Stairs. House is Located on Large Fenced In Corner Lot. Close to O'Hare Airport and the City! Great Schools! (Pool & Trampoline have been removed. Grass will be replaced prior to closing.) ** 1 Year Home Warranty Included** SELLER SAYS MAKE US AN OFFER!!

    This property is off market, which means it's not currently listed for sale or rent on Zillow. This may be different from what's available on other websites or public sources.
    Facts & features

    Interior

    Bedrooms & bathrooms
    • Bedrooms: 4
    • Bathrooms: 3
    • Full bathrooms: 3
    Heating
    • Forced air
    Cooling
    • Central
    Appliances
    • Included: Dishwasher, Dryer, Garbage disposal, Microwave, Range / Oven, Refrigerator, Washer
    Features
    • Flooring: Carpet, Hardwood
    • Basement: Unfinished
    • Has fireplace: Yes
    Interior area
    • Total interior livable area: 2,917 sqft

    Property

    Parking
    • Total spaces: 2
    • Parking features: Garage - Attached
    Features
    • Exterior features: Stucco, Brick, Cement / Concrete
    Lot
    • Size: 10,410 sqft
    Details
    • Parcel number: 1211404039

    Construction

    Type & style
    • Home type: SingleFamily
    Materials
    • Frame
    • Foundation: Crawl/Raised
    • Roof: Shake / Shingle
    Condition
    • Year built: 1955

    Utilities & green energy

    • Sewer: Sewer-Public

    Community & neighborhood

    Location
    • Region: Norridge

    Other

    Other facts
    • Addtl Room 4 Level: Not Applicable
    • Addtl Room 5 Level: Not Applicable
    • Air Conditioning: Central Air, Zoned
    • Appliances: Oven/Range, Microwave, Dishwasher, Disposal, Washer, Dryer, High End Refrigerator
    • 2nd Bedroom Level: 2nd Level
    • Built Before 1978 (Y/N): Yes
    • Dining Room: Separate
    • Exterior Building Type: Brick, Stucco
    • Heat/Fuel: Forced Air, Zoned
    • Sewer: Sewer-Public
    • Listing Type: Exclusive Right To Sell
    • Master Bedroom Level: 2nd Level
    • Parking Type: Garage
    • Status: Active
    • Tax Exemptions: Homeowner
    • Addtl Room 1 Level: Main Level
    • Dining Room Level: Main Level
    • Water: Lake Michigan
    • Kitchen Type: Eating Area-Breakfast Bar, Eating Area-Table Space, Pantry-Walk-in, Updated Kitchen
    • Kitchen Level: Main Level
    • Lot Description: Landscaped Professionally, Corner, Fenced Yard, Mature Trees
    • Living Room Level: Main Level
    • Kitchen Flooring: Hardwood
    • Living Room Flooring: Hardwood
    • 3rd Bedroom Level: 2nd Level
    • Dining Room Flooring: Hardwood
    • Other Information: School Bus Service
    • Master Bedroom Flooring: Hardwood
    • 3rd Bedroom Flooring: Carpet
    • Addtl Room 2 Level: Main Level
    • Addtl Room 3 Flooring: Hardwood
    • Bath Amenities: Separate Shower, Double Sink, Whirlpool
    • Addtl Room 1 Flooring: Hardwood
    • Addtl Room 1 Name: Eating Area
    • Addtl Room 2 Name: Den
    • Addtl Room 3 Level: Main Level
    • Family Room Level: Main Level
    • Family Room Flooring: Hardwood
    • Addtl Room 2 Flooring: Hardwood
    • Basement: Crawl
    • 4th Bedroom Flooring: Carpet
    • 4th Bedroom Level: 2nd Level
    • Addtl Room 3 Name: Mud
    • Addtl Room 10 Level: Not Applicable
    • Addtl Room 6 Level: Not Applicable
    • Addtl Room 7 Level: Not Applicable
    • Addtl Room 8 Level: Not Applicable
    • Addtl Room 9 Level: Not Applicable
    • Frequency: Not Applicable
    • Square Feet Source: Assessor
    • Master Bedroom Bath (Y/N): Full, Whirlpool & Sep Shwr, Double Sink
    • Age: 61-70 Years
    • Garage On-Site: Yes
    • Exterior Property Features: Patio, Storms/Screens, Pool Above Ground, Stamped Concrete Patio
    • Fireplace Location: Family Room, Master Bedroom
    • Additional Rooms: Mud Room
    • Type of House 2: 2 Stories
    • Garage Type: Attached2, Attached
    • Lot Dimensions: 10400
    • Laundry Level: 2nd Level
    • 2nd Bedroom Flooring: Carpet
    • Garage Ownership: Owned
    • Additional Sales Information: Home Warranty
    • Additional Rooms: Eating Area, Den
    • Aprox. Total Finished Sq Ft: 0
    • Total Sq Ft: 0
    • Tax Year: 2019
    • Parcel Identification Number: 12114040390000

    Price history

    DateEventPrice
    10/26/2021Sold$485,000-6.3%$166/sqft
    Source: MRED as distributed by MLS GRID #11148717 Report a problem
    8/13/2021Pending sale$517,500$177/sqft
    Source: Berkshire Hathaway HomeServices #MRD11148717 Report a problem
    8/13/2021Contingent$517,500$177/sqft
    Source: MRED as distributed by MLS GRID #11148717 Report a problem
    8/6/2021Price change$517,500-1.4%$177/sqft
    Source: MRED as distributed by MLS GRID #11148717 Report a problem
    7/8/2021Price change$525,000-1.8%$180/sqft
    Source: MRED as distributed by MLS GRID #11148717 Report a problem
    6/22/2021Price change$534,500-0.1%$183/sqft
    Source: MRED as distributed by MLS GRID #11043091 Report a problem
    6/8/2021Price change$535,000-2.6%$183/sqft
    Source: MRED as distributed by MLS GRID #11043091 Report a problem
    5/27/2021Pending sale$549,000$188/sqft
    Source: Berkshire Hathaway HomeServices #MRD11043091 Report a problem
    5/27/2021Contingent$549,000$188/sqft
    Source: MRED as distributed by MLS GRID #11043091 Report a problem
    5/4/2021Price change$549,000-0.1%$188/sqft
    Source: MRED as distributed by MLS GRID #11043091 Report a problem
    4/5/2021Price change$549,500-4.4%$188/sqft
    Source: MRED as distributed by MLS GRID #11043091 Report a problem
    3/28/2021Price change$575,000-0.2%$197/sqft
    Source: MRED as distributed by MLS GRID #10920153 Report a problem
    3/3/2021Price change$575,900-3.6%$197/sqft
    Source: MRED as distributed by MLS GRID #10920153 Report a problem
    11/8/2020Price change$597,500-8%$205/sqft
    Source: Berkshire Hathaway HomeServices Starck Real Estate #10920153 Report a problem
    10/29/2020Listed for sale$649,500$223/sqft
    Source: Berkshire Hathaway HomeServices Starck Real Estate #10920153 Report a problem

    Public tax history

    YearProperty taxesTax assessment
    2024-- $50,000
    2023$11,522 +2.5%$50,000
    2022$11,236 +29.5%$50,000 +33.5%
    2021$8,677 +1.9%$37,442
    2020$8,513 +0.3%$37,442 -10.9%
    2019$8,484 -10.3%$42,022 +3.9%
    2018$9,458 +2.4%$40,461
    2017$9,239 +3.6%$40,461
    2016$8,915 -3.3%$40,461 +4.2%
    2015$9,217 +1.4%$38,814
    2014$9,093 +2.2%$38,814
    2013$8,894 +3.1%$38,814 -8.4%
    2012$8,626 +3.1%$42,373
    2011$8,371 +10.4%$42,373
    2010$7,580 -8.4%$42,373 -14.5%
    2009$8,277 +11%$49,566 -15%
    2008$7,457 +10.4%$58,315
    2007$6,755 +25.9%$58,315 +71.8%
    2006$5,366 +28.7%$33,944
    2005$4,169 +3.8%$33,944
    2004$4,015 -2.2%$33,944 +21%
    2003$4,107 +5.9%$28,063
    2002$3,877 +42.2%$28,063
    2001$2,726 -0.3%$28,063 +46.9%
    2000$2,733 +2%$19,108
    1999$2,678 $19,108

    Find assessor info on the county website

    Neighborhood: 60706

    Nearby schools

    GreatSchools rating
    Get a cash offer in 3 minutes
    Find out how much your home could sell for in as little as 3 minutes with a no-obligation cash offer.
    Estimated market value
    $681,500
    Get a cash offer in 3 minutes
    Find out how much your home could sell for in as little as 3 minutes with a no-obligation cash offer.
    Estimated market value
    $681,500