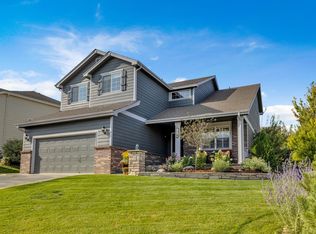
Approximately 3517 finished square feet in this Village Homes "Havenwood" floorplan with a culdesac location * 5 conforming bedrooms (4 beds up) PLUS main floor study PLUS an additional study or 6th bed in finished basement...perfect set-up multiple stay at home working professionals needing their own space * Gorgeous kitchen remodel including Alder wood cabinetry, high grade slab granite counters, gas range, & center island * Kitchen opens directly to spacious dining room & family room * Inviting family room with gas log fireplace and vaulted ceilings * Gorgeous hardwood flooring on nearly the entire main floor * Spacious master bedroom w private master bath including inviting "stand alone" tub and walk-in closet * Upstairs secondary bedrooms "all" have on-suite access to bathrooms including a Jack & Jill bathroom * Remodeled mud room off of garage entry complete with bench, shelving, and second hook-up for main floor laundry (if desired) * Approximately 875 finished square feet in finished basement, including: Spacious rec room, conforming bedroom, full bathroom, 2nd study and/or 6th bedroom, and storage room * 3 car attached garage * Central A/C and ceiling fans * Sought after Douglas County Schools! * Custom armoir pantry in the kitchen is included * HURRY....shows like a model with custom remodeling!
This property is off market, which means it's not currently listed for sale or rent on Zillow. This may be different from what's available on other websites or public sources.