Skip main navigation
Sold for $975,000
  • $975,000

    8302 Condy Ct, Clinton, MD 20735

    5beds
    6,549sqft
    Single Family Residence
    Built in 2006
    0.69 Acres Lot
    $-- Zestimate®
    $149/sqft
    $5,998 Estimated rent

    Home value

    Not available

    Estimated sales range

    Not available

    $5,998/mo

    Zestimate® history
    Loading
    Loading...

    Owner options

    List your home for rent

    $5,998/mo

    Rent Zestimate®

    Find your next renter with Zillow Rental Manager. Plus, with online applications, you can quickly screen prospective tenants – for free.

    Learn more

    $5,998/mo

    Rent Zestimate®

    Refinance and save

    $6,355/mo

    Est. payment

    Refinancing to a lower rate could help reduce your monthly payments and save thousands over the life of the loan.

    See today's rates

    $6,355/mo

    Est. payment

    Explore your selling options

    Work with a Zillow partner agent

    Leverage their expertise and Zillow's premium Showcase listings to get your home seen by more buyers.

    Get started

    List with your own agent

    Get your home in front of millions of buyers by listing it on Zillow.

    Learn how to do it

    Sell it yourself

    Take full control of how buyers see your home on Zillow by listing For Sale by Owner (FSBO).

    List your home

    What's special

    Double staircaseCarpeted lower levelCustom closetSeparate water closetDouble vanityViews of the backyardBeautifully crafted paver patio
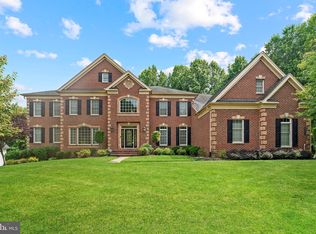
    Welcome to 8302 Condy Ct, a beautifully maintained home in the sought-after Cheltenham Estates community of Clinton, offering a thoughtful blend of spacious living, elegant details, and flexible spaces designed for today’s lifestyle. This 5-bedroom, 3.5-bath residence features four bedrooms upstairs, including a luxurious primary suite, plus a fifth bedroom in the fully finished walk-out basement. A 3-car side-entry garage provides ample parking, storage, and everyday convenience. The main level welcomes you with a dramatic 2-story hardwood foyer featuring a double staircase and views that overlook the impressive great room. The spacious living and dining rooms showcase classic architectural details including crown molding and chair rail. The gourmet eat-in kitchen offers granite countertops, ceramic tile flooring, and a seamless connection to the breakfast room, where vaulted ceilings and skylights create a bright and inviting space. A sunroom off the living room provides the perfect spot to relax and enjoy views of the backyard. Plantation shutters and faux wood blinds throughout the home add timeless style and convenience. Upstairs, the expansive primary suite offers a private retreat with a sitting room, three walk-in closets, and a spa-like bathroom featuring a soaking tub, double vanity, and separate water closet. Three additional bedrooms provide comfortable accommodations, including bedroom #2 with a custom closet for enhanced organization. The fully finished walk-out lower level expands the living space with a large recreation room, wet bar, exercise room, fifth bedroom, and full bath. The carpeted lower level offers flexible space for entertaining, guests, fitness, hobbies, or additional living needs, with direct access to the backyard patio. Outdoor living shines with a deck featuring a replaced railing and a beautifully crafted paver patio, creating multiple spaces to enjoy fresh air, gatherings, or quiet evenings. The backyard setting offers room to unwind while maintaining the privacy and comfort of a cul-de-sac location. Conveniently located in Clinton’s Cheltenham Estates, this home provides easy access to commuter routes including Interstate 495 (Capital Beltway), U.S. Route 301, and Maryland Route 5. Enjoy nearby shopping, dining, and entertainment at National Harbor, Woodmore Towne Centre, and local Clinton and Waldorf favorites. Outdoor escapes await at Cosca Regional Park, while attractions throughout the Washington, D.C. region, including museums, cultural venues, and MGM National Harbor, are just a short drive away. With convenient access to major employment centers including Joint Base Andrews, National Security Agency, and Washington, D.C., 8302 Condy Ct offers the space, comfort, and location buyers are searching for. Mortgage savings may be available for buyers of this listing. Virtually Staged

    Zillow last checked:

    Listing updated:

    Listed by:

    Hazel Shakur 301-377-2042,

    Redfin Corp

    Bought with:

    Don Perrin, 0225222228

    Fathom Realty

    Source: Bright MLS,MLS#: MDPG2208696MLS Logo

    Facts & features

    Interior

    Bedrooms & bathrooms
    • Bedrooms: 5
    • Bathrooms: 5
    • Full bathrooms: 4
    • 1/2 bathrooms: 1
    • Main level bathrooms: 1
    Rooms
    • Room types: Living Room, Dining Room, Primary Bedroom, Bedroom 2, Bedroom 3, Bedroom 4, Bedroom 5, Kitchen, Foyer, Breakfast Room, Sun/Florida Room, Exercise Room, Great Room, Laundry, Other, Office, Recreation Room, Primary Bathroom, Full Bath, Half Bath
    Primary bedroom
    • Features: Attached Bathroom, Crown Molding, Ceiling Fan(s), Flooring - Carpet, Primary Bedroom - Sitting Area, Walk-In Closet(s)
    • Level: Upper
    Bedroom 2
    • Features: Flooring - Carpet, Walk-In Closet(s), Ceiling Fan(s), Attached Bathroom, Attic - Access Panel
    • Level: Upper
    Bedroom 3
    • Features: Flooring - Carpet, Ceiling Fan(s)
    • Level: Upper
    Bedroom 4
    • Features: Flooring - Carpet, Ceiling Fan(s)
    • Level: Upper
    Bedroom 5
    • Features: Flooring - Carpet, Recessed Lighting
    • Level: Lower
    Primary bathroom
    • Features: Soaking Tub, Bathroom - Walk-In Shower, Double Sink, Flooring - Ceramic Tile, Recessed Lighting, Lighting - Wall sconces
    • Level: Upper
    Breakfast room
    • Features: Flooring - Ceramic Tile, Cathedral/Vaulted Ceiling, Ceiling Fan(s), Skylight(s)
    • Level: Main
    Dining room
    • Features: Chair Rail, Flooring - Carpet, Lighting - Ceiling, Crown Molding
    • Level: Main
    Exercise room
    • Features: Flooring - Carpet, Chair Rail, Recessed Lighting
    • Level: Lower
    Foyer
    • Features: Flooring - HardWood, Cathedral/Vaulted Ceiling, Chair Rail
    • Level: Main
    Other
    • Level: Lower
    Other
    • Level: Upper
    Other
    • Level: Upper
    Great room
    • Features: Cathedral/Vaulted Ceiling, Fireplace - Gas, Crown Molding, Flooring - Carpet
    • Level: Main
    Half bath
    • Features: Lighting - Wall sconces, Flooring - Ceramic Tile
    • Level: Main
    Kitchen
    • Features: Granite Counters, Kitchen - Gas Cooking, Flooring - Ceramic Tile, Eat-in Kitchen, Breakfast Bar
    • Level: Main
    Laundry
    • Level: Main
    Living room
    • Features: Chair Rail, Flooring - Carpet, Crown Molding
    • Level: Main
    Office
    • Features: Flooring - HardWood, Built-in Features, Recessed Lighting
    • Level: Main
    Other
    • Features: Walk-In Closet(s)
    • Level: Upper
    Other
    • Features: Walk-In Closet(s)
    • Level: Upper
    Other
    • Features: Walk-In Closet(s)
    • Level: Upper
    Recreation room
    • Features: Flooring - Carpet, Wet Bar, Granite Counters, Recessed Lighting, Fireplace - Gas
    • Level: Lower
    Other
    • Features: Flooring - Carpet, Cathedral/Vaulted Ceiling, Ceiling Fan(s), Chair Rail
    • Level: Main
    Heating
    • Forced Air, Natural Gas
    Cooling
    • Central Air, Ceiling Fan(s), Electric
    Appliances
    • Included: Water Heater, Oven, Dishwasher, Cooktop, Dryer, Washer, Exhaust Fan, Disposal, Refrigerator, Ice Maker, Gas Water Heater
    • Laundry: Has Laundry, Laundry Room
    Features
    • Eat-in Kitchen, Breakfast Area, Dining Area, Kitchen - Table Space, Kitchen - Gourmet, Double/Dual Staircase, Primary Bath(s), Upgraded Countertops, Tray Ceiling(s), Vaulted Ceiling(s), 2 Story Ceilings
    • Flooring: Carpet, Ceramic Tile, Hardwood
    • Basement: Connecting Stairway,Finished,Full
    • Number of fireplaces: 2
    • Fireplace features: Gas/Propane
    Interior area
    • Total structure area: 7,167
    • Total interior livable area: 6,549 sqft
    • Finished area above ground: 4,762
    • Finished area below ground: 1,787

    Property

    Parking
    • Total spaces: 7
    • Parking features: Garage Door Opener, Attached, Driveway
    • Attached garage spaces: 3
    • Uncovered spaces: 4
    Accessibility
    • Accessibility features: None
    Features
    • Levels: Three
    • Stories: 3
    • Patio & porch: Deck, Patio
    • Pool features: None
    Lot
    • Size: 0.69 Acres
    Details
    • Additional structures: Above Grade, Below Grade
    • Parcel number: 17093252152
    • Zoning: RE
    • Special conditions: Standard

    Construction

    Type & style
    • Home type: SingleFamily
    • Architectural style: Colonial
    • Property subtype: Single Family Residence
    Materials
    • Brick Front, Vinyl Siding, Combination
    • Foundation: Other
    Condition
    • Very Good
    • New construction: No
    • Year built: 2006

    Utilities & green energy

    • Sewer: Public Sewer
    • Water: Public

    Community & HOA

    Community
    • Subdivision: Piscataway Creek Estates
    HOA
    • Has HOA: Yes
    • HOA fee: $116 monthly
    • HOA name: CHELTENHAM ESTATES
    Location
    • Region: Clinton

    Financial & listing details

    • Price per square foot: $149/sqft
    • Tax assessed value: $813,267
    • Annual tax amount: $11,485
    • Date on market: 7/8/2026
    • Listing agreement: Exclusive Right To Sell
    • Listing terms: Cash,Conventional,FHA,VA Loan
    • Inclusions: 2 Ring Cameras (1 Garage, 1 Laundry Door, 1 Kitchen Door, 1 Basement Door)
    • Ownership: Fee Simple

    Price history

    DateEventPrice
    9/3/2026Sold$975,000-2.5%$149/sqft
    Source: Bright MLS #MDPG2208696 Report a problem
    8/6/2026Pending sale$999,999$153/sqft
    Source: Bright MLS #MDPG2208696 Report a problem
    7/8/2026Listed for sale$999,999+68.3%$153/sqft
    Source: Bright MLS #MDPG2208696 Report a problem
    7/19/2017Sold$594,000+55.5%$91/sqft
    Source: Public Record Report a problem
    4/27/2017Sold$382,000-25.6%$58/sqft
    Source: Public Record Report a problem
    11/7/2012Listing removed$513,200$78/sqft
    Source: Long & Foster Real Estate #PG7950797 Report a problem
    10/21/2012Listed for sale$513,200-44.7%$78/sqft
    Source: Long & Foster Real Estate #PG7950797 Report a problem
    3/8/2007Sold$927,318$142/sqft
    Source: Public Record Report a problem

    Public tax history

    YearProperty taxesTax assessment
    2025$10,774 +35.9%$772,900 +8.5%
    2024$7,925 +9.2%$712,667 +9.2%
    2023$7,255 +10.2%$652,433 +10.2%
    2022$6,585 $592,200
    2021$6,585 $592,200
    2020$6,585 -34.8%$592,200 -12.8%
    2019$10,097 $679,500
    2018$10,097 +2.8%$679,500 +2.8%
    2017$9,825 +10.8%$661,200 +2.8%
    2016$8,869 $642,900 +6.3%
    2015$8,869 $604,933 +6.7%
    2014$8,869 $566,967 +7.2%
    2013-- $529,000
    2012-- $529,000
    2011-- $529,000 -36%
    2010-- $827,100 +6.1%
    2009-- $779,370 +10.6%
    2008-- $704,640 +4793.3%
    2007-- $14,400 +6.1%
    2006-- $13,566 +6.5%
    2005-- $12,733 +7%
    2004-- $11,900
    2003-- $11,900
    2002-- $11,900
    2001-- $11,900
    Find assessor info on the county website

    Neighborhood: 20735

    Nearby schools

    GreatSchools rating
    Schools provided by the listing agent
    • Elementary: Waldon Woods
    • Middle: Stephen Decatur
    • High: Surrattsville
    • District: Prince George's County Public Schools

    Source: Bright MLS. This data may not be complete. We recommend contacting the local school district to confirm school assignments for this home.

    Get pre-qualified for a loan
    At Zillow Home Loans, we can pre-qualify you in as little as 5 minutes with no impact to your credit score.

    An equal housing lender. NMLS #10287.