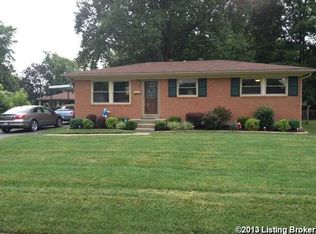
A new home for the holidays! Wonderful front porch will welcome your guests into this Bedford stone home with the huge living room , hardwood floors and pass-through bar into
the totally updated kitchen. This home has been freshly painted throughout as well as the totally updated kitchen with new cabinets, countertops, flooring and appliances! Three bedrooms on the main level plus a full bath. The basement has been finished off with a family room with new vinyl flooring, two additional rooms to use as you wish plus a second full bath! In addition, there is a large unfinished area for storage and laundry. The fully privacy fenced back yard has a large covered patio plus an oversized two car garage with an additional workshop/storage area on the rear. This one is move in ready!
Sold for $230,000
Tax assessed value
$230,000
8302 Devonshire Dr, Louisville, KY 40258
3beds
1,811sqft
Single Family Residence
Built in 1961
9,147 Square Feet Lot
$265,200 Zestimate®
$127/sqft
$1,945 Estimated rent
Home value
$265,200
$252,000 - $278,000
$1,945/mo
Zestimate® history
Owner options
List your home for rent
$1,945/mo
Rent Zestimate®
Find your next renter with Zillow Rental Manager. Plus, with online applications, you can quickly screen prospective tenants – for free.
$1,945/mo
Rent Zestimate®
Refinance and save
$1,541/mo
Est. payment
Refinancing to a lower rate could help reduce your monthly payments and save thousands over the life of the loan.
$1,541/mo
Est. payment
Explore your selling options
Work with a Zillow partner agent
Leverage their expertise and Zillow's premium Showcase listings to get your home seen by more buyers.
Get startedList with your own agent
Get your home in front of millions of buyers by listing it on Zillow.
Learn how to do itSell it yourself
Take full control of how buyers see your home on Zillow by listing For Sale by Owner (FSBO).
List your homeWhat's special
Oversized two car garageNew vinyl flooringFreshly painted throughoutPass-through barLarge covered patioHardwood floorsNew cabinets
Zillow last checked:
Listing updated:
Listed by:
Michael Jones 502-802-9726,
Cornerstone Group REALTORS,
Sheila M Sheehan
Bought with:
Dave L Parks, 202046
BERKSHIRE HATHAWAY HomeServices, Parks & Weisberg Realtors
Source: Metro Search Inc. LLC DBA Apex MLS,MLS#: 1649196
Facts & features
Interior
Bedrooms & bathrooms
- Bedrooms: 3
- Bathrooms: 2
- Full bathrooms: 2
Bedroom
- Description: currently used as a media room
- Level: First
- Area: 125.51
- Dimensions: 11.41 x 11.00
Bedroom
- Level: First
- Area: 126
- Dimensions: 14.00 x 9.00
Bedroom
- Level: First
- Area: 102.69
- Dimensions: 11.41 x 9.00
Full bathroom
- Level: First
Full bathroom
- Level: Basement
Other
- Level: Basement
- Area: 137.75
- Dimensions: 14.50 x 9.50
Family room
- Level: Basement
- Area: 261.56
- Dimensions: 23.25 x 11.25
Kitchen
- Level: First
- Area: 174
- Dimensions: 15.25 x 11.41
Laundry
- Level: Basement
- Area: 225.35
- Dimensions: 19.75 x 11.41
Living room
- Level: First
- Area: 182.56
- Dimensions: 16.00 x 11.41
Office
- Level: Basement
- Area: 100
- Dimensions: 10.00 x 10.00
Heating
- Forced Air, Natural Gas
Cooling
- Central Air
Features
- Basement: Partially Finished
- Has fireplace: No
Interior area
- Total structure area: 1,018
- Total interior livable area: 1,811 sqft
- Finished area above ground: 1,018
- Finished area below ground: 793
Property
Parking
- Total spaces: 2
- Parking features: Detached, See Remarks, Driveway
- Garage spaces: 2
- Has uncovered spaces: Yes
Features
- Stories: 1
- Patio & porch: Patio, Porch
- Fencing: Privacy,Full
Lot
- Size: 9,147 Square Feet
- Features: Level
Details
- Parcel number: 125700280028
Construction
Type & style
- Home type: SingleFamily
- Architectural style: Ranch
- Property subtype: Single Family Residence
Materials
- Vinyl Siding, Stone Veneer
- Foundation: Concrete Perimeter
- Roof: Shingle
Condition
- Year built: 1961
Utilities & green energy
- Sewer: Public Sewer
- Water: Public
- Utilities for property: Electricity Connected, Natural Gas Connected
Community & HOA
Community
- Subdivision: Country Estates
HOA
- Has HOA: No
Location
- Region: Louisville
Financial & listing details
- Price per square foot: $127/sqft
- Tax assessed value: $230,000
- Annual tax amount: $2,680
- Date on market: 11/6/2023
- Electric utility on property: Yes
Price history
| Date | Event | Price |
|---|---|---|
| 12/15/2023 | Sold | $230,000-3.8%$127/sqft |
Source:  Metro Search Inc. LLC DBA Apex MLS #1649196 Report a problem Metro Search Inc. LLC DBA Apex MLS #1649196 Report a problem | ||
| 11/19/2023 | Contingent | $239,000$132/sqft |
Source: Metro Search Inc. LLC DBA Apex MLS #1649196 Report a problem | ||
| 11/6/2023 | Listed for sale | $239,000+9.4%$132/sqft |
Source: Metro Search Inc. LLC DBA Apex MLS #1649196 Report a problem | ||
| 3/7/2023 | Sold | $218,500-2.2%$121/sqft |
Source: Metro Search Inc. LLC DBA Apex MLS #1628515 Report a problem | ||
| 2/10/2023 | Pending sale | $223,500$123/sqft |
Source: Metro Search Inc. LLC DBA Apex MLS #1628515 Report a problem | ||
| 2/6/2023 | Listed for sale | $223,500$123/sqft |
Source: Metro Search Inc. LLC DBA Apex MLS #1628515 Report a problem | ||
| 2/1/2023 | Pending sale | $223,500$123/sqft |
Source: Metro Search Inc. LLC DBA Apex MLS #1628515 Report a problem | ||
| 1/10/2023 | Listed for sale | $223,500+59.6%$123/sqft |
Source: Metro Search Inc. LLC DBA Apex MLS #1628515 Report a problem | ||
| 9/3/2019 | Sold | $140,000+27.1%$77/sqft |
Source: Public Record Report a problem | ||
| 2/24/2017 | Sold | $110,156+0.1%$61/sqft |
Source: Public Record Report a problem | ||
| 8/12/2011 | Listing removed | $109,999$61/sqft |
Source: Semonin Realtors #1288475 Report a problem | ||
| 5/5/2011 | Price change | $109,999-8.3%$61/sqft |
Source: Semonin Realtors #1288475 Report a problem | ||
| 11/20/2010 | Price change | $120,000-7%$66/sqft |
Source: Semonin Realtors #1288475 Report a problem | ||
| 1/9/2010 | Price change | $129,000-4.4%$71/sqft |
Source: Trish Segrest. #1254623 Report a problem | ||
| 1/2/2010 | Price change | $134,900+4.6%$74/sqft |
Source: Trish Segrest. #1254623 Report a problem | ||
| 12/20/2009 | Price change | $129,000-4.4%$71/sqft |
Source: Trish Segrest. #1254623 Report a problem | ||
| 11/12/2009 | Listed for sale | $134,900+5.5%$74/sqft |
Source: Trish Segrest. #1254623 Report a problem | ||
| 3/31/2006 | Sold | $127,900$71/sqft |
Source: Public Record Report a problem | ||
Public tax history
| Year | Property taxes | Tax assessment |
|---|---|---|
| 2024 | $2,680 +22.8% | $230,000 +26.3% |
| 2023 | $2,182 +19% | $182,170 +19.4% |
| 2022 | $1,834 -7.2% | $152,580 |
| 2021 | $1,976 +11.9% | $152,580 |
| 2020 | $1,765 | $152,580 |
| 2019 | $1,765 +28.2% | $152,580 +24.2% |
| 2018 | $1,377 | $122,860 |
| 2017 | $1,377 +12.1% | $122,860 |
| 2013 | $1,229 | $122,860 |
| 2011 | $1,229 -3.9% | $122,860 -3.9% |
| 2010 | $1,279 | $127,900 |
| 2009 | $1,279 | $127,900 |
| 2007 | -- | $127,900 +7.5% |
| 2006 | -- | $119,000 |
| 2005 | -- | $119,000 |
| 2004 | -- | $119,000 |
Find assessor info on the county website
Neighborhood: Pleasure Ridge Park
Nearby homes
- $214,1003 bd1 ba1k sqft8304 Devonshire Dr, Louisville, KY 40258Off Market
- $200,4003 bd1 ba1k sqft8300 Devonshire Dr, Louisville, KY 40258Off Market

- $231,600-- bd1 ba1.3k sqft8309 Latania Dr, Louisville, KY 40258Off Market
- $250,0003 bd2 ba1.6k sqft8311 Latania Dr, Louisville, KY 40258Sold

- $228,400-- bd1 ba1k sqft8307 Latania Dr, Louisville, KY 40258Off Market
- $230,3003 bd1 ba1.3k sqft6101 Panax Ln, Louisville, KY 40258Off Market
- $200,0003 bd1 ba1k sqft8212 Devonshire Dr, Louisville, KY 40258Sold
- $252,800-- bd2 ba1k sqft8303 Devonshire Dr, Louisville, KY 40258Off Market
Nearby schools
GreatSchools rating
- 3/10Sanders Elementary SchoolGrades: K-5Distance: 0.4 mi
- 3/10Conway Middle SchoolGrades: 6-8Distance: 1.9 mi
- 2/10Pleasure Ridge Park High SchoolGrades: 9-12Distance: 1.1 mi


Get pre-qualified for a loan
At Zillow Home Loans, we can pre-qualify you in as little as 5 minutes with no impact to your credit score.An equal housing lender. NMLS #10287.
Sell for more on Zillow
Get a Zillow Showcase℠ listing at no additional cost and you could sell for .
$265,200
2% more
+$5,304
With Zillow Showcase(estimated)
$270,504
- Kentucky
- Jefferson County
- Louisville
- 40258
- Pleasure Ridge Park
- 8302 Devonshire Dr
Nearby cities
Nearby neighborhoods
Nearby zip codes
Other Louisville Topics
