Set on nearly 1.5 acres in a peaceful, tree-lined setting, this beautifully remodeled home offers the perfect blend of space, comfort, and modern style. A charming full-length front porch welcomes you inside to a light-filled, open layout featuring a spacious living room with a cozy wood-burning fireplace and new LED lighting, seamlessly flowing into the dining area and updated kitchen. The kitchen shines with new appliances, freshly painted solid oak cabinetry, updated hardware, and a wine fridge—perfect for both everyday living and entertaining. Luxury engineered hardwoods run throughout, adding warmth and durability.
The primary suite provides a relaxing retreat with a walk-in closet and an updated bathroom featuring a remodeled shower, while two additional bedrooms are generously sized with walk-in closets. The hall bath has been tastefully renovated with a new vanity, lighting, and tub/shower. Major updates include new HVAC, a new hot water tank, and a newer roof. Completing the property is an oversized two-car garage with a new door and a 30x24 detached shop—ideal for hobbies, storage, or a workshop.
Sold for $391,000
$391,000
8302 E Browning Ave, Claremore, OK 74019
3beds
1,958sqft
Single Family Residence
Built in 1988
1.47 Acres Lot
$389,500 Zestimate®
$200/sqft
$2,020 Estimated rent
Home value
$389,500
$343,000 - $440,000
$2,020/mo
Zestimate® history
Owner options
List your home for rent
$2,020/mo
Rent Zestimate®
Find your next renter with Zillow Rental Manager. Plus, with online applications, you can quickly screen prospective tenants – for free.
$2,020/mo
Rent Zestimate®
Refinance and save
$1,917/mo
Est. payment
Refinancing to a lower rate could help reduce your monthly payments and save thousands over the life of the loan.
$1,917/mo
Est. payment
Explore your selling options
Work with a Zillow partner agent
Leverage their expertise and Zillow's premium Showcase listings to get your home seen by more buyers.
Get startedList with your own agent
Get your home in front of millions of buyers by listing it on Zillow.
Learn how to do itSell it yourself
Take full control of how buyers see your home on Zillow by listing For Sale by Owner (FSBO).
List your homeWhat's special
Peaceful tree-lined settingWalk-in closetCharming full-length front porchLuxury engineered hardwoodsUpdated kitchenCozy wood-burning fireplaceUpdated hardware
Zillow last checked:
Listing updated:
Listed by:
Austin Kirkpatrick 918-284-7390,
Chinowth & Cohen
Bought with:
Brennan W Linker, 201802
Elevate Realty
Source: MLS Technology, Inc.,MLS#: 2613321 Originating MLS: MLS Technology
Originating MLS: MLS TechnologyFacts & features
Interior
Bedrooms & bathrooms
- Bedrooms: 3
- Bathrooms: 2
- Full bathrooms: 2
Primary bedroom
- Description: Master Bedroom,Private Bath,Walk-in Closet
- Level: First
Bedroom
- Description: Bedroom,Walk-in Closet
- Level: First
Bedroom
- Description: Bedroom,Walk-in Closet
- Level: First
Primary bathroom
- Description: Master Bath,Full Bath,Heater,Shower Only,Vent
- Level: First
Bathroom
- Description: Hall Bath,Full Bath,Vent
- Level: First
Den
- Description: Den/Family Room,Fireplace
- Level: First
Dining room
- Description: Dining Room,Breakfast,Combo w/ Family
- Level: First
Kitchen
- Description: Kitchen,
- Level: First
Office
- Description: Office,
- Level: First
Utility room
- Description: Utility Room,Inside
- Level: First
Heating
- Central, Electric, Zoned
Cooling
- Central Air, Zoned
Appliances
- Included: Dishwasher, Electric Water Heater, Freezer, Disposal, Microwave, Oven, Range, Refrigerator, Stove, Wine Refrigerator
- Laundry: Washer Hookup, Electric Dryer Hookup
Features
- Attic, Other, Cable TV, Ceiling Fan(s), Electric Oven Connection, Electric Range Connection, Programmable Thermostat
- Flooring: Laminate
- Doors: Insulated Doors
- Windows: Aluminum Frames, Insulated Windows
- Basement: None
- Number of fireplaces: 1
- Fireplace features: Gas Log
Interior area
- Total structure area: 1,958
- Total interior livable area: 1,958 sqft
Property
Parking
- Total spaces: 4
- Parking features: Attached, Detached, Garage, Workshop in Garage
- Attached garage spaces: 4
Features
- Levels: One
- Stories: 1
- Patio & porch: Covered, Patio, Porch
- Exterior features: Concrete Driveway, Rain Gutters
- Pool features: None
- Fencing: Chain Link
Lot
- Size: 1.47 Acres
- Features: Mature Trees
Details
- Additional structures: Second Garage, Shed(s), Workshop
- Parcel number: 660013876
Construction
Type & style
- Home type: SingleFamily
- Architectural style: Ranch
- Property subtype: Single Family Residence
Materials
- Brick, Vinyl Siding, Wood Frame
- Foundation: Slab
- Roof: Asphalt,Fiberglass
Condition
- Year built: 1988
Utilities & green energy
- Sewer: Septic Tank
- Water: Rural
- Utilities for property: Cable Available, Electricity Available, Phone Available, Water Available
Green energy
- Energy efficient items: Doors, Windows
Community & HOA
Community
- Features: Gutter(s), Sidewalks
- Security: No Safety Shelter, Smoke Detector(s)
- Subdivision: Winchester Heights Ii
HOA
- Has HOA: No
Location
- Region: Claremore
Financial & listing details
- Price per square foot: $200/sqft
- Tax assessed value: $299,996
- Annual tax amount: $3,032
- Date on market: 4/15/2026
- Cumulative days on market: 19 days
- Listing terms: Conventional,FHA,USDA Loan,VA Loan
Price history
| Date | Event | Price |
|---|---|---|
| 5/20/2026 | Sold | $391,000-2.2%$200/sqft |
Source:  MLS Technology, Inc. #2613321 Report a problem MLS Technology, Inc. #2613321 Report a problem | ||
| 5/4/2026 | Pending sale | $399,900$204/sqft |
Source: MLS Technology, Inc. #2613321 Report a problem | ||
| 4/15/2026 | Listed for sale | $399,900+33.3%$204/sqft |
Source: MLS Technology, Inc. #2613321 Report a problem | ||
| 8/3/2023 | Sold | $300,000$153/sqft |
Source: MLS Technology, Inc. #2321434 Report a problem | ||
| 6/22/2023 | Pending sale | $300,000$153/sqft |
Source: MLS Technology, Inc. #2321434 Report a problem | ||
| 6/16/2023 | Listed for sale | $300,000$153/sqft |
Source: MLS Technology, Inc. #2321434 Report a problem | ||
Public tax history
| Year | Property taxes | Tax assessment |
|---|---|---|
| 2024 | $3,050 +61.2% | $33,000 +52.4% |
| 2023 | $1,892 -1% | $21,652 +0% |
| 2022 | $1,912 +3% | $21,651 -1.7% |
| 2021 | $1,857 -0.8% | $22,029 +2.7% |
| 2020 | $1,872 +2% | $21,443 +3% |
| 2019 | $1,836 -2% | $20,819 -2.8% |
| 2017 | $1,873 +4.5% | $21,422 +2.5% |
| 2016 | $1,792 -0.2% | $20,903 +2.6% |
| 2015 | $1,796 +1.8% | $20,369 +1.7% |
| 2014 | $1,764 +2.9% | $20,022 +3% |
| 2013 | $1,714 +6.7% | $19,439 +3% |
| 2012 | $1,607 -4% | $18,872 +0.9% |
| 2011 | $1,673 +4.3% | $18,711 +5% |
| 2010 | $1,604 +5% | $17,819 +5% |
| 2009 | $1,528 +4.2% | $16,971 +5% |
| 2008 | $1,466 +3.3% | $16,163 |
| 2007 | $1,419 -4.6% | $16,163 |
| 2006 | $1,488 -1% | $16,163 -89% |
| 2005 | $1,503 | $146,939 |
| 2004 | $1,503 -0.9% | $146,939 |
| 2003 | $1,517 +5.3% | $146,939 +6.7% |
| 2002 | $1,440 | $137,735 |
| 2001 | -- | $137,735 +1239.6% |
| 2000 | -- | $10,282 |
| 1999 | -- | $10,282 |
Find assessor info on the county website
Neighborhood: 74019
Nearby homes
- $267,1003 bd2 ba1.6k sqft8272 E Browning Ave, Claremore, OK 74019Off Market
- $378,6003 bd3 ba2.3k sqft8305 E Browning Ave, Claremore, OK 74019Off Market
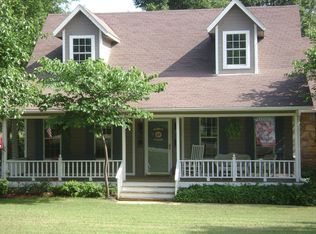
- $237,000-- bd-- ba1.9k sqft8305 E Browning Ave, Claremore, OK 74019Off Market
- $146,0004 bd3 ba2k sqft8388 E Browning Ave, Claremore, OK 74019Sold
- $296,9004 bd3 ba2.4k sqft8345 E Remington Ave, Claremore, OK 74019Off Market
- $293,8003 bd2 ba1.9k sqft8403 E Remington Ave, Claremore, OK 74019Off Market
- $312,2003 bd2 ba2.4k sqft8236 E Browning Ave, Claremore, OK 74019Off Market
- $269,2003 bd2 ba1.6k sqft8255 E Browning Ave, Claremore, OK 74019Off Market
Nearby schools
GreatSchools rating
- 7/10Catalayah Elementary SchoolGrades: PK-5Distance: 2.5 mi
- 6/10Will Rogers Junior High SchoolGrades: 6-8Distance: 4.6 mi
- 5/10Claremore High SchoolGrades: 9-12Distance: 4.8 mi
Schools provided by the listing agent
- Elementary: Westside
- High: Claremore
- District: Claremore - Sch Dist (20)
Source: MLS Technology, Inc.. This data may not be complete. We recommend contacting the local school district to confirm school assignments for this home.


Get pre-qualified for a loan
At Zillow Home Loans, we can pre-qualify you in as little as 5 minutes with no impact to your credit score.An equal housing lender. NMLS #10287.
Sell for more on Zillow
Get a Zillow Showcase℠ listing at no additional cost and you could sell for .
$389,500
2% more
+$7,790
With Zillow Showcase(estimated)
$397,290
- Oklahoma
- Rogers County
- Claremore
- 74019
- 8302 E Browning Ave
Nearby cities
Nearby zip codes
Other Claremore Topics
