Skip main navigation
Closed
  • $625,000

    8302 Eagle Ln, Pequot Lakes, MN 56472

    7beds
    3,586sqft
    Single Family Residence
    Built in 2002
    0.61 Acres Lot
    $706,300 Zestimate®
    $174/sqft
    $4,253 Estimated rent

    Home value

    $706,300

    $671,000 - $749,000

    $4,253/mo

    Zestimate® history
    Loading
    Loading...

    Owner options

    List your home for rent

    $4,253/mo

    Rent Zestimate®

    Find your next renter with Zillow Rental Manager. Plus, with online applications, you can quickly screen prospective tenants – for free.

    Learn more

    $4,253/mo

    Rent Zestimate®

    Refinance and save

    $3,714/mo

    Est. payment

    Refinancing to a lower rate could help reduce your monthly payments and save thousands over the life of the loan.

    See today's rates

    $3,714/mo

    Est. payment

    Explore your selling options

    Work with a Zillow partner agent

    Leverage their expertise and Zillow's premium Showcase listings to get your home seen by more buyers.

    Get started

    List with your own agent

    Get your home in front of millions of buyers by listing it on Zillow.

    Learn how to do it

    Sell it yourself

    Take full control of how buyers see your home on Zillow by listing For Sale by Owner (FSBO).

    List your home

    What's special

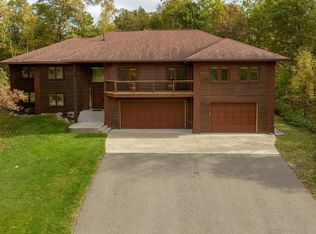
    Beautiful Breezy Point Golf Course home with 7 bedrooms, 5 bathrooms and comes fully furnished. This home is loaded with upgrades and features like the open floor plan, vaulted ceilings, large gourmet kitchen with granite countertops, 14 x 14 screen porch off the dining area, a cozy stone fireplace in the living room, and a primary bedroom boasts another fireplace, walk-in closet and a private bath with a double sink granite top vanity, jetted tub and separate tile shower. This home takes entertaining to the next level with a wet bar, pool table, and stone fireplace in the lower level Family room which walkout to a 14 x 14 three-season porch with a sauna and hot tub! The yard is professionally landscaped with a great water feature with fountain, in-ground sprinkler system, large patio area, and a nice deck off the upper level screen porch. The Sellers have been using this home as a short-term rental. Too much to list everything!

    Zillow last checked:

    Listing updated:

    Listed by:

    Kevin Kruchten 218-251-4949,

    eXp Realty

    Bought with:

    Michael Moe

    Keller Williams Classic Rlty NW

    Source: NorthstarMLS as distributed by MLS GRID,MLS#: 6444390MLS Logo

    Facts & features

    Interior

    Bedrooms & bathrooms
    • Bedrooms: 7
    • Bathrooms: 5
    • Full bathrooms: 2
    • 3/4 bathrooms: 2
    • 1/2 bathrooms: 1
    Bedroom
    • Level: Main
    • Area: 235.08 Square Feet
    • Dimensions: 15'6 X 15'2
    Bedroom 2
    • Level: Main
    • Area: 126.56 Square Feet
    • Dimensions: 11'3 X 11'3
    Bedroom 3
    • Level: Upper
    • Area: 181.13 Square Feet
    • Dimensions: 15'9 X 11'6
    Bedroom 4
    • Level: Lower
    • Area: 88.33 Square Feet
    • Dimensions: 10' X 8'10
    Bedroom 5
    • Level: Lower
    • Area: 116.32 Square Feet
    • Dimensions: 11'2 X 10'5
    Bedroom 6
    • Level: Lower
    • Area: 94.04 Square Feet
    • Dimensions: 10'2 X 9'3
    Other
    • Level: Lower
    • Area: 168.67 Square Feet
    • Dimensions: 15'4 x 11'
    Bonus room
    • Level: Lower
    • Area: 122.83 Square Feet
    • Dimensions: 11'2 x 11'
    Dining room
    • Level: Main
    • Area: 135 Square Feet
    • Dimensions: 9' X 15'
    Kitchen
    • Level: Main
    • Area: 210.38 Square Feet
    • Dimensions: 15'7 X 13'6
    Living room
    • Level: Main
    • Area: 270 Square Feet
    • Dimensions: 15' X 18'
    Recreation room
    • Level: Lower
    • Area: 292.5 Square Feet
    • Dimensions: 19'6 x 15'
    Sauna
    • Level: Lower
    • Area: 182.25 Square Feet
    • Dimensions: 13'6 x 13'6
    Heating
    • Forced Air
    Cooling
    • Central Air
    Appliances
    • Included: Air-To-Air Exchanger, Cooktop, Double Oven, Dryer, Electric Water Heater, Exhaust Fan, Microwave, Refrigerator, Wall Oven, Washer
    • Laundry: Laundry Room
    Features
    • Basement: Daylight,Egress Window(s),Finished,Full,Walk-Out Access
    • Number of fireplaces: 3
    • Fireplace features: Family Room, Gas, Living Room, Primary Bedroom, Stone
    Interior area
    • Total structure area: 3,586
    • Total interior livable area: 3,586 sqft
    • Finished area above ground: 2,046
    • Finished area below ground: 1,540

    Property

    Parking
    • Total spaces: 3
    • Parking features: Attached, Concrete, Electric, Garage Door Opener, Heated Garage, Insulated Garage
    • Attached garage spaces: 3
    • Has uncovered spaces: Yes
    Accessibility
    • Accessibility features: None
    Features
    • Levels: Multi/Split
    • Patio & porch: Covered, Enclosed, Front Porch, Patio, Porch, Screened
    Lot
    • Size: 0.61 Acres
    • Dimensions: 195 x 144 x 195 x 130
    • Features: Tree Coverage - Medium
    Details
    • Foundation area: 1540
    • Additional parcels included: 10161648,10161646
    • Parcel number: 10161647
    • Zoning description: Residential-Single Family

    Construction

    Type & style
    • Home type: SingleFamily
    • Property subtype: Single Family Residence
    Materials
    • Frame
    • Roof: Asphalt
    Condition
    • New construction: No
    • Year built: 2002

    Utilities & green energy

    • Electric: Circuit Breakers, 200+ Amp Service, Power Company: Crow Wing Power
    • Gas: Natural Gas
    • Sewer: City Sewer/Connected
    • Water: 4-Inch Submersible, Drilled, Private, Well

    Community & neighborhood

    Location
    • Region: Pequot Lakes
    • Subdivision: Fifteenth Add Breezy Point Estat

    HOA & financial

    HOA
    • Has HOA: No

    Other

    Other facts
    • Road surface type: Paved

    Price history

    DateEventPrice
    5/17/2024Sold$625,000+1.6%$174/sqft
    Source: NorthstarMLS as distributed by MLS GRID #6444390 Report a problem
    4/23/2024Pending sale$615,000$172/sqft
    Source: NorthstarMLS as distributed by MLS GRID #6444390 Report a problem
    3/12/2024Listed for sale$615,000$172/sqft
    Source: NorthstarMLS as distributed by MLS GRID #6444390 Report a problem
    12/15/2023Listing removed--
    Source: NorthstarMLS as distributed by MLS GRID #6444390 Report a problem
    10/13/2023Listed for sale$615,000+36.7%$172/sqft
    Source: NorthstarMLS as distributed by MLS GRID #6444390 Report a problem
    3/29/2021Sold$450,000-9.8%$125/sqft
    Source: NorthstarMLS as distributed by MLS GRID #5681163 Report a problem
    2/3/2021Pending sale$499,000$139/sqft
    Source: NorthstarMLS as distributed by MLS GRID #5681163 Report a problem
    1/30/2021Listed for sale$499,000$139/sqft
    Source: NorthstarMLS as distributed by MLS GRID #5681163 Report a problem
    1/26/2021Pending sale$499,000$139/sqft
    Source: NorthstarMLS as distributed by MLS GRID #5681163 Report a problem
    1/5/2021Price change$499,000-1.2%$139/sqft
    Source: Edina Realty, Inc., a Berkshire Hathaway affiliate #5681163 Report a problem
    12/5/2020Price change$505,000-1.9%$141/sqft
    Source: Edina Realty, Inc., a Berkshire Hathaway affiliate #5681163 Report a problem
    11/20/2020Price change$515,000-1.9%$144/sqft
    Source: Edina Realty, Inc., a Berkshire Hathaway affiliate #5681163 Report a problem
    11/2/2020Listed for sale$525,000$146/sqft
    Source: Edina Realty, Inc., a Berkshire Hathaway affiliate #5681163 Report a problem

    Public tax history

    Tax history is unavailable.

    Neighborhood: 56472

    Nearby schools

    GreatSchools rating
    Get pre-qualified for a loan
    At Zillow Home Loans, we can pre-qualify you in as little as 5 minutes with no impact to your credit score.

    An equal housing lender. NMLS #10287.

    Sell for more on Zillow
    Get a Zillow Showcase℠ listing at no additional cost and you could sell for .
    $706,300
    2% more
    +$14,126
    With Zillow Showcase(estimated)
    $720,426