Skip main navigation
Sold for $431,000
  • $431,000

    8302 Goodwin Cir, Dalton City, IL 61925

    3beds
    3,105sqft
    Single Family Residence
    Built in 1998
    1.21 Acres Lot
    $449,000 Zestimate®
    $139/sqft
    $3,843 Estimated rent

    Home value

    $449,000

    $382,000 - $530,000

    $3,843/mo

    Zestimate® history
    Loading
    Loading...

    Owner options

    List your home for rent

    $3,843/mo

    Rent Zestimate®

    Find your next renter with Zillow Rental Manager. Plus, with online applications, you can quickly screen prospective tenants – for free.

    Learn more

    $3,843/mo

    Rent Zestimate®

    Refinance and save

    $3,107/mo

    Est. payment

    Refinancing to a lower rate could help reduce your monthly payments and save thousands over the life of the loan.

    See today's rates

    $3,107/mo

    Est. payment

    Explore your selling options

    Work with a Zillow partner agent

    Leverage their expertise and Zillow's premium Showcase listings to get your home seen by more buyers.

    Get started

    List with your own agent

    Get your home in front of millions of buyers by listing it on Zillow.

    Learn how to do it

    Sell it yourself

    Take full control of how buyers see your home on Zillow by listing For Sale by Owner (FSBO).

    List your home

    What's special

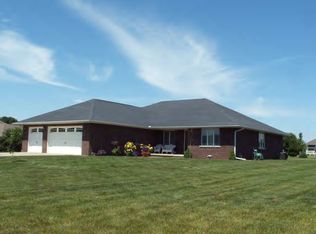
    All-brick ranchGas fireplacePartially finished lower levelBeautifully finished epoxy flooringFloor-to-ceiling shelvingLuxurious primary suiteSpa-like bath
    Situated within the Rustling Waters subdivision and the desirable MT. ZION SCHOOL DISTRICT, this stunning all-brick ranch offers timeless elegance and modern comfort, set on 1.21 acres of beautifully maintained grounds and available space for possibilities such as a Pool or Outbuilding! Step inside to find soaring 11’ ceilings, gleaming hardwood floors, Pella windows and a spacious living room with a gas fireplace create an inviting atmosphere. Thoughtfully designed by Steve Lewis, the home showcases exceptional craftsmanship with handcrafted cherry built-ins, solid wood six-panel doors, and detailed trim throughout. Host elegant dinner parties or enjoy family gatherings in the formal dining room, framed by striking floor-to-ceiling shelving that creates a sophisticated backdrop. The large eat-in kitchen features granite counters, built in seating (with storage!) and bright windows overlooking the expansive outdoor living space to include a Pennsylvania blue flagstone patio for relaxation or entertaining. Enjoy spacious hallways, and a luxurious primary suite with a walk-in closet and spa-like bath enhance comfort and convenience. This home is offering 3 bedrooms, 3 full baths, 2 half baths, and abundant storage! The expansive, partially finished lower level features a carpeted living area with custom cabinetry for storage, along with a versatile workshop highlighted by beautifully finished epoxy flooring and abundant storage space. A bonus carpeted room completes the level, offering endless opportunities for entertaining, fitness, hobbies, or simply relaxing in your own way. The 30.6' x 25.9' garage is a true extension of the home, complete with a built-in electric vehicle charger and an abundance of space to house multiple vehicles, a golf cart, and more—while still leaving room for a workshop and generous storage, making it as versatile as it is impressive. Recent updates such as a 79-gallon water heater (2024) and furnace (2017) provide peace of mind. A remarkable blend of luxury, lifestyle, and livability, this property is truly one of a kind! **This exceptional home is being offered below its recent appraised value of $495,000, presenting an incredible opportunity for buyers!**

    Zillow last checked:

    Listing updated:

    Listed by:

    Cassandra Anderson 217-875-0555,

    Brinkoetter REALTORS®

    Bought with:

    Jenny Lambdin, 475129427

    Brinkoetter REALTORS®

    Source: CIBR,MLS#: 6254714MLS LogoOriginating MLS: Central Illinois Board Of REALTORS

    Facts & features

    Interior

    Bedrooms & bathrooms
    • Bedrooms: 3
    • Bathrooms: 5
    • Full bathrooms: 3
    • 1/2 bathrooms: 2
    Primary bedroom
    • Description: Flooring: Carpet
    • Level: Main
    Bedroom
    • Description: Flooring: Carpet
    • Level: Main
    Bedroom
    • Description: Flooring: Carpet
    • Level: Main
    Primary bathroom
    • Description: Flooring: Tile
    • Level: Main
    Bonus room
    • Description: Flooring: Carpet
    • Level: Lower
    Breakfast room nook
    • Description: Flooring: Laminate
    • Level: Main
    Dining room
    • Description: Flooring: Hardwood
    • Level: Main
    Family room
    • Description: Flooring: Carpet
    • Level: Lower
    Family room
    • Description: Flooring: Carpet
    • Level: Lower
    Other
    • Description: Flooring: Laminate
    • Level: Main
    Other
    • Description: Flooring: Laminate
    • Level: Main
    Half bath
    • Description: Flooring: Carpet
    • Level: Lower
    Half bath
    • Description: Flooring: Laminate
    • Level: Main
    Kitchen
    • Description: Flooring: Laminate
    • Level: Main
    Laundry
    • Description: Flooring: Laminate
    • Level: Main
    Living room
    • Description: Flooring: Hardwood
    • Level: Main
    Office
    • Description: Flooring: Hardwood
    • Level: Main
    Workshop
    • Description: Flooring: Concrete
    • Level: Lower
    Workshop
    • Description: Flooring: Concrete
    • Level: Lower
    Heating
    • Gas
    Cooling
    • Central Air
    Appliances
    • Included: Built-In, Cooktop, Dryer, Dishwasher, Freezer, Gas Water Heater, Microwave, Oven, Refrigerator, Washer
    • Laundry: Main Level
    Features
    • Fireplace, Bath in Primary Bedroom, Main Level Primary, Walk-In Closet(s), Workshop
    • Basement: Finished,Unfinished,Full
    • Number of fireplaces: 1
    • Fireplace features: Gas
    Interior area
    • Total structure area: 3,105
    • Total interior livable area: 3,105 sqft
    • Finished area above ground: 3,105
    • Finished area below ground: 0

    Property

    Parking
    • Total spaces: 2
    • Parking features: Attached, Garage
    • Attached garage spaces: 2
    Features
    • Levels: One
    • Stories: 1
    • Patio & porch: Patio
    • Exterior features: Workshop
    Lot
    • Size: 1.21 Acres
    Details
    • Parcel number: 121701401016
    • Zoning: RES
    • Special conditions: None

    Construction

    Type & style
    • Home type: SingleFamily
    • Architectural style: Ranch
    • Property subtype: Single Family Residence
    Materials
    • Brick
    • Foundation: Basement
    • Roof: Shingle
    Condition
    • Year built: 1998

    Utilities & green energy

    • Sewer: Septic Tank
    • Water: Public

    Community & neighborhood

    Location
    • Region: Dalton City
    • Subdivision: Rustling Waters Iii 1st Add

    Other

    Other facts
    • Road surface type: Concrete

    Price history

    DateEventPrice
    1/21/2026Sold$431,000-4.2%$139/sqft
    Source: CIBR #6254714 Report a problem
    12/24/2025Pending sale$449,900$145/sqft
    Source: CIBR #6254714 Report a problem
    12/3/2025Contingent$449,900$145/sqft
    Source: CIBR #6254714 Report a problem
    9/15/2025Price change$449,900-2.2%$145/sqft
    Source: CIBR #6254714 Report a problem
    8/28/2025Listed for sale$459,900-4%$148/sqft
    Source: CIBR #6254714 Report a problem
    7/21/2025Listing removed$479,000$154/sqft
    Source: CIBR #6251546 Report a problem
    6/26/2025Price change$479,000-4%$154/sqft
    Source: CIBR #6251546 Report a problem
    5/2/2025Price change$499,000-4%$161/sqft
    Source: CIBR #6251546 Report a problem
    4/18/2025Listed for sale$520,000$167/sqft
    Source: CIBR #6251546 Report a problem

    Public tax history

    YearProperty taxesTax assessment
    2024$9,543 +3.5%$154,564 +7.5%
    2023$9,220 +4.6%$143,754 +5.4%
    2022$8,814 +3.7%$136,349 +6.7%
    2021$8,501 +1.6%$127,736 -0.8%
    2020$8,367 +1.4%$128,753 +2.2%
    2019$8,248 +2.6%$125,932 +2.6%
    2018$8,037 +2.1%$122,717 +2%
    2017$7,875 +1.4%$120,358 +1.8%
    2016$7,770 +3.1%$118,265 +1%
    2015$7,534 +2.9%$117,094
    2014$7,320 -1.7%$117,094
    2013$7,444 +2.8%$117,094
    2012$7,244 $117,094
    2011-- $117,094 -2%
    2010-- $119,472
    2009-- $119,472 +14.6%
    2006-- $104,279
    2005-- $104,279

    Find assessor info on the county website

    Neighborhood: 61925

    Nearby schools

    GreatSchools rating
    Schools provided by the listing agent
    • District: Mt Zion Dist 3

    Source: CIBR. This data may not be complete. We recommend contacting the local school district to confirm school assignments for this home.

    Get pre-qualified for a loan
    At Zillow Home Loans, we can pre-qualify you in as little as 5 minutes with no impact to your credit score.

    An equal housing lender. NMLS #10287.