Skip main navigation
Closed
  • Tax assessed value
    $17,543

    8302 Lawndale Ave, Skokie, IL 60076

    3beds
    1,149sqft
    Duplex, Single Family Residence
    Built in 1944
    -- sqft lot
    $-- Zestimate®
    $15/sqft
    $2,169 Estimated rent

    Home value

    Not available

    Estimated sales range

    Not available

    $2,169/mo

    Zestimate® history
    Loading
    Loading...

    Owner options

    List your home for rent

    $2,169/mo

    Rent Zestimate®

    Find your next renter with Zillow Rental Manager. Plus, with online applications, you can quickly screen prospective tenants – for free.

    Learn more

    $2,169/mo

    Rent Zestimate®

    Refinance and save

    $103/mo

    Est. payment

    Refinancing to a lower rate could help reduce your monthly payments and save thousands over the life of the loan.

    See today's rates

    $103/mo

    Est. payment

    Explore your selling options

    Work with a Zillow partner agent

    Leverage their expertise and Zillow's premium Showcase listings to get your home seen by more buyers.

    Get started

    List with your own agent

    Get your home in front of millions of buyers by listing it on Zillow.

    Learn how to do it

    Sell it yourself

    Take full control of how buyers see your home on Zillow by listing For Sale by Owner (FSBO).

    List your home

    What's special

    Modern gray cabinetryBeautifully updated kitchenFreshly painted wallsDesirable skokie neighborhoodClose to skokie parksUpdated duplexGorgeous glass tile backsplash

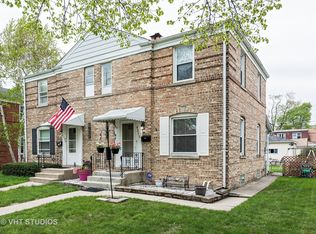
    This charming and sunny end-unit Duplex totally lives like a single-family home. No Assessments in this 3 bedroom, 1.1 bathroom Townhome which is perfect for homebuyers seeking an inviting and move-in-ready property with plenty of living space across three levels, including a partially finished basement. Step inside to find a beautifully updated kitchen featuring modern gray cabinetry, a gorgeous glass tile backsplash, gleaming quartz countertops, and stainless steel appliances. The Dining Room seamlessly connects the kitchen, and living room, creating an inviting space for family gatherings & entertaining. Freshly painted walls, recently varnished hardwood flooring, and durable vinyl wood-look floors thru-out. The main floor boasts a convenient bedroom/flex rm & half bath. Upstairs, you'll find two additional bedrooms and a full bath. The lower level offers a versatile recreation room and a home office, as well as a separate laundry room. Outside, enjoy the privacy of a fenced yard and the convenience of a 2-car garage. Located within District 73.5 and 219, Niles North High School, this home is close to Skokie parks, downtown Skokie shopping, Westfield Old Orchard Mall, a variety of restaurants, the Skokie Swift Yellow line, and is just minutes from the expressway. Don't miss this fantastic opportunity: updated duplex situated in desirable Skokie neighborhood. Sold as-is.

    This property is not currently displayed as for sale or rent on Zillow. This may be different from what's on other websites or public sources.

    Zillow last checked:

    Listing updated:

    Listed by:

    Rosemarie Hoffmann, SRES 847-627-0039,

    Baird & Warner

    Bought with:

    Scott Petcov

    Keller Williams ONEChicago

    Source: MRED as distributed by MLS GRID,MLS#: 11806089MLS Logo

    Facts & features

    Interior

    Bedrooms & bathrooms
    • Bedrooms: 3
    • Bathrooms: 2
    • Full bathrooms: 1
    • 1/2 bathrooms: 1
    Rooms
    • Room types: Foyer, Office
    Primary bedroom
    • Features: Flooring (Hardwood)
    • Level: Second
    • Area: 180 Square Feet
    • Dimensions: 15X12
    Bedroom 2
    • Features: Flooring (Hardwood)
    • Level: Second
    • Area: 110 Square Feet
    • Dimensions: 11X10
    Bedroom 3
    • Features: Flooring (Wood Laminate)
    • Level: Main
    • Area: 108 Square Feet
    • Dimensions: 12X09
    Dining room
    • Features: Flooring (Hardwood)
    • Level: Main
    • Area: 99 Square Feet
    • Dimensions: 11X09
    Family room
    • Features: Flooring (Vinyl)
    • Level: Basement
    • Area: 228 Square Feet
    • Dimensions: 19X12
    Foyer
    • Level: Main
    • Area: 16 Square Feet
    • Dimensions: 4X4
    Kitchen
    • Features: Kitchen (Galley), Flooring (Wood Laminate)
    • Level: Main
    • Area: 110 Square Feet
    • Dimensions: 11X10
    Laundry
    • Features: Flooring (Vinyl)
    • Level: Basement
    • Area: 156 Square Feet
    • Dimensions: 13X12
    Living room
    • Features: Flooring (Hardwood)
    • Level: Main
    • Area: 180 Square Feet
    • Dimensions: 15X12
    Office
    • Features: Flooring (Vinyl)
    • Level: Basement
    • Area: 66 Square Feet
    • Dimensions: 11X6
    Heating
    • Natural Gas, Forced Air
    Cooling
    • Central Air
    Appliances
    • Included: Range, Refrigerator, Washer, Dryer, Stainless Steel Appliance(s)
    • Laundry: In Unit
    Features
    • 1st Floor Bedroom, Separate Dining Room
    • Flooring: Hardwood
    • Basement: Finished,Full
    • Common walls with other units/homes: End Unit
    Interior area
    • Total structure area: 1,574
    • Total interior livable area: 1,149 sqft

    Property

    Parking
    • Total spaces: 2
    • Parking features: Garage Door Opener, On Site, Garage Owned, Detached, Garage
    • Garage spaces: 2
    • Has uncovered spaces: Yes
    Accessibility
    • Accessibility features: No Disability Access
    Lot
    • Size: 4,993 Square Feet
    • Dimensions: 123 X 40.6
    • Features: Corner Lot
    Details
    • Parcel number: 10233050360000
    • Special conditions: None

    Construction

    Type & style
    • Home type: MultiFamily
    • Property subtype: Duplex, Single Family Residence
    Materials
    • Brick
    • Foundation: Concrete Perimeter
    • Roof: Asphalt
    Condition
    • New construction: No
    • Year built: 1944
    Details
    • Builder model: DUPLEX

    Utilities & green energy

    • Electric: 100 Amp Service
    • Sewer: Public Sewer, Storm Sewer
    • Water: Lake Michigan

    Community & HOA

    HOA
    • Services included: None
    Location
    • Region: Skokie

    Financial & listing details

    • Price per square foot: $15/sqft
    • Tax assessed value: $17,543
    • Annual tax amount: $7,788
    • Date on market: 6/12/2023
    • Listing terms: Conventional
    • Ownership: Fee Simple

    Price history

    DateEventPrice
    7/20/2023Sold$307,000+5.9%$267/sqft
    Source: MRED as distributed by MLS GRID #11806089 Report a problem
    6/16/2023Contingent$289,900$252/sqft
    Source: MRED as distributed by MLS GRID #11806089 Report a problem
    6/12/2023Listed for sale$289,900-3%$252/sqft
    Source: MRED as distributed by MLS GRID #11806089 Report a problem
    5/5/2023Listing removed--
    Source: MRED as distributed by MLS GRID #11742465 Report a problem
    4/27/2023Pending sale$299,000$260/sqft
    Source: MRED as distributed by MLS GRID #11742465 Report a problem
    4/19/2023Contingent$299,000$260/sqft
    Source: MRED as distributed by MLS GRID #11742465 Report a problem
    3/22/2023Listed for sale$299,000-6.3%$260/sqft
    Source: MRED as distributed by MLS GRID #11742465 Report a problem
    3/22/2023Listing removed--
    Source: MRED as distributed by MLS GRID #11725782 Report a problem
    3/17/2023Listed for sale$319,000$278/sqft
    Source: MRED as distributed by MLS GRID #11725782 Report a problem
    3/14/2023Contingent$319,000$278/sqft
    Source: MRED as distributed by MLS GRID #11725782 Report a problem
    3/8/2023Listed for sale$319,000$278/sqft
    Source: MRED as distributed by MLS GRID #11725782 Report a problem
    3/6/2023Contingent$319,000$278/sqft
    Source: MRED as distributed by MLS GRID #11725782 Report a problem
    2/25/2023Listed for sale$319,000-0.3%$278/sqft
    Source: MRED as distributed by MLS GRID #11725782 Report a problem
    12/16/2022Listing removed--
    Source: MRED as distributed by MLS GRID #11677630 Report a problem
    11/23/2022Listed for sale$319,900$278/sqft
    Source: MRED as distributed by MLS GRID #11677630 Report a problem
    11/23/2022Listing removed--
    Source: MRED as distributed by MLS GRID #11665903 Report a problem
    11/2/2022Listed for sale$319,900+30.6%$278/sqft
    Source: MRED as distributed by MLS GRID #11665903 Report a problem
    2/4/2020Listing removed$245,000$213/sqft
    Source: Sky High Real Estate Inc. #10492852 Report a problem
    11/16/2019Listing removed$1,990$2/sqft
    Source: Sky High Real Estate Inc. #10557162 Report a problem
    11/16/2019Price change$245,000-0.8%$213/sqft
    Source: Sky High Real Estate Inc. #10492852 Report a problem
    10/25/2019Listed for rent$1,990$2/sqft
    Source: Sky High Real Estate Inc. #10557162 Report a problem
    10/4/2019Price change$247,000-0.8%$215/sqft
    Source: Sky High Real Estate Inc. #10492852 Report a problem
    9/25/2019Price change$249,000-2.4%$217/sqft
    Source: Sky High Real Estate Inc. #10492852 Report a problem
    9/12/2019Price change$255,000-1.9%$222/sqft
    Source: Sky High Real Estate Inc. #10492852 Report a problem
    8/21/2019Listed for sale$259,900+63.5%$226/sqft
    Source: Sky High Real Estate Inc. #10492852 Report a problem
    10/5/2012Listing removed$159,000+5.3%$138/sqft
    Source: Coldwell Banker Residential Brokerage - Evanston-Central #08112021 Report a problem
    10/3/2012Sold$151,000$131/sqft
    Source: MRED as distributed by MLS GRID #08112021 Report a problem

    Public tax history

    YearProperty taxesTax assessment
    2014$6,278 +0.4%$17,543
    2013$6,252 +9.3%$17,543 -12.1%
    2012$5,721 +3.1%$19,969
    2011$5,552 +19.7%$19,969
    2010$4,636 +18.2%$19,969 -1.1%
    2009$3,922 +12.6%$20,187 -12%
    2008$3,482 +4.1%$22,940
    2007$3,344 -18%$22,940 -2.5%
    2006$4,079 +6%$23,518
    2005$3,847 +7.3%$23,518
    2004$3,585 +19.5%$23,518 +60.7%
    2003$3,000 $14,638
    Find assessor info on the county website

    Neighborhood: Central Skokie

    Nearby schools

    GreatSchools rating
    Schools provided by the listing agent
    • Elementary: John Middleton Elementary School
    • Middle: Oliver Mccracken Middle School
    • High: Niles North High School
    • District: 73.5

    Source: MRED as distributed by MLS GRID. This data may not be complete. We recommend contacting the local school district to confirm school assignments for this home.