One or more photo(s) has been virtually staged. Discover the epitome of convenience and luxury in this move-in ready Manor Club townhome, nestled within the highly desirable community of Grand Hampton. Built with the highest-end level finishes with double block construction on both first and second level, this immaculate 3-bedroom, 2.5-bath residence boasts top-tier amenities and a security gate staffed 24/7—welcoming you to a lifestyle of comfort and sophistication. Step inside to a refreshed space featuring an a/c unit from 2021, brand new carpet, new interior paint, and crown molding throughout. The first floor offers a half bath, formal dining, a roomy kitchen with a center island, an eat-in area, and a spacious living room with sliders leading to the covered patio. The gourmet kitchen is a chef's delight, equipped with staggered designer 42" cabinets, stainless steel appliances, granite countertops, and an inviting eat-in area. Convenience continues with the laundry room equipped with a washer and dryer, and the 2-car garage with its rear-facing entrance, providing easy access. As you make your way upstairs, discover three bedrooms and two full baths. The main suite is a spacious retreat with room for a king-size bed and a walk-in closet. The main bathroom features dual vanities with granite countertops, a garden tub, and a separate walk-in shower. The secondary bedrooms offer privacy and share a full bathroom for maximum convenience. Conveniently located across the street from the clubhouse, enjoy access to a lagoon pool with a water slide, an Olympic lap pool, a large fitness center, four tennis courts, a basketball court, a playground, and more! The HOA fees cover an array of services, including roof repair and replacement, 1 GB fiber internet, 24-hour manned gate security, lawn and landscaping maintenance, irrigation maintenance, exterior pest control, fertilization, exterior home painting every 5-7 years, trash removal, and access to recreational facilities. Grand Hampton is a resort-style community with amenities such as a 24-hour security guard, a state-of-the-art clubhouse, fitness center, playgrounds, lake access, a heated resort-style pool with a lagoon water slide, lap pool, heated spa, tennis, and basketball courts. Experience easy access to I-75, I-275, Advent Hospital, PHSC, Center Ice, Wiregrass Mall, Tampa Premium Outlets, and more. Seize the opportunity to embrace the Grand Hampton lifestyle—schedule your showing today!
Sold for $367,000
$367,000
8302 Manor Club Cir Unit 2, Tampa, FL 33647
3beds
2,013sqft
Townhouse
Built in 2006
2,624 Square Feet Lot
$346,800 Zestimate®
$182/sqft
$2,450 Estimated rent
Home value
$346,800
$329,000 - $364,000
$2,450/mo
Zestimate® history
Owner options
List your home for rent
$2,450/mo
Rent Zestimate®
Find your next renter with Zillow Rental Manager. Plus, with online applications, you can quickly screen prospective tenants – for free.
$2,450/mo
Rent Zestimate®
Refinance and save
$3,039/mo
Est. payment
Refinancing to a lower rate could help reduce your monthly payments and save thousands over the life of the loan.
$3,039/mo
Est. payment
Explore your selling options
Work with a Zillow partner agent
Leverage their expertise and Zillow's premium Showcase listings to get your home seen by more buyers.
Get startedList with your own agent
Get your home in front of millions of buyers by listing it on Zillow.
Learn how to do itSell it yourself
Take full control of how buyers see your home on Zillow by listing For Sale by Owner (FSBO).
List your homeWhat's special
Zillow last checked:
Listing updated:
Listed by:
Tiia Cartwright 813-333-6698,
CARTWRIGHT REALTY 813-333-6698
Bought with:
Nancy Monsipapa, 3419133
FIRESIDE REAL ESTATE
Source: Stellar MLS,MLS#: T3488700 Originating MLS: Tampa
Originating MLS: Tampa
Facts & features
Interior
Bedrooms & bathrooms
- Bedrooms: 3
- Bathrooms: 3
- Full bathrooms: 2
- 1/2 bathrooms: 1
Rooms
- Room types: Dining Room
Primary bedroom
- Features: Ceiling Fan(s), Walk-In Closet(s)
- Level: Second
- Dimensions: 12x19
Bedroom 2
- Features: Ceiling Fan(s), Built-in Closet
- Level: Second
- Dimensions: 11x14
Bedroom 3
- Features: Ceiling Fan(s), Built-in Closet
- Level: Second
- Dimensions: 11x12
Dinette
- Level: First
- Dimensions: 7x11
Dining room
- Level: First
- Dimensions: 10x11
Kitchen
- Level: First
- Dimensions: 11x11
Living room
- Level: First
- Dimensions: 13x13
Heating
- Central, Heat Pump
Cooling
- Central Air
Appliances
- Included: Dishwasher, Disposal, Dryer, Microwave, Range, Refrigerator, Washer
- Laundry: Inside, Laundry Room
Features
- Ceiling Fan(s), Crown Molding, Eating Space In Kitchen, Kitchen/Family Room Combo, Living Room/Dining Room Combo, PrimaryBedroom Upstairs, Solid Wood Cabinets, Stone Counters, Thermostat, Walk-In Closet(s)
- Flooring: Carpet, Tile
- Doors: Sliding Doors
- Windows: Blinds
- Has fireplace: No
Interior area
- Total structure area: 2,591
- Total interior livable area: 2,013 sqft
Property
Parking
- Total spaces: 2
- Parking features: Driveway, Garage Faces Rear
- Attached garage spaces: 2
- Has uncovered spaces: Yes
Features
- Levels: Two
- Stories: 2
- Patio & porch: Covered, Rear Porch
- Exterior features: Irrigation System, Lighting, Sidewalk
- Has view: Yes
- View description: Trees/Woods
Lot
- Size: 2,624 Square Feet
- Features: In County, Landscaped, Level, Sidewalk
- Residential vegetation: Mature Landscaping
Details
- Parcel number: A02271984C00010300002.0
- Zoning: PD-A
- Special conditions: None
Construction
Type & style
- Home type: Townhouse
- Architectural style: Traditional
- Property subtype: Townhouse
Materials
- Block, Stucco
- Foundation: Block
- Roof: Shingle
Condition
- New construction: No
- Year built: 2006
Utilities & green energy
- Sewer: Public Sewer
- Water: Public
- Utilities for property: BB/HS Internet Available, Cable Available, Electricity Available, Natural Gas Available, Phone Available, Sewer Available, Street Lights, Water Available
Community & HOA
Community
- Features: Dock, Clubhouse, Deed Restrictions, Fitness Center, Gated Community - Guard, Golf Carts OK, Park, Playground, Pool, Sidewalks
- Pet fee: $0 monthly
- Subdivision: GRAND HAMPTON
HOA
- Has HOA: Yes
- Amenities included: Basketball Court, Clubhouse, Fence Restrictions, Fitness Center, Gated, Park, Playground, Pool, Spa/Hot Tub, Tennis Court(s)
- Services included: 24-Hour Guard, Community Pool, Reserve Fund, Internet, Maintenance Grounds, Manager, Private Road, Recreational Facilities, Security
- HOA fee: $479 monthly
- HOA name: Chris Haines/ Melrose Management
- HOA phone: 813-973-8368
Location
- Region: Tampa
Financial & listing details
- Price per square foot: $182/sqft
- Tax assessed value: $276,821
- Annual tax amount: $2,617
- Date on market: 12/15/2023
- Cumulative days on market: 140 days
- Listing terms: Cash,Conventional,FHA,VA Loan
- Ownership: Fee Simple
- Total actual rent: 0
- Electric utility on property: Yes
- Road surface type: Paved, Asphalt
Price history
| Date | Event | Price |
|---|---|---|
| 6/11/2024 | Sold | $367,000-3.4%$182/sqft |
Source:  Stellar MLS #T3488700 Report a problem Stellar MLS #T3488700 Report a problem | ||
| 5/15/2024 | Pending sale | $380,000$189/sqft |
Source: Stellar MLS #T3488700 Report a problem | ||
| 4/29/2024 | Price change | $380,000-1.3%$189/sqft |
Source: Stellar MLS #T3488700 Report a problem | ||
| 3/19/2024 | Price change | $385,000-2.5%$191/sqft |
Source: Stellar MLS #T3488700 Report a problem | ||
| 2/29/2024 | Price change | $395,000-1.3%$196/sqft |
Source: Stellar MLS #T3488700 Report a problem | ||
| 2/16/2024 | Price change | $400,000-2.4%$199/sqft |
Source: Stellar MLS #T3488700 Report a problem | ||
| 12/29/2023 | Listed for sale | $410,000$204/sqft |
Source: Stellar MLS #T3488700 Report a problem | ||
| 12/18/2023 | Pending sale | $410,000$204/sqft |
Source: Stellar MLS #T3488700 Report a problem | ||
| 12/15/2023 | Listed for sale | $410,000+46.8%$204/sqft |
Source: Stellar MLS #T3488700 Report a problem | ||
| 5/17/2006 | Sold | $279,300$139/sqft |
Source: Public Record Report a problem | ||
Public tax history
| Year | Property taxes | Tax assessment |
|---|---|---|
| 2025 | $5,828 -11.7% | $276,821 -3.3% |
| 2024 | $6,600 +138.8% | $286,371 +121.4% |
| 2023 | $2,763 +5.6% | $129,322 +3% |
| 2022 | $2,618 +1.7% | $125,555 +3% |
| 2021 | $2,573 +3.4% | $121,898 +1.4% |
| 2020 | $2,488 +3.9% | $120,215 +2.3% |
| 2019 | $2,396 | $117,512 +1.9% |
| 2018 | $2,396 +0.9% | $115,321 -29.1% |
| 2017 | $2,374 +1.3% | $162,757 +47.1% |
| 2016 | $2,344 +2.4% | $110,626 +0.7% |
| 2015 | $2,290 -0.9% | $109,857 +0.8% |
| 2014 | $2,312 | $108,985 +1.5% |
| 2013 | $2,312 -2.6% | $107,374 +1.7% |
| 2012 | $2,373 -8.1% | $105,579 -8.3% |
| 2011 | $2,583 -2.6% | $115,135 -3.4% |
| 2010 | $2,652 -27.3% | $119,147 -27.9% |
| 2009 | $3,648 -27.4% | $165,176 -22.1% |
| 2008 | $5,027 -3.6% | $211,983 -9.2% |
| 2007 | $5,215 +318.6% | $233,464 +1001.6% |
| 2006 | $1,246 | $21,193 |
Find assessor info on the county website
Neighborhood: Grand Hampton
Nearby homes
- $368,0003 bd3 ba2.3k sqft8302 Manor Club Cir UNIT 3, Tampa, FL 33647Off Market
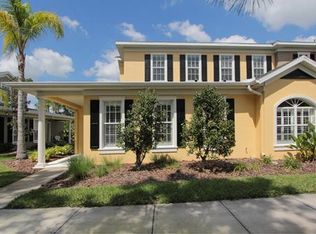
- $365,9003 bd3 ba2.3k sqft8304 Manor Club Cir UNIT 3, Tampa, FL 33647Off Market
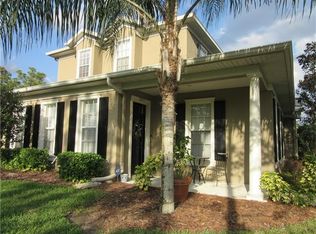
- $339,9003 bd3 ba2k sqft8304 Manor Club Cir UNIT 2, Tampa, FL 33647Off Market
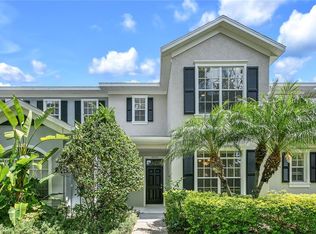
- $355,9003 bd2 ba2.3k sqft8304 Manor Club Cir UNIT 1, Tampa, FL 33647Off Market
- $405,0003 bd3 ba2.3k sqft20411 Club Vista Ln UNIT 3, Tampa, FL 33647Sold
- $330,0003 bd2 ba2k sqft20411 Club Vista Ln UNIT 2, Tampa, FL 33647Sold
- $366,6003 bd2 ba2.3k sqft20411 Club Vista Ln UNIT 1, Tampa, FL 33647Off Market
- $381,1003 bd3 ba2.3k sqft8305 Manor Club Cir UNIT 1, Tampa, FL 33647Off Market
Nearby schools
GreatSchools rating
- 7/10Turner Elementary SchoolGrades: PK-8Distance: 1.7 mi
- 3/10Wharton High SchoolGrades: 9-12Distance: 1.4 mi
Schools provided by the listing agent
- Elementary: Turner Elem-HB
- Middle: Bartels Middle
- High: Wharton-HB
Source: Stellar MLS. This data may not be complete. We recommend contacting the local school district to confirm school assignments for this home.
Get a cash offer in 3 minutes
Find out how much your home could sell for in as little as 3 minutes with a no-obligation cash offer.
Estimated market value
$346,800
Get a cash offer in 3 minutes
Find out how much your home could sell for in as little as 3 minutes with a no-obligation cash offer.
Estimated market value
$346,800
- Florida
- Hillsborough County
- Tampa
- 33647
- Grand Hampton
- 8302 Manor Club Cir Unit 2
Nearby cities
Nearby neighborhoods
Nearby zip codes
Other Tampa Topics
