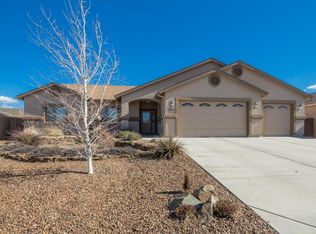
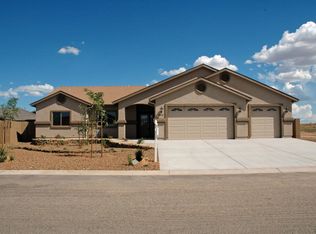
Set on a quiet street in Prescott Valley's Viewpoint, this beautifully crafted Fairwind Builders home immediately stands out with its two-toned stucco exterior, mature landscaping, and inviting curb appeal that reflects the quality found throughout.Inside, high-volume vaulted ceilings create an airy first impression as you enter the living room, where architectural details take center stage with a tiered ceiling treatment, built-in shelving, and a gas fireplace finished with a tile surround. The space flows naturally into the dining area and open kitchen, designed for both function and connection, featuring Corian countertops, a breakfast bar, maple cabinetry, sleek white appliances including a gas range, and a walk-in pantry. The primary suite offers a private retreat with a distinctive circular coffered ceiling and a spacious, well-appointed ensuite bathroom. Located on the opposite side of the home, two additional bedrooms each feature coffered ceilings, picture windows, ceiling fans, and sliding-door closets, and are conveniently situated near a full bathroom with a shower/tub combination.Additional thoughtful spaces include a laundry room equipped with upper and lower cabinets, a utility sink, and direct access to the three-car garage. Other features of this home include design touches such as art niches and insulated interior sound walls that enhance comfort and privacy. Out back, an extended covered patio creates the perfect outdoor living area, overlooking a fully fenced backyard with a privacy block wall and mature, easy-care landscaping--an ideal setting for relaxing or entertaining year-round.
Sold for $474,000
$474,000
8302 N Sage Vis, Prescott Valley, AZ 86314
3beds
1,621sqft
Single Family Residence
Built in 2006
7,840.8 Square Feet Lot
$471,000 Zestimate®
$292/sqft
$2,362 Estimated rent
Home value
$471,000
$424,000 - $523,000
$2,362/mo
Zestimate® history
Owner options
List your home for rent
$2,362/mo
Rent Zestimate®
Find your next renter with Zillow Rental Manager. Plus, with online applications, you can quickly screen prospective tenants – for free.
$2,362/mo
Rent Zestimate®
Refinance and save
$2,714/mo
Est. payment
Refinancing to a lower rate could help reduce your monthly payments and save thousands over the life of the loan.
$2,714/mo
Est. payment
Explore your selling options
Work with a Zillow partner agent
Leverage their expertise and Zillow's premium Showcase listings to get your home seen by more buyers.
Get startedList with your own agent
Get your home in front of millions of buyers by listing it on Zillow.
Learn how to do itSell it yourself
Take full control of how buyers see your home on Zillow by listing For Sale by Owner (FSBO).
List your homeWhat's special
Extended covered patioOpen kitchenBreakfast barWalk-in pantryMaple cabinetryArt nichesSpacious well-appointed ensuite bathroom
Zillow last checked:
Listing updated:
Listed by:
Geoffrey Hyland 928-237-4425,
eXp Realty
Bought with:
Jessica Richey, SA707819000
Keller Williams Arizona Realty
Travis R Bard, BR038469000
Keller Williams Arizona Realty
Source: PAAR as distributed by MLS GRID,MLS#: 1079127
Facts & features
Interior
Bedrooms & bathrooms
- Bedrooms: 3
- Bathrooms: 2
- Full bathrooms: 1
- 3/4 bathrooms: 1
Heating
- Forced - Gas, Natural Gas
Cooling
- Central Air
Appliances
- Included: Dishwasher, Disposal, Dryer, Gas Range, Microwave, Range, Refrigerator, Washer
- Laundry: Wash/Dry Connection, Sink
Features
- Ceiling Fan(s), Solid Surface Counters, Eat-in Kitchen, Kit/Din Combo, Live on One Level, Master Downstairs, Other, High Ceilings, See Remarks, Walk-In Closet(s)
- Flooring: Carpet, Tile
- Windows: Double Pane Windows, Drapes, Blinds, Other, Screens
- Basement: Slab
- Has fireplace: Yes
- Fireplace features: Gas
Interior area
- Total structure area: 1,621
- Total interior livable area: 1,621 sqft
Property
Parking
- Total spaces: 3
- Parking features: Garage Door Opener, Driveway Concrete
- Attached garage spaces: 3
- Has uncovered spaces: Yes
Features
- Patio & porch: Covered, Patio
- Exterior features: Drought Tolerant Spc, Landscaping-Front, Landscaping-Rear, Level Entry, Other, See Remarks, Sprinkler/Drip, Storm Gutters
- Fencing: Back Yard,Privacy
- Has view: Yes
- View description: Mingus Mountain, Mountain(s), Panoramic
Lot
- Size: 7,840 sqft
- Topography: Level,Other Trees,Views
Details
- Parcel number: 10356385
- Zoning: RM
Construction
Type & style
- Home type: SingleFamily
- Architectural style: Contemporary,Ranch
- Property subtype: Single Family Residence
Materials
- Frame, Stucco
- Roof: Composition,Other
Condition
- Year built: 2006
Details
- Builder name: Fairwind
Utilities & green energy
- Electric: 220 Volts
- Sewer: City Sewer
- Water: Public
- Utilities for property: Cable Available, Electricity Available, Natural Gas Available, Phone Available, Underground Utilities
Community & neighborhood
Security
- Security features: Smoke Detector(s)
Location
- Region: Prescott Valley
- Subdivision: Viewpoint (Prescott Valley)
HOA & financial
HOA
- Has HOA: Yes
- HOA fee: $9 monthly
- Association phone: 928-776-4479
Other
Other facts
- Road surface type: Paved
Price history
| Date | Event | Price |
|---|---|---|
| 3/30/2026 | Sold | $474,000-0.2%$292/sqft |
Source:  PAAR as distributed by MLS GRID #1079127 Report a problem PAAR as distributed by MLS GRID #1079127 Report a problem | ||
| 3/30/2026 | Pending sale | $474,900$293/sqft |
Source: PAAR as distributed by MLS GRID #1079127 Report a problem | ||
| 2/18/2026 | Contingent | $474,900$293/sqft |
Source: PAAR as distributed by MLS GRID #1079127 Report a problem | ||
| 2/13/2026 | Price change | $474,900-2.1%$293/sqft |
Source: PAAR as distributed by MLS GRID #1079127 Report a problem | ||
| 1/29/2026 | Listed for sale | $484,900+64.4%$299/sqft |
Source: PAAR as distributed by MLS GRID #1079127 Report a problem | ||
| 6/29/2007 | Sold | $295,000+207.3%$182/sqft |
Source: PAAR as distributed by MLS GRID #913773 Report a problem | ||
| 2/21/2006 | Sold | $96,000$59/sqft |
Source: Public Record Report a problem | ||
Public tax history
| Year | Property taxes | Tax assessment |
|---|---|---|
| 2025 | $2,117 +9.1% | $23,904 +5% |
| 2024 | $1,940 +1.7% | $22,765 -56.9% |
| 2023 | $1,909 -4.3% | $52,789 +21.4% |
| 2022 | $1,994 +4% | $43,497 +8.6% |
| 2021 | $1,917 +1.3% | $40,042 +4.2% |
| 2020 | $1,893 +5.2% | $38,430 |
| 2019 | $1,800 | -- |
| 2018 | -- | -- |
| 2017 | -- | -- |
| 2016 | -- | -- |
| 2015 | -- | -- |
| 2014 | -- | -- |
| 2013 | -- | -- |
| 2012 | -- | -- |
| 2011 | $1,577 | $14,364 |
| 2010 | -- | -- |
| 2009 | $1,595 +225.1% | -- |
| 2008 | $491 | -- |
| 2007 | -- | -- |
Find assessor info on the county website
Neighborhood: 86314
Nearby schools
GreatSchools rating
- 7/10Coyote Springs Elementary SchoolGrades: PK-6Distance: 2.3 mi
- 4/10Pronghorn Ridge Middle SchoolGrades: 6-8Distance: 2.3 mi
- 4/10Bradshaw Mountain High SchoolGrades: 9-12Distance: 4.3 mi
Get a cash offer in 3 minutes
Find out how much your home could sell for in as little as 3 minutes with a no-obligation cash offer.
Estimated market value
$471,000
Get a cash offer in 3 minutes
Find out how much your home could sell for in as little as 3 minutes with a no-obligation cash offer.
Estimated market value
$471,000
- Arizona
- Yavapai County
- Prescott Valley
- 86314
- 8302 N Sage Vis
Nearby cities
Nearby zip codes
Other Prescott Valley Topics
