**OFFER DEADLINE - 11 am, Monday, April 13.** Step inside to a spacious formal living and dining area, perfect for entertaining. The updated kitchen features hardwood floors, stainless steel appliances, new granite countertops, and a large island for cooking and gathering. It opens to a bright family room with a cozy gas fireplace. A powder room is conveniently located near the attached garage entrance. Upstairs offers two full baths with new granite counters and tile floors, plus three generously sized bedrooms, including a primary suite with a huge walk-in closet. The laundry is also within easy reach, tucked away upstairs. The finished lower level expands your living space with an additional bedroom with an egress window, ideal for guests or a home office, plus a full bathroom with a shower. Relax in the sunroom overlooking the nearby pond. Located on a court minutes from the new library and benefiting from lower township taxes, this move-in-ready home blends comfort and style.
Sold
Street View
$416,500
8302 N Warwick Ct, Ypsilanti, MI 48198
4beds
2,439sqft
Single Family Residence
Built in 2003
7,840 Square Feet Lot
$417,000 Zestimate®
$171/sqft
$3,091 Estimated rent
Home value
$417,000
$363,000 - $480,000
$3,091/mo
Zestimate® history
Owner options
List your home for rent
$3,091/mo
Rent Zestimate®
Find your next renter with Zillow Rental Manager. Plus, with online applications, you can quickly screen prospective tenants – for free.
$3,091/mo
Rent Zestimate®
Refinance and save
$3,145/mo
Est. payment
Refinancing to a lower rate could help reduce your monthly payments and save thousands over the life of the loan.
$3,145/mo
Est. payment
Explore your selling options
Work with a Zillow partner agent
Leverage their expertise and Zillow's premium Showcase listings to get your home seen by more buyers.
Get startedList with your own agent
Get your home in front of millions of buyers by listing it on Zillow.
Learn how to do itSell it yourself
Take full control of how buyers see your home on Zillow by listing For Sale by Owner (FSBO).
List your homeWhat's special
Cozy gas fireplaceHardwood floorsLocated on a courtNew granite countertopsUpdated kitchenBright family roomThree generously sized bedrooms
Zillow last checked:
Listing updated:
Listed by:
Maria Sheler-Edwards 734-645-1968,
Real Estate One Inc
Bought with:
Reece Dolezsar, 6501425437
The Charles Reinhart Company
Source: MichRIC,MLS#: 26014773
Facts & features
Interior
Bedrooms & bathrooms
- Bedrooms: 4
- Bathrooms: 4
- Full bathrooms: 3
- 1/2 bathrooms: 1
Primary bedroom
- Level: Upper
- Area: 320
- Dimensions: 16.00 x 20.00
Dining room
- Level: Main
- Area: 90
- Dimensions: 10.00 x 9.00
Family room
- Level: Main
- Area: 97.75
- Dimensions: 11.50 x 8.50
Kitchen
- Level: Main
- Area: 169
- Dimensions: 13.00 x 13.00
Living room
- Level: Main
- Area: 357
- Dimensions: 21.00 x 17.00
Heating
- Forced Air
Cooling
- Central Air
Appliances
- Included: Dishwasher, Disposal, Microwave, Oven, Range, Refrigerator
- Laundry: Laundry Closet, Upper Level
Features
- Ceiling Fan(s), Center Island
- Flooring: Carpet, Ceramic Tile, Wood
- Windows: Window Treatments
- Basement: Full
- Number of fireplaces: 1
- Fireplace features: Gas Log
Interior area
- Total structure area: 1,839
- Total interior livable area: 2,439 sqft
- Finished area below ground: 600
Property
Parking
- Total spaces: 2
- Parking features: Garage Door Opener, Attached
- Garage spaces: 2
Features
- Stories: 2
- Waterfront features: Pond
Lot
- Size: 7,840 Square Feet
- Dimensions: 68' x 120'
- Features: Sidewalk, Site Condo, Cul-De-Sac
Details
- Parcel number: J1034180186
- Zoning description: R-4
Construction
Type & style
- Home type: SingleFamily
- Architectural style: Colonial
- Property subtype: Single Family Residence
Materials
- Brick, Vinyl Siding
Condition
- New construction: No
- Year built: 2003
Utilities & green energy
- Sewer: Public Sewer, Storm Sewer
- Water: Public
- Utilities for property: Natural Gas Connected, Cable Connected
Community & HOA
Community
- Subdivision: Brookside
HOA
- Has HOA: Yes
- Amenities included: Playground
- Services included: Other
- HOA fee: $330 annually
- HOA phone: 248-652-8221
Location
- Region: Ypsilanti
Financial & listing details
- Price per square foot: $171/sqft
- Tax assessed value: $202,500
- Annual tax amount: $11,166
- Date on market: 4/10/2026
- Listing terms: Cash,FHA,VA Loan,Conventional
Price history
| Date | Event | Price |
|---|---|---|
| 5/22/2026 | Sold | $416,500+4.1%$171/sqft |
Source:  MichRIC #26014773 Report a problem MichRIC #26014773 Report a problem | ||
| 5/15/2026 | Pending sale | $400,000$164/sqft |
Source: MichRIC #26014773 Report a problem | ||
| 4/14/2026 | Contingent | $400,000$164/sqft |
Source: MichRIC #26014773 Report a problem | ||
| 4/10/2026 | Listed for sale | $400,000+14.3%$164/sqft |
Source: MichRIC #26014773 Report a problem | ||
| 11/8/2023 | Sold | $350,000-2.8%$144/sqft |
Source: Public Record Report a problem | ||
| 10/16/2023 | Pending sale | $359,900$148/sqft |
Source:  Realcomp II #20230081839 Report a problem Realcomp II #20230081839 Report a problem | ||
| 10/3/2023 | Contingent | $359,900$148/sqft |
Source: Realcomp II #20230081839 Report a problem | ||
| 10/3/2023 | Pending sale | $359,900$148/sqft |
Source: Realcomp II #20230081839 Report a problem | ||
| 9/28/2023 | Listed for sale | $359,900+44%$148/sqft |
Source: Realcomp II #20230081839 Report a problem | ||
| 1/10/2019 | Sold | $250,000+2%$103/sqft |
Source: Public Record Report a problem | ||
| 10/30/2018 | Pending sale | $245,000$100/sqft |
Source: Reinhart Realtors #3260675 Report a problem | ||
| 10/24/2018 | Listed for sale | $245,000$100/sqft |
Source: Charles Reinhart Company #3260675 Report a problem | ||
| 10/11/2018 | Pending sale | $245,000$100/sqft |
Source: Reinhart Realtors #3260675 Report a problem | ||
| 10/6/2018 | Listed for sale | $245,000+96%$100/sqft |
Source: Reinhart Realtors #3260675 Report a problem | ||
| 7/7/2010 | Sold | $125,000$51/sqft |
Source: Public Record Report a problem | ||
Public tax history
| Year | Property taxes | Tax assessment |
|---|---|---|
| 2025 | $10,849 | $201,600 +10.8% |
| 2024 | -- | $182,000 +13% |
| 2023 | -- | $161,000 +14% |
| 2022 | -- | $141,200 +1.9% |
| 2021 | -- | $138,600 +2.7% |
| 2020 | $5,503 | $134,900 +19.5% |
| 2019 | -- | $112,900 +9.4% |
| 2018 | -- | $103,200 +2% |
| 2017 | $3,087 | $101,200 +38.8% |
| 2016 | $3,087 +17.3% | $72,922 +12.3% |
| 2015 | $2,632 | $64,928 +3.2% |
| 2014 | $2,632 | $62,900 |
| 2013 | $2,632 | $62,900 +0.8% |
| 2012 | -- | $62,400 -0.8% |
| 2011 | -- | $62,900 -3.2% |
| 2010 | -- | $65,000 -10.5% |
| 2009 | -- | $72,600 -19.7% |
| 2008 | -- | $90,400 -18.6% |
| 2007 | -- | $111,000 -1.1% |
| 2005 | -- | $112,200 +5.5% |
| 2004 | -- | $106,400 +341.5% |
| 2003 | -- | $24,100 |
Find assessor info on the county website
Neighborhood: 48198
Nearby homes
- $355,5003 bd2 ba1.7k sqft8300 N Warwick Ct, Ypsilanti, MI 48198Off Market
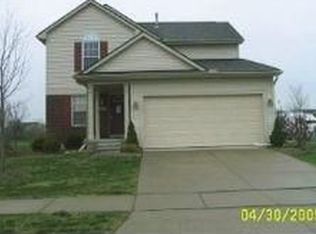
- $383,9003 bd3 ba1.9k sqft8304 N Warwick Ct, Ypsilanti, MI 48198Off Market
- $335,9003 bd3 ba1.5k sqft1788 Savannah Ln, Ypsilanti, MI 48198Sold
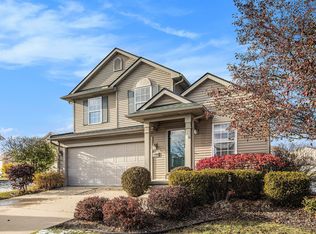
- $411,8004 bd3 ba2.3k sqft8306 N Warwick Ct, Ypsilanti, MI 48198Off Market
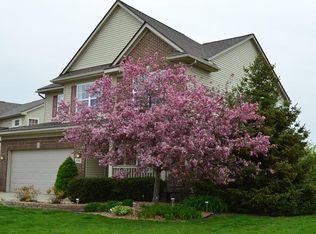
- $385,8003 bd3 ba2k sqft1782 Savannah Ln, Ypsilanti, MI 48198Off Market
- $402,1004 bd3 ba2.3k sqft8303 N Warwick Ct, Ypsilanti, MI 48198Off Market
- $357,1003 bd2 ba1.8k sqft8308 N Warwick Ct, Ypsilanti, MI 48198Off Market
- $342,2003 bd2 ba1.8k sqft1806 Savannah Ln, Ypsilanti, MI 48198Off Market
Nearby schools
GreatSchools rating
- 2/10Holmes Elementary Learning CenterGrades: K-6Distance: 1.1 mi
- 2/10Ypsilanti Community Middle SchoolGrades: 5-8Distance: 1.6 mi
- 2/10AC Tech High SchoolGrades: 9-12Distance: 3.6 mi
Get a cash offer in 3 minutes
Find out how much your home could sell for in as little as 3 minutes with a no-obligation cash offer.
Estimated market value
$417,000
Get a cash offer in 3 minutes
Find out how much your home could sell for in as little as 3 minutes with a no-obligation cash offer.
Estimated market value
$417,000
- Michigan
- Washtenaw County
- Superior
- 48198
- 8302 N Warwick Ct
Nearby cities
Nearby zip codes
Other Superior Topics
