Skip main navigation
Off market
  • $1,545,000

    8302 N WHISPERING WIND Drive, Scottsdale, AZ 85255

    4beds
    3baths
    3,382sqft
    Single Family Residence
    Built in 1986
    -- sqft lot
    $1,545,000 Zestimate®
    $457/sqft
    $6,090 Estimated rent

    Home value

    $1,545,000

    $1.28M - $1.87M

    $6,090/mo

    Zestimate® history
    Loading
    Loading...

    Owner options

    List your home for rent

    $6,090/mo

    Rent Zestimate®

    Find your next renter with Zillow Rental Manager. Plus, with online applications, you can quickly screen prospective tenants – for free.

    Learn more

    $6,090/mo

    Rent Zestimate®

    Refinance and save

    $9,002/mo

    Est. payment

    Refinancing to a lower rate could help reduce your monthly payments and save thousands over the life of the loan.

    See today's rates

    $9,002/mo

    Est. payment

    Explore your selling options

    Work with a Zillow partner agent

    Leverage their expertise and Zillow's premium Showcase listings to get your home seen by more buyers.

    Get started

    List with your own agent

    Get your home in front of millions of buyers by listing it on Zillow.

    Learn how to do it

    Sell it yourself

    Take full control of how buyers see your home on Zillow by listing For Sale by Owner (FSBO).

    List your home

    What's special

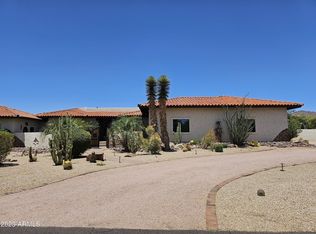
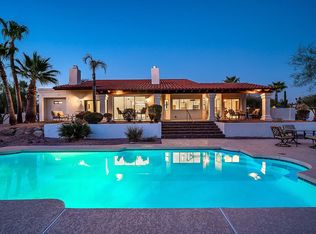
    IMAGINE COMING HOME TO THE QUIET BEAUTY OF THIS LOVELY HIGH SONORAN DESERT COMMUNITY WITH NATURAL OPEN SPACES BUT YET CONVENIENT TO EVERYTHING.THIS HOME FEELS LIKE A WARM HOME WITH HUGH LIVING AREAS SPACIOUS KITCHEN WITH GATHERING AREA OPENS TO BEAUTIFUL DESERT BACK YARD WITH FENCED DIVING POOL.MASTER SUITE IS SEPARATE FROM THE THREE OTHER BEDROOMS AND OPENS TO PATIO.ABUNDANT STORAGE THAT YOU CAN'T FIND IN NEWER HOMES.SLIGHTLY UNDER AN ACRE LOT.CALL OWNER THEN

    This property is not currently displayed as for sale or rent on Zillow. This may be different from what's on other websites or public sources.

    Zillow last checked:

    Listing updated:

    Listed by:

    Melvin J Griffin 480-650-3265,

    John Hall & Associates,

    Rebecca D Griffin 480-206-9070,

    John Hall & Associates

    Bought with:

    Melvin J Griffin, SA044327000

    John Hall & Associates

    Source: ARMLS,MLS#: 1724645MLS Logo

    Facts & features

    Interior

    Bedrooms & bathrooms
    • Bedrooms: 4
    • Bathrooms: 3
    Primary bedroom
    • Area: 320
    • Dimensions: 20.00 x 16.00
    Bedroom 2
    • Area: 180
    • Dimensions: 15.00 x 12.00
    Bedroom 3
    • Area: 144
    • Dimensions: 12.00 x 12.00
    Bedroom 4
    • Area: 168
    • Dimensions: 14.00 x 12.00
    Dining room
    • Area: 195
    • Dimensions: 15.00 x 13.00
    Family room
    • Area: 360
    • Dimensions: 20.00 x 18.00
    Kitchen
    • Area: 450
    • Dimensions: 25.00 x 18.00
    Living room
    • Area: 330
    • Dimensions: 22.00 x 15.00
    Heating
    • Electric
    Cooling
    • Central Air, Ceiling Fan(s)
    Features
    • Double Vanity, Eat-in Kitchen, Breakfast Bar, Wet Bar, Kitchen Island, Pantry, Full Bth Master Bdrm
    • Windows: Solar Screens
    • Has fireplace: Yes
    • Fireplace features: Family Room, Master Bedroom
    Interior area
    • Total structure area: 3,382
    • Total interior livable area: 3,382 sqft

    Property

    Parking
    • Total spaces: 2
    • Parking features: RV Gate, Garage Door Opener, Circular Driveway, Storage, Side Vehicle Entry
    • Garage spaces: 2
    Features
    • Stories: 1
    • Patio & porch: Covered, Patio
    • Has private pool: Yes
    • Pool features: Diving Pool, Fenced
    • Spa features: None
    • Fencing: Block
    • Has view: Yes
    • View description: Mountain(s)
    Lot
    • Features: Sprinklers In Rear, Sprinklers In Front, Corner Lot, Desert Back, Desert Front
    Details
    • Parcel number: 21203326
    • Special conditions: Real Estate Owned

    Construction

    Type & style
    • Home type: SingleFamily
    • Property subtype: Single Family Residence
    Materials
    • Stucco, Wood Frame, Painted
    • Roof: Tile
    Condition
    • Year built: 1986

    Utilities & green energy

    • Sewer: Septic Tank
    • Water: City Water
    Green energy
    • Energy efficient items: Multi-Pane Wndws, Multi-Zones

    Community & HOA

    Community
    • Security: Security System Owned
    • Subdivision: PINNACLE PEAK ESTATES UNI
    HOA
    • Has HOA: Yes
    • Services included: Maintenance Grounds
    • HOA fee: $100 annually
    Location
    • Region: Scottsdale

    Financial & listing details

    • Price per square foot: $457/sqft
    • Annual tax amount: $3,609
    • Date on market: 10/23/2025
    • Cumulative days on market: 32 days
    • Listing terms: Cash,Conventional
    • Ownership: Fee Simple

    Price history

    DateEventPrice
    3/7/2002Sold$461,000$136/sqft
    Source: ARMLS #1724645 Report a problem

    Public tax history

    Tax history is unavailable.

    Neighborhood: 85255

    Nearby schools

    GreatSchools rating
    Schools provided by the listing agent
    • Elementary: Grayhawk Elementary School
    • Middle: Desert Shadows Elementary School
    • High: Paradise Valley High School
    • District: Paradise Valley Unified District

    Source: ARMLS. This data may not be complete. We recommend contacting the local school district to confirm school assignments for this home.

    Get a cash offer in 3 minutes
    Find out how much your home could sell for in as little as 3 minutes with a no-obligation cash offer.
    Estimated market value
    $1,545,000
    Get a cash offer in 3 minutes
    Find out how much your home could sell for in as little as 3 minutes with a no-obligation cash offer.
    Estimated market value
    $1,545,000