Skip main navigation
Sold for $395,000
  • $395,000

    8302 NW 52nd St, Gainesville, FL 32653

    3beds
    1,829sqft
    Single Family Residence
    Built in 2019
    9,148 Square Feet Lot
    $381,800 Zestimate®
    $216/sqft
    $2,420 Estimated rent

    Home value

    $381,800

    $344,000 - $424,000

    $2,420/mo

    Zestimate® history
    Loading
    Loading...

    Owner options

    List your home for rent

    $2,420/mo

    Rent Zestimate®

    Find your next renter with Zillow Rental Manager. Plus, with online applications, you can quickly screen prospective tenants – for free.

    Learn more

    $2,420/mo

    Rent Zestimate®

    Refinance and save

    $2,828/mo

    Est. payment

    Refinancing to a lower rate could help reduce your monthly payments and save thousands over the life of the loan.

    See today's rates

    $2,828/mo

    Est. payment

    Explore your selling options

    Work with a Zillow partner agent

    Leverage their expertise and Zillow's premium Showcase listings to get your home seen by more buyers.

    Get started

    List with your own agent

    Get your home in front of millions of buyers by listing it on Zillow.

    Learn how to do it

    Sell it yourself

    Take full control of how buyers see your home on Zillow by listing For Sale by Owner (FSBO).

    List your home

    What's special

    Large center islandModern designDedicated officeQuartz countertopsHigh ceilingsBeautifully landscaped backyardComfortable living
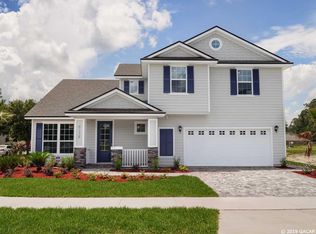
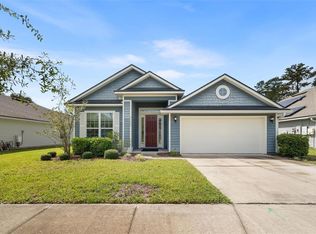
    Welcome to this beautifully maintained 3-bedroom, 2-bathroom home with a dedicated office, nestled in the sought-after Weschester neighborhood. Built in 2019, this like new 1,829 sq. ft. residence offers a perfect blend of modern design and comfortable living. Step inside to the well appointed dining area and office with French doors off of the the entry. Heading into the kitchen you will notice the spacious, open-concept living area filled with natural light and high ceilings, creating a warm and inviting atmosphere. The gourmet kitchen is a chef’s dream, featuring stainless steel appliances, quartz countertops, ample cabinetry, and a large center island, perfect for casual dining and entertaining. The primary suite serves as a private retreat, boasting a generous walk-in closet and an ensuite bathroom with dual vanities, a soaking tub, and a separate shower. Two additional bedrooms provide plenty of space for family or guests and feature unique wall detail while the dedicated office offers a quiet and functional workspace. Enjoy Florida living at its finest on the covered patio overlooking a beautifully landscaped backyard, with extended paver patio, fire pit and decorative lighting ideal for relaxation and outdoor activities. As part of the Weschester community, residents have access to a pool, playground, and walking trails, making it a wonderful place to call home. Conveniently located near shopping, dining, and major highways, this home offers both tranquility and accessibility. Don’t miss your chance to own this exceptional property—schedule a private showing today!

    Zillow last checked:

    Listing updated:

    Listed by:

    Lisa Fetrow 404-825-7233,

    KELLER WILLIAMS GAINESVILLE REALTY PARTNERS 352-240-0600

    Bought with:

    Susan Hicks, 3379270

    RABELL REALTY GROUP LLC

    Source: Stellar MLS,MLS#: GC528306MLS LogoOriginating MLS: Gainesville-Alachua

    Facts & features

    Interior

    Bedrooms & bathrooms
    • Bedrooms: 3
    • Bathrooms: 2
    • Full bathrooms: 2
    Rooms
    • Room types: Den/Library/Office, Dining Room, Utility Room
    Primary bedroom
    • Description: Room3
    • Features: Walk-In Closet(s)
    • Level: First
    Kitchen
    • Description: Room2
    • Level: First
    Living room
    • Description: Room1
    • Level: First
    Heating
    • Central, Electric
    Cooling
    • Central Air
    Appliances
    • Included: Bar Fridge, Dishwasher, Disposal, Exhaust Fan, Microwave, Range, Refrigerator, Tankless Water Heater, Wine Refrigerator
    • Laundry: Laundry Room
    Features
    • Ceiling Fan(s), High Ceilings, Kitchen/Family Room Combo, Open Floorplan, Primary Bedroom Main Floor, Solid Surface Counters, Split Bedroom, Thermostat, Tray Ceiling(s), Walk-In Closet(s)
    • Flooring: Luxury Vinyl, Tile
    • Doors: Sliding Doors
    • Windows: Blinds, Shutters, Window Treatments
    • Has fireplace: No
    Interior area
    • Total structure area: 2,582
    • Total interior livable area: 1,829 sqft

    Property

    Parking
    • Total spaces: 2
    • Parking features: Driveway
    • Attached garage spaces: 2
    • Has uncovered spaces: Yes
    Features
    • Levels: One
    • Stories: 1
    • Patio & porch: Covered, Front Porch, Patio, Rear Porch
    • Exterior features: Irrigation System, Lighting, Rain Gutters
    • Fencing: Fenced,Wood
    Lot
    • Size: 9,148 Square Feet
    • Features: City Lot, In County, Oversized Lot, Sidewalk
    Details
    • Parcel number: 06009040071
    • Zoning: RSF1
    • Special conditions: None

    Construction

    Type & style
    • Home type: SingleFamily
    • Property subtype: Single Family Residence
    Materials
    • HardiPlank Type, Stone, Wood Frame
    • Foundation: Slab
    • Roof: Shingle
    Condition
    • New construction: No
    • Year built: 2019

    Utilities & green energy

    • Sewer: Public Sewer
    • Water: Public
    • Utilities for property: Fiber Optics, Public, Street Lights

    Community & HOA

    Community
    • Features: Playground, Pool, Sidewalks
    • Security: Security System, Security System Owned, Smoke Detector(s)
    • Pet fee: $0 monthly
    • Subdivision: WESCHESTER CLUSTER SD PH IV
    HOA
    • Has HOA: Yes
    • Amenities included: Playground, Pool
    • HOA fee: $42 monthly
    • HOA name: Bosshardt
    Location
    • Region: Gainesville

    Financial & listing details

    • Price per square foot: $216/sqft
    • Tax assessed value: $333,455
    • Annual tax amount: $4,261
    • Date on market: 2/27/2025
    • Cumulative days on market: 4 days
    • Listing terms: Cash,Conventional,FHA,VA Loan
    • Ownership: Fee Simple
    • Total actual rent: 0
    • Road surface type: Paved

    Price history

    DateEventPrice
    4/25/2025Sold$395,000-1.2%$216/sqft
    Source: Stellar MLS #GC528306 Report a problem
    3/3/2025Pending sale$399,900$219/sqft
    Source: Stellar MLS #GC528306 Report a problem
    2/27/2025Listed for sale$399,900+43.1%$219/sqft
    Source: Stellar MLS #GC528306 Report a problem
    7/10/2019Sold$279,400+488.2%$153/sqft
    Source: Public Record Report a problem
    8/6/2018Sold$47,500$26/sqft
    Source: Public Record Report a problem

    Public tax history

    YearProperty taxesTax assessment
    2025$4,619 +4.1%$239,502 +2.9%
    2024$4,439 +2.9%$232,752 +3%
    2023$4,313 +5.5%$225,973 +3%
    2022$4,089 +1%$219,391 +3%
    2021$4,047 +1.8%$213,001 +1.4%
    2020$3,975 +336.2%$210,060 +425.1%
    2019$911 $40,000
    2018$911 +3.9%$40,000
    2017$877 -2.6%$40,000 -9.1%
    2016$900 $44,000
    Find assessor info on the county website

    Neighborhood: Westchester

    Nearby schools

    GreatSchools rating
    Schools provided by the listing agent
    • Elementary: William S. Talbot Elem School-AL
    • Middle: A. L. Mebane Middle School-AL
    • High: Santa Fe High School-AL

    Source: Stellar MLS. This data may not be complete. We recommend contacting the local school district to confirm school assignments for this home.

    Get a cash offer in 3 minutes
    Find out how much your home could sell for in as little as 3 minutes with a no-obligation cash offer.
    Estimated market value
    $381,800
    Get a cash offer in 3 minutes
    Find out how much your home could sell for in as little as 3 minutes with a no-obligation cash offer.
    Estimated market value
    $381,800