Skip main navigation
Off market
  • $287,400

    8302 Old York Rd APT A21, Elkins Park, PA 19027

    2beds
    2baths
    1,674sqft
    Condo
    Built in 1973
    -- sqft lot
    $287,400 Zestimate®
    $172/sqft
    $2,427 Estimated rent

    Home value

    $287,400

    $267,000 - $308,000

    $2,427/mo

    Zestimate® history
    Loading
    Loading...

    Owner options

    List your home for rent

    $2,427/mo

    Rent Zestimate®

    Find your next renter with Zillow Rental Manager. Plus, with online applications, you can quickly screen prospective tenants – for free.

    Learn more

    $2,427/mo

    Rent Zestimate®

    Refinance and save

    $1,823/mo

    Est. payment

    Refinancing to a lower rate could help reduce your monthly payments and save thousands over the life of the loan.

    See today's rates

    $1,823/mo

    Est. payment

    Explore your selling options

    Work with a Zillow partner agent

    Leverage their expertise and Zillow's premium Showcase listings to get your home seen by more buyers.

    Get started

    List with your own agent

    Get your home in front of millions of buyers by listing it on Zillow.

    Learn how to do it

    Sell it yourself

    Take full control of how buyers see your home on Zillow by listing For Sale by Owner (FSBO).

    List your home

    What's special

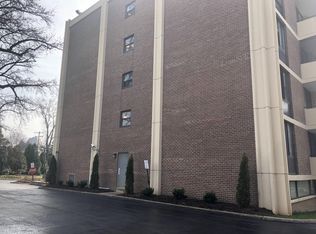
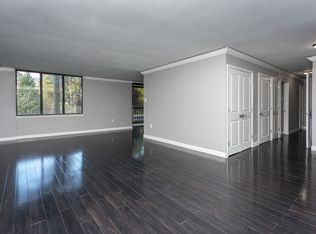
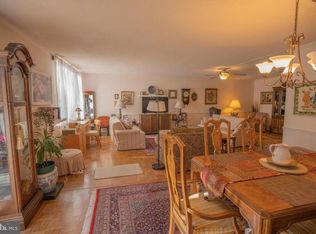
    Do not miss this exquisite, totally renovated 2 bedroom 2 bath unit in the luxurious Briar House. No expense was spared in the renovation; from top of the line, beautifully appointed built-in units throughout the apartment to the spectacular open kitchen, new bathrooms and a phenomenal walk-in master bedroom closet. The spacious foyer leads to a very large, elegant living room with beautifully designed built-in bar with glass shelves, granite counter, cabinets and a wine cooler. The dining room features a second granite top built-in unit for additional storage. The stunning kitchen features top of the line cabinetry, beautiful and unique granite counters, glass tile back splash, stainless steel appliances and a breakfast bar counter with additional cabinets. The master bedroom has a very attractive display and storage built- in units on three walls as well as an amazing custom fitted walk-in closet with a granite top center island. The new master bathroom has a double vanity and a glass enclosed shower. The second bedroom is used as a den, and it also features attractive built-ins including a desk shelving unit and cabinetry. The sliding glass door opens to a lovely screened-in balcony overlooking the back grounds and pool. Completing the unit are many fitted hall closets, new hall bathroom and new front loading washer and dryer in the laundry closet. There are new floors installed throughout the unit, there are no wall to wall carpets. This unit is located close to the elevator in the most desirable, quiet section of the complex with a back views. The Briar House is beautifully maintained by professional staff, and is a secure building with a 24-hour doorman and security cameras. There is a car service to take you to appointments if driving is not possible, and a reserved parking spot with a 24/7 garage attendant. This is a must see unit if you are looking for a condo. 2021-02-13

    This property is off market, which means it's not currently listed for sale or rent on Zillow. This may be different from what's available on other websites or public sources.

    Facts & features

    Interior

    Bedrooms & bathrooms
    • Bedrooms: 2
    • Bathrooms: 2
    Heating
    • Forced air, Electric
    Cooling
    • Central
    Appliances
    • Included: Dishwasher, Dryer, Garbage disposal, Microwave, Range / Oven, Refrigerator, Washer
    Features
    • Window Treatments, Walk-In Closet(s), Built-Ins, Dining Area, Eat-in Kitchen, Crown Molding, Open Floorplan, Bar, Upgraded Countertops, Kitchen - Gourmet, Chair Railings, Stall Shower
    • Flooring: Hardwood
    • Has fireplace: No
    Interior area
    • Total interior livable area: 1,674 sqft
    • Finished area below ground: 0

    Property

    Parking
    • Total spaces: 1
    • Parking features: Garage - Attached
    Features
    • Exterior features: Brick
    • Pool features: Community
    Lot
    • Size: 1,672 sqft
    Details
    • Parcel number: 310030106184
    • Special conditions: Standard

    Construction

    Type & style
    • Home type: Condo
    • Architectural style: Traditional, TRANSITIONAL
    Materials
    • Roof: Other
    Condition
    • Year built: 1973

    Utilities & green energy

    • Utilities for property: Cable

    Community & neighborhood

    Location
    • Region: Elkins Park
    • Municipality: CHELTENHAM TWP

    Other

    Other facts
    • Heating: Forced Air, Zoned
    • Appliances: Dishwasher, Refrigerator, Disposal, Built-in Microwave, Water Heater, Dryer, Microwave, Washer, Dryer - Electric, Self Cleaning Oven, Stainless Steel Appliance(s), Built-In Range, Oven/Range - Electric, Dryer - Front Loading, Washer - Front Loading
    • GarageYN: true
    • HeatingYN: true
    • CoolingYN: true
    • ConstructionMaterials: Brick
    • StoriesTotal: 1
    • ArchitecturalStyle: Traditional, TRANSITIONAL
    • InteriorFeatures: Window Treatments, Walk-In Closet(s), Built-Ins, Dining Area, Eat-in Kitchen, Crown Molding, Open Floorplan, Bar, Upgraded Countertops, Kitchen - Gourmet, Chair Railings, Stall Shower
    • SpecialListingConditions: Standard
    • Cooling: Central Air, Zoned
    • Utilities: Cable
    • PoolFeatures: Community
    • ParkingFeatures: Basement Garage, Parking Garage, Inside Entrance
    • BelowGradeFinishedArea: 0
    • BuildingName: BRIAR HOUSE
    • StructureType: Unit/Flat/Apartment
    • MlsStatus: Pending
    • Municipality: CHELTENHAM TWP
    • TaxAnnualAmount: 5747.0

    Price history

    DateEventPrice
    3/2/2023Listing removed--
    Source: Bright MLS #PAMC679772 Report a problem
    3/23/2021Sold$215,000+2.4%$128/sqft
    Source: Public Record Report a problem
    1/11/2021Pending sale$210,000$125/sqft
    Source: Bright MLS #PAMC679772 Report a problem
    1/11/2021Listed for sale$210,000$125/sqft
    Source: Bright MLS #PAMC679772 Report a problem
    1/11/2021Pending sale$210,000$125/sqft
    Source: Bright MLS #PAMC679772 Report a problem
    1/8/2021Listed for sale$210,000+82.6%$125/sqft
    Source: BHHS Fox & Roach-Jenkintown #PAMC679772 Report a problem
    9/11/2019Sold$115,000-10.9%$69/sqft
    Source: Public Record Report a problem
    8/1/2019Pending sale$129,000$77/sqft
    Source: BHHS Fox & Roach Jenkintown Home Marketing Center #PAMC609278 Report a problem
    7/15/2019Price change$129,000-4.4%$77/sqft
    Source: BHHS Fox & Roach Jenkintown Home Marketing Center #PAMC609278 Report a problem
    6/21/2019Price change$134,900-10%$81/sqft
    Source: BHHS Fox & Roach Jenkintown Home Marketing Center #PAMC609278 Report a problem
    5/15/2019Listed for sale$149,900+17.6%$90/sqft
    Source: BHHS Fox & Roach-Jenkintown #PAMC609278 Report a problem
    5/7/2013Sold$127,500-5.5%$76/sqft
    Source: Public Record Report a problem
    2/22/2013Listed for sale$134,900-46%$81/sqft
    Source: Prudential Fox and Roach #6173933 Report a problem
    6/11/1998Sold$250,000+8.7%$149/sqft
    Source: Public Record Report a problem
    10/10/1995Sold$230,000$137/sqft
    Source: Public Record Report a problem

    Public tax history

    YearProperty taxesTax assessment
    2025$6,210 +2.7%$91,300
    2024$6,048 $91,300
    2023$6,048 +2.1%$91,300
    2022$5,925 +2.8%$91,300
    2021$5,764 +2.3%$91,300
    2020$5,634 +2.7%$91,300
    2019$5,486 +3.2%$91,300
    2018$5,315 +2.2%$91,300
    2017$5,201 +2%$91,300
    2016$5,100 +2.8%$91,300
    2015$4,959 +3.2%$91,300
    2014$4,803 -0.9%$91,300 -2.2%
    2013$4,846 -30.6%$93,400 -30.6%
    2012$6,984 +0.9%$134,600
    2011$6,923 -25.1%$134,600 -28.8%
    2010$9,247 +4.2%$188,930
    2009$8,871 +4.4%$188,930
    2008$8,494 +6.7%--
    2007$7,962 +6.6%--
    2006$7,468 +5.8%--
    2005$7,059 +4.1%--
    2004$6,782 +4.9%--
    2003$6,466 +8.9%--
    2002$5,937 +7.2%--
    2000$5,540 +7.9%--
    1999$5,133 --

    Find assessor info on the county website

    Neighborhood: 19027

    Nearby schools

    GreatSchools rating
    Schools provided by the listing agent
    • High: CHELTENHAM
    • District: CHELTENHAM

    Source: The MLS. This data may not be complete. We recommend contacting the local school district to confirm school assignments for this home.

    Get a cash offer in 3 minutes
    Find out how much your home could sell for in as little as 3 minutes with a no-obligation cash offer.
    Estimated market value
    $287,400
    Get a cash offer in 3 minutes
    Find out how much your home could sell for in as little as 3 minutes with a no-obligation cash offer.
    Estimated market value
    $287,400