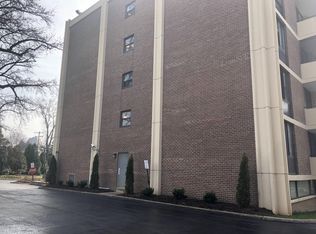
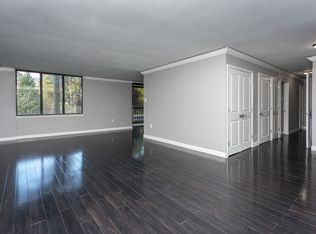
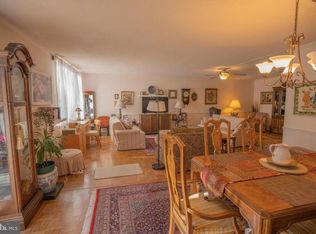
NOW is the time to take advantage of a great opportunity to move into a distinctive affordable condo, located on the second floor, by the elevator in a premier first-class building. The Briar House Condominium is a secure, impeccably maintained ? well managed building with 24 hour doorman, a concierge car service, an assigned indoor parking spot and beautifully landscaped pool area. A specious entry foyer leads into a sunny and spacious 2 bedroom, 2 bathroom, 1917 Sq. Ft unit. From the foyer you will enter a very large living room with a picture window, crown molding, hardwood floors and ample entertaining space. The formal dining room with its contemporary mirrored wall and serving shelf is a perfect space for a dinner party. Sliding glass doors open to a lovely terrace with ample space, bright with morning sun and afternoon shade for outdoor enjoyment with summer flowers. A beautifully updated eat-in kitchen features granite counter tops with custom tumbled marble back splash, stainless steel appliances, newer floor, a pantry closet with sliding shelves, a new built-in microwave and a large picture window and expanded table area. Dual entrance either from the hallway or the kitchen lead you to the second bedroom/den with its folding doors, providing easy access for traffic flow when entertaining or for privacy. Another picture window with wooden shutters add charm to this second room with its wooden beams and wall of built-ins including glass -shelved lit bar, desk and serving shelves. The master bedroom suite includes a very large bedroom with sitting area next to a large picture window. The separate large dressing area is outfitted with ample closets, built-in drawers and a large master bathroom. A separate, roomy office with pocket doors, adjacent to the bedroom, is well equipped with a built-in desk, cabinets and shelving and serves as an excellent quiet space for personal or professional use. All windows throughout the unit have been replaced. Enjoy the easy, worry-free style of condo living at its best! There is a brand new social room for owners to use and enjoy on the first floor. Seller will consider all offers!!! 2020-11-23
Sold for $212,200
$212,200
8302 Old York Rd APT B21, Elkins Park, PA 19027
2beds
2baths
1,917sqft
Condo
Built in 1973
-- sqft lot
$220,900 Zestimate®
$111/sqft
$2,452 Estimated rent
Home value
$220,900
$203,000 - $239,000
$2,452/mo
Zestimate® history
Owner options
List your home for rent
$2,452/mo
Rent Zestimate®
Find your next renter with Zillow Rental Manager. Plus, with online applications, you can quickly screen prospective tenants – for free.
$2,452/mo
Rent Zestimate®
Refinance and save
$1,432/mo
Est. payment
Refinancing to a lower rate could help reduce your monthly payments and save thousands over the life of the loan.
$1,432/mo
Est. payment
Explore your selling options
Work with a Zillow partner agent
Leverage their expertise and Zillow's premium Showcase listings to get your home seen by more buyers.
Get startedList with your own agent
Get your home in front of millions of buyers by listing it on Zillow.
Learn how to do itSell it yourself
Take full control of how buyers see your home on Zillow by listing For Sale by Owner (FSBO).
List your homeWhat's special
Facts & features
Interior
Bedrooms & bathrooms
- Bedrooms: 2
- Bathrooms: 2
Heating
- Forced air, Electric
Cooling
- Central
Appliances
- Included: Dishwasher, Dryer, Garbage disposal, Microwave, Range / Oven, Refrigerator, Washer
Features
- Eat-in Kitchen, Wood Floors, Formal/Separate Dining Room, Floor Plan - Traditional, Stall Shower, Primary Bath(s)
- Flooring: Hardwood
- Has fireplace: No
Interior area
- Total interior livable area: 1,917 sqft
- Finished area below ground: 0
Property
Parking
- Total spaces: 1
- Parking features: Garage - Attached
Features
- Exterior features: Brick
- Pool features: In Ground, Concrete, Community, Fenced, Lap/Exercise
Lot
- Size: 1,916 sqft
Details
- Parcel number: 310030106247
- Special conditions: Standard
Construction
Type & style
- Home type: Condo
Condition
- Year built: 1973
Community & neighborhood
Location
- Region: Elkins Park
- Municipality: CHELTENHAM TWP
Other
Other facts
- Heating: Forced Air, Central
- Appliances: Dishwasher, Refrigerator, Disposal, Built-in Microwave, Dryer, Microwave, Dryer - Electric, Washer/Dryer Stacked, Stainless Steel Appliance(s), Built-In Range, Oven/Range - Electric
- GarageYN: true
- AttachedGarageYN: true
- HeatingYN: true
- CoolingYN: true
- ConstructionMaterials: Brick
- StoriesTotal: 1
- ParkingFeatures: Underground, Attached Garage, Parking Lot, Inside Entrance
- SpecialListingConditions: Standard
- CoveredSpaces: 1
- PoolFeatures: In Ground, Concrete, Community, Fenced, Lap/Exercise
- Cooling: Central Air
- InteriorFeatures: Eat-in Kitchen, Wood Floors, Formal/Separate Dining Room, Floor Plan - Traditional, Stall Shower, Primary Bath(s)
- BelowGradeFinishedArea: 0
- BuildingName: BRIAR HOUSE
- StructureType: Unit/Flat/Apartment
- MlsStatus: Pending
- Municipality: CHELTENHAM TWP
- TaxAnnualAmount: 6830.0
Price history
| Date | Event | Price |
|---|---|---|
| 3/19/2025 | Sold | $212,200-1.8%$111/sqft |
Source: Public Record Report a problem | ||
| 2/4/2025 | Pending sale | $216,000$113/sqft |
Source:  Bright MLS #PAMC2111712 Report a problem Bright MLS #PAMC2111712 Report a problem | ||
| 1/4/2025 | Price change | $216,000-1.8%$113/sqft |
Source: Bright MLS #PAMC2111712 Report a problem | ||
| 12/27/2024 | Listed for sale | $220,000$115/sqft |
Source: Bright MLS #PAMC2111712 Report a problem | ||
| 11/27/2024 | Contingent | $220,000$115/sqft |
Source: Bright MLS #PAMC2111712 Report a problem | ||
| 10/16/2024 | Price change | $220,000-7.9%$115/sqft |
Source: Bright MLS #PAMC2111712 Report a problem | ||
| 9/18/2024 | Price change | $239,000-4.4%$125/sqft |
Source: Bright MLS #PAMC2111712 Report a problem | ||
| 8/16/2024 | Price change | $250,000-6%$130/sqft |
Source: Bright MLS #PAMC2111712 Report a problem | ||
| 7/24/2024 | Listed for sale | $265,818+85.9%$139/sqft |
Source: Bright MLS #PAMC2111712 Report a problem | ||
| 12/22/2020 | Sold | $143,000-4.6%$75/sqft |
Source: Public Record Report a problem | ||
| 10/23/2020 | Pending sale | $149,900$78/sqft |
Source: BHHS Fox & Roach-Jenkintown #PAMC637272 Report a problem | ||
| 9/22/2020 | Price change | $149,900-6.3%$78/sqft |
Source: BHHS Fox & Roach-Jenkintown #PAMC637272 Report a problem | ||
| 8/24/2020 | Price change | $159,900-5.9%$83/sqft |
Source: BHHS Fox & Roach-Jenkintown #PAMC637272 Report a problem | ||
| 7/10/2020 | Price change | $169,900+3.3%$89/sqft |
Source: BHHS Fox & Roach-Jenkintown #PAMC637272 Report a problem | ||
| 7/7/2020 | Listed for sale | $164,500$86/sqft |
Source: BHHS Fox & Roach-Jenkintown #PAMC637272 Report a problem | ||
| 5/22/2020 | Listing removed | $164,500$86/sqft |
Source: BHHS Fox & Roach Jenkintown Home Marketing Center #PAMC637272 Report a problem | ||
| 5/21/2020 | Listed for sale | $164,500$86/sqft |
Source: BHHS Fox & Roach-Jenkintown #PAMC637272 Report a problem | ||
| 4/9/2020 | Listing removed | $164,500$86/sqft |
Source: BHHS Fox & Roach Jenkintown Home Marketing Center #PAMC637272 Report a problem | ||
| 2/18/2020 | Listed for sale | $164,500+17.6%$86/sqft |
Source: BHHS Fox & Roach-Jenkintown #PAMC637272 Report a problem | ||
| 9/13/2019 | Listing removed | $139,900$73/sqft |
Source: BHHS Fox & Roach Jenkintown Home Marketing Center #PAMC606700 Report a problem | ||
| 8/19/2019 | Pending sale | $139,900$73/sqft |
Source: BHHS Fox & Roach Jenkintown Home Marketing Center #PAMC606700 Report a problem | ||
| 6/21/2019 | Price change | $139,900-6.7%$73/sqft |
Source: BHHS Fox & Roach Jenkintown Home Marketing Center #PAMC606700 Report a problem | ||
| 5/13/2019 | Price change | $150,000-6.2%$78/sqft |
Source: BHHS Fox & Roach Jenkintown Home Marketing Center #PAMC606700 Report a problem | ||
| 4/1/2019 | Price change | $159,900-5.9%$83/sqft |
Source: Weichert Realtors #PAMC550540 Report a problem | ||
| 3/7/2019 | Price change | $169,900+6.3%$89/sqft |
Source: Weichert Realtors #PAMC550540 Report a problem | ||
| 3/5/2019 | Listed for sale | $159,900-28.9%$83/sqft |
Source: Weichert Realtors #PAMC550540 Report a problem | ||
| 6/21/2000 | Sold | $225,000$117/sqft |
Source: Public Record Report a problem | ||
Public tax history
| Year | Property taxes | Tax assessment |
|---|---|---|
| 2025 | $7,379 +2.7% | $108,500 |
| 2024 | $7,186 | $108,500 |
| 2023 | $7,186 +2% | $108,500 |
| 2022 | $7,042 +2.8% | $108,500 |
| 2021 | $6,848 +2.3% | $108,500 |
| 2020 | $6,693 -6.3% | $108,500 -8.7% |
| 2019 | $7,143 +3.2% | $118,900 |
| 2018 | $6,922 +2.2% | $118,900 |
| 2017 | $6,774 +2% | $118,900 |
| 2016 | $6,641 +2.8% | $118,900 |
| 2015 | $6,458 +3.3% | $118,900 |
| 2014 | $6,254 +1.4% | $118,900 |
| 2013 | $6,170 -21.3% | $118,900 -21.3% |
| 2012 | $7,836 +0.9% | $151,000 |
| 2011 | $7,767 -27.7% | $151,000 -31.2% |
| 2010 | $10,741 +4.2% | $219,470 |
| 2009 | $10,304 +4.4% | $219,470 |
| 2008 | $9,867 +6.7% | -- |
| 2007 | $9,248 +6.6% | -- |
| 2006 | $8,675 +5.8% | -- |
| 2005 | $8,200 +4.1% | -- |
| 2004 | $7,879 +4.9% | -- |
| 2003 | $7,511 +8.9% | -- |
| 2002 | $6,897 +7.2% | -- |
| 2000 | $6,436 +7.9% | -- |
| 1999 | $5,964 | -- |
Find assessor info on the county website
Neighborhood: 19027
Nearby schools
GreatSchools rating
- 8/10Wyncote El SchoolGrades: K-4Distance: 1.4 mi
- 7/10Cedarbrook Middle SchoolGrades: 7-8Distance: 1.6 mi
- 4/10Cheltenham High SchoolGrades: 9-12Distance: 1.7 mi
Schools provided by the listing agent
- High: CHELTENHAM
- District: CHELTENHAM
Source: The MLS. This data may not be complete. We recommend contacting the local school district to confirm school assignments for this home.
Get a cash offer in 3 minutes
Find out how much your home could sell for in as little as 3 minutes with a no-obligation cash offer.
Estimated market value
$220,900
Get a cash offer in 3 minutes
Find out how much your home could sell for in as little as 3 minutes with a no-obligation cash offer.
Estimated market value
$220,900
- Pennsylvania
- Montgomery County
- Elkins Park
- 19027
- 8302 Old York Rd Apartment B21
Nearby cities
Nearby neighborhoods
Nearby zip codes
Other Elkins Park Topics
