Skip main navigation
Sold for $368,000
  • $368,000

    8302 Onich Dr, Navarre, FL 32566

    4beds
    1,769sqft
    Single Family Residence
    Built in 2003
    0.27 Acres Lot
    $386,300 Zestimate®
    $208/sqft
    $2,404 Estimated rent

    Home value

    $386,300

    $367,000 - $406,000

    $2,404/mo

    Zestimate® history
    Loading
    Loading...

    Owner options

    List your home for rent

    $2,404/mo

    Rent Zestimate®

    Find your next renter with Zillow Rental Manager. Plus, with online applications, you can quickly screen prospective tenants – for free.

    Learn more

    $2,404/mo

    Rent Zestimate®

    Refinance and save

    $2,349/mo

    Est. payment

    Refinancing to a lower rate could help reduce your monthly payments and save thousands over the life of the loan.

    See today's rates

    $2,349/mo

    Est. payment

    Explore your selling options

    Work with a Zillow partner agent

    Leverage their expertise and Zillow's premium Showcase listings to get your home seen by more buyers.

    Get started

    List with your own agent

    Get your home in front of millions of buyers by listing it on Zillow.

    Learn how to do it

    Sell it yourself

    Take full control of how buyers see your home on Zillow by listing For Sale by Owner (FSBO).

    List your home

    What's special

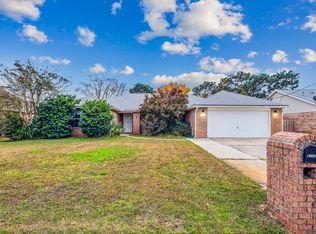
    *Brand new January 2024 roof!!* Welcome to this lovely and perfectly located 4 bedroom/2 bath east Navarre home. Enjoy being biking distance to the YMCA and Navarre Youth Sports Association, minutes to Navarre's beautiful beaches, and a short commute to Hurlburt Field; and have peace of mind with a brand new roof, a 2022 HVAC, and 2021 water heater! Outside you'll find a fantastic screened in patio to enjoy within a fully privacy fenced in yard with an extended paver space to enjoy as well as two backyard storage buildings! The yard also has a full irrigation system on a well. Inside you'll find a well thought out split floor plan featuring a vaulted ceiling in the living room which is open to the formal dining room. The kitchen is a great space with plenty of counter space and an island complete with a pantry and an eat in kitchen area. The master bedroom has an en suite featuring double vanities, a walk in shower, separate soaking tub, private water closet, and a huge walk in closet! The other three bedrooms and full bathroom are located on the other side of the house with a nice sized laundry room (washer and dryer included) that leads to the two car garage. Welcome home!

    Zillow last checked:

    Listing updated:

    Listed by:

    Callan Edick 850-612-4401,

    KELLER WILLIAMS REALTY EMERALD COAST WEST BRANCH

    Bought with:

    Zarina Ellis

    Ellis Realty LLC

    Source: PAR,MLS#: 639342MLS Logo

    Facts & features

    Interior

    Bedrooms & bathrooms
    • Bedrooms: 4
    • Bathrooms: 2
    • Full bathrooms: 2
    Primary bedroom
    • Level: First
    • Area: 169
    • Dimensions: 13 x 13
    Bedroom
    • Level: First
    • Area: 110
    • Dimensions: 11 x 10
    Bedroom 1
    • Level: First
    • Area: 100
    • Dimensions: 10 x 10
    Bedroom 2
    • Level: First
    • Area: 100
    • Dimensions: 10 x 10
    Dining room
    • Level: First
    • Area: 100
    • Dimensions: 10 x 10
    Heating
    • Natural Gas
    Cooling
    • Central Air, Ceiling Fan(s), ENERGY STAR Qualified Equipment
    Appliances
    • Included: Gas Water Heater, Dryer, Washer, Built In Microwave, Dishwasher, Disposal
    • Laundry: Inside, W/D Hookups
    Features
    • Baseboards, Ceiling Fan(s), High Ceilings, Vaulted Ceiling(s)
    • Flooring: Tile, Vinyl
    • Doors: Storm Door(s)
    • Windows: Double Pane Windows, Blinds
    • Has basement: No
    Interior area
    • Total structure area: 1,769
    • Total interior livable area: 1,769 sqft

    Property

    Parking
    • Total spaces: 2
    • Parking features: 2 Car Garage
    • Garage spaces: 2
    Features
    • Levels: One
    • Stories: 1
    • Exterior features: Irrigation Well, Lawn Pump, Rain Gutters
    • Pool features: None
    • Fencing: Back Yard,Privacy
    Lot
    • Size: 0.27 Acres
    • Dimensions: 80x145
    • Features: Interior Lot, Sprinkler
    Details
    • Additional structures: Yard Building
    • Parcel number: 162s26008200b000160
    • Zoning description: No Mobile Homes,Res Single

    Construction

    Type & style
    • Home type: SingleFamily
    • Architectural style: Traditional
    • Property subtype: Single Family Residence
    Materials
    • Frame
    • Foundation: Slab
    • Roof: Shingle
    Condition
    • Resale
    • New construction: No
    • Year built: 2003

    Utilities & green energy

    • Electric: Circuit Breakers, Copper Wiring
    • Sewer: Public Sewer
    • Water: Public

    Community & neighborhood

    Location
    • Region: Navarre
    • Subdivision: Ashberry Woods

    HOA & financial

    HOA
    • Has HOA: No
    • Services included: None

    Other

    Other facts
    • Road surface type: Paved

    Price history

    DateEventPrice
    2/23/2024Sold$368,000+0.8%$208/sqft
    Source: PAR #639342 Report a problem
    1/31/2024Pending sale$365,000$206/sqft
    Source: ECAOR #940978 Report a problem
    1/28/2024Listed for sale$365,000+87.2%$206/sqft
    Source: ECAOR #940978 Report a problem
    1/11/2014Listing removed$195,000$110/sqft
    Source: Bill Pullum Realty, Inc. #608032 Report a problem
    12/5/2013Price change$195,000-7.1%$110/sqft
    Source: Bill Pullum Realty, Inc. #608032 Report a problem
    11/13/2013Listed for sale$210,000-13.2%$119/sqft
    Source: Bill Pullum Realty, Inc. #608032 Report a problem
    5/24/2006Sold$242,000+84.9%$137/sqft
    Source: Public Record Report a problem
    4/22/2003Sold$130,900+554.5%$74/sqft
    Source: Public Record Report a problem
    10/28/2002Sold$20,000$11/sqft
    Source: Public Record Report a problem

    Public tax history

    YearProperty taxesTax assessment
    2024$3,112 +159.6%$259,444 +67%
    2023$1,199 +4.1%$155,311 +3%
    2022$1,152 +1.4%$150,787 +3%
    2021$1,137 +1.1%$146,395 +1.7%
    2020$1,125 +3.2%$143,946 +2.3%
    2019$1,090 $140,710 +1.9%
    2018$1,090 +1.1%$138,086 +2.1%
    2017$1,078 $135,246 +2.1%
    2016$1,078 +6.4%$132,464 +0.7%
    2015$1,013 -2.6%$131,543 +0.8%
    2014$1,040 $130,499 +1.5%
    2013-- $128,570 -0.2%
    2012-- $128,766 -4.2%
    2011-- $134,398 -5%
    2010-- $141,520 +2.7%
    2009-- $137,799 -16.1%
    2008-- $164,200
    2007-- --
    2006-- --
    2005-- --
    2004-- --
    2003-- --
    2002-- --

    Find assessor info on the county website

    Neighborhood: 32566

    Nearby schools

    GreatSchools rating
    Schools provided by the listing agent
    • Elementary: Holley Navarre
    • Middle: HOLLEY NAVARRE
    • High: Navarre

    Source: PAR. This data may not be complete. We recommend contacting the local school district to confirm school assignments for this home.

    Get pre-qualified for a loan
    At Zillow Home Loans, we can pre-qualify you in as little as 5 minutes with no impact to your credit score.

    An equal housing lender. NMLS #10287.

    Sell for more on Zillow
    Get a Zillow Showcase℠ listing at no additional cost and you could sell for .
    $386,300
    2% more
    +$7,726
    With Zillow Showcase(estimated)
    $394,026