One or more photo(s) has been virtually staged. This spacious three-bedroom, two-bath condominium is in the desirable Ventura at BellaTrae community in Champions Gate. The unit features a NEWLY REMODELED KITCHEN with white shaker cabinets, granite countertops, new carpet, fresh paint and a cozy electric fireplace in the living room. A new HVAC system was installed in 2024. This third-floor corner unit offers privacy and is easily accessible via elevators. Included is an assigned covered parking space with a storage unit. Ventura at BellaTrae is a guard-gated community with resort-style amenities, including a clubhouse, pool, fitness center, tennis and bocce courts, putting greens and grills. The condominium fees include water, trash, pest control, maintenance, cable and internet. Schedule a tour today and discover this move-in-ready home just seven miles from Disney property!
Sold for $220,000
$220,000
8302 PORTOFINO DRIVE #301, DAVENPORT, FL 33896
3beds
1,248sqft
Condominium
Built in 2007
-- sqft lot
$211,500 Zestimate®
$176/sqft
$1,946 Estimated rent
Home value
$211,500
$190,000 - $235,000
$1,946/mo
Zestimate® history
Owner options
List your home for rent
$1,946/mo
Rent Zestimate®
Find your next renter with Zillow Rental Manager. Plus, with online applications, you can quickly screen prospective tenants – for free.
$1,946/mo
Rent Zestimate®
Refinance and save
$2,287/mo
Est. payment
Refinancing to a lower rate could help reduce your monthly payments and save thousands over the life of the loan.
$2,287/mo
Est. payment
Explore your selling options
Work with a Zillow partner agent
Leverage their expertise and Zillow's premium Showcase listings to get your home seen by more buyers.
Get startedList with your own agent
Get your home in front of millions of buyers by listing it on Zillow.
Learn how to do itSell it yourself
Take full control of how buyers see your home on Zillow by listing For Sale by Owner (FSBO).
List your homeWhat's special
Cozy electric fireplaceGranite countertopsThird-floor corner unitNewly remodeled kitchenWhite shaker cabinets
Zillow last checked:
Listing updated:
Listed by:
Shane Carson 407-462-1310,
PREMIER SOTHEBYS INT'L REALTY 407-480-5014,
Jeanne Green 317-439-2555,
PREMIER SOTHEBYS INT'L REALTY
Bought with:
Cynthia Garcia, 3599108
VESTI LLC
Source: Stellar MLS,MLS#: O6262902 Originating MLS: Orlando Regional
Originating MLS: Orlando Regional
Facts & features
Interior
Bedrooms & bathrooms
- Bedrooms: 3
- Bathrooms: 2
- Full bathrooms: 2
Primary bedroom
- Features: Ceiling Fan(s), Walk-In Closet(s)
- Level: First
- Area: 132 Square Feet
- Dimensions: 12x11
Bedroom 2
- Features: Ceiling Fan(s), Walk-In Closet(s)
- Level: First
- Area: 121 Square Feet
- Dimensions: 11x11
Bedroom 3
- Features: Ceiling Fan(s), Walk-In Closet(s)
- Level: First
- Area: 121 Square Feet
- Dimensions: 11x11
Great room
- Features: Ceiling Fan(s)
- Level: First
- Area: 264 Square Feet
- Dimensions: 12x22
Kitchen
- Features: Granite Counters
- Level: First
- Area: 96 Square Feet
- Dimensions: 8x12
Heating
- Central, Electric
Cooling
- Central Air
Appliances
- Included: Dishwasher, Electric Water Heater, Microwave, Range, Refrigerator
- Laundry: Electric Dryer Hookup, Inside, Washer Hookup
Features
- Ceiling Fan(s), Living Room/Dining Room Combo, Solid Surface Counters, Split Bedroom, Stone Counters, Thermostat, Walk-In Closet(s)
- Flooring: Carpet, Ceramic Tile
- Doors: Sliding Doors
- Windows: Blinds
- Has fireplace: Yes
- Fireplace features: Electric
- Common walls with other units/homes: Corner Unit
Interior area
- Total structure area: 1,248
- Total interior livable area: 1,248 sqft
Property
Parking
- Total spaces: 1
- Parking features: Assigned, Covered, Guest
- Carport spaces: 1
Features
- Levels: One
- Stories: 1
- Patio & porch: Patio, Screened
- Exterior features: Balcony, Sidewalk
- On waterfront: Yes
- Waterfront features: Waterfront
Lot
- Size: 0.32 Acres
Details
- Parcel number: 332527306600030604
- Zoning: RES
- Special conditions: None
Construction
Type & style
- Home type: Condo
- Property subtype: Condominium
Materials
- Block
- Foundation: Slab
- Roof: Concrete
Condition
- New construction: No
- Year built: 2007
Utilities & green energy
- Sewer: Public Sewer
- Water: Public
- Utilities for property: BB/HS Internet Available, Cable Connected, Electricity Connected, Sewer Connected, Water Connected
Community & HOA
Community
- Features: Waterfront, Clubhouse, Community Mailbox, Fitness Center, Gated Community - Guard, Pool, Sidewalks, Tennis Court(s)
- Security: Security System
- Pet fee: $0 monthly
- Subdivision: VENTURA AT BELLA TRAE CONDO PH 4
HOA
- Has HOA: Yes
- Amenities included: Cable TV, Clubhouse, Elevator(s), Fitness Center, Gated, Maintenance, Pool, Recreation Facilities, Tennis Court(s)
- Services included: 24-Hour Guard, Cable TV, Common Area Taxes, Community Pool, Internet, Maintenance Structure, Maintenance Grounds, Pest Control, Pool Maintenance, Recreational Facilities, Sewer, Trash, Water
- HOA fee: $744 monthly
- HOA name: Sentry Management / Tom Bline
- HOA phone: 800-932-6636
- Second HOA name: Triad Management Sherri Jackson
- Second HOA phone: 325-602-4803
Location
- Region: Champions Gate
Financial & listing details
- Price per square foot: $176/sqft
- Tax assessed value: $184,200
- Annual tax amount: $1,924
- Date on market: 12/12/2024
- Cumulative days on market: 102 days
- Listing terms: Cash,Conventional
- Ownership: Condominium
- Total actual rent: 0
- Electric utility on property: Yes
- Road surface type: Asphalt
Price history
| Date | Event | Price |
|---|---|---|
| 4/11/2025 | Sold | $220,000-3.9%$176/sqft |
Source:  Stellar MLS #O6262902 Report a problem Stellar MLS #O6262902 Report a problem | ||
| 3/25/2025 | Pending sale | $229,000$183/sqft |
Source: Stellar MLS #O6262902 Report a problem | ||
| 3/5/2025 | Price change | $229,000-4.2%$183/sqft |
Source: Stellar MLS #O6262902 Report a problem | ||
| 12/12/2024 | Listed for sale | $239,000+70.7%$192/sqft |
Source: Stellar MLS #O6262902 Report a problem | ||
| 12/17/2020 | Sold | $140,000-6%$112/sqft |
Source:  DBAMLS #1077058 Report a problem DBAMLS #1077058 Report a problem | ||
| 11/17/2020 | Price change | $149,000-6.3%$119/sqft |
Source: RE/MAX Signature #1077058 Report a problem | ||
| 10/29/2020 | Price change | $159,000-2.5%$127/sqft |
Source: RE/MAX Signature #1077058 Report a problem | ||
| 10/25/2020 | Listed for sale | $163,000+63%$131/sqft |
Source: RE/MAX Signature #1077058 Report a problem | ||
| 8/28/2015 | Sold | $100,000-9.1%$80/sqft |
Source: Stellar MLS #O5376287 Report a problem | ||
| 8/7/2015 | Pending sale | $110,000$88/sqft |
Source: CENTURY 21 Carioti #O5376287 Report a problem | ||
| 6/26/2015 | Listed for sale | $110,000-42.1%$88/sqft |
Source: CENTURY 21 Carioti #O5376287 Report a problem | ||
| 8/31/2010 | Sold | $190,000-1%$152/sqft |
Source: Public Record Report a problem | ||
| 8/28/2007 | Sold | $191,900$154/sqft |
Source: Public Record Report a problem | ||
Public tax history
| Year | Property taxes | Tax assessment |
|---|---|---|
| 2025 | $2,045 +6.3% | $184,200 -6.5% |
| 2024 | $1,925 +2% | $197,100 +0.7% |
| 2023 | $1,887 +4.1% | $195,800 +6.1% |
| 2022 | $1,812 +0.3% | $184,500 +44.1% |
| 2021 | $1,807 -23.4% | $128,000 +2% |
| 2020 | $2,361 +4.8% | $125,500 +6.4% |
| 2019 | $2,252 | $117,900 +12.4% |
| 2018 | $2,252 -18% | $104,900 +3.7% |
| 2017 | $2,747 +0.7% | $101,200 +1.8% |
| 2016 | $2,727 +0.4% | $99,400 +0.9% |
| 2015 | $2,716 +0.4% | $98,500 +8.5% |
| 2014 | $2,704 | $90,800 +15.7% |
| 2013 | -- | $78,500 -1% |
| 2012 | -- | $79,300 |
Find assessor info on the county website
Neighborhood: 33896
Nearby homes
- $239,9993 bd2 ba1.3k sqft8302 Portofino Dr UNIT 104, Champions Gate, FL 33896Sold
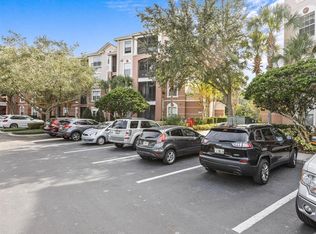
- $215,0003 bd2 ba1.2k sqft8302 Portofino Dr UNIT 303, Champions Gate, FL 33896Sold

- $190,0003 bd2 ba1.2k sqft8302 Portofino Dr UNIT 203, Champions Gate, FL 33896Sold

- $156,8002 bd2 ba1.1k sqft8302 Portofino Dr UNIT 102, Champions Gate, FL 33896Off Market
- $196,7003 bd2 ba1.2k sqft8302 Portofino Dr UNIT 101, Champions Gate, FL 33896Off Market
- $177,2003 bd2 ba1.2k sqft8302 Portofino Dr UNIT 103, Champions Gate, FL 33896Off Market
- $187,5003 bd2 ba1.3k sqft8302 Portofino Dr UNIT 105, Champions Gate, FL 33896Sold
- $---- bd-- ba-- sqft8302 Portofino Dr UNIT 103, Davenport, FL 33896Off Market
Nearby schools
GreatSchools rating
- 5/10Westside K-8 SchoolGrades: PK-8Distance: 3.9 mi
- 4/10Poinciana High SchoolGrades: 9-12Distance: 8.2 mi
Schools provided by the listing agent
- Elementary: Westside Elem
- Middle: West Side
- High: Celebration High
Source: Stellar MLS. This data may not be complete. We recommend contacting the local school district to confirm school assignments for this home.
Get a cash offer in 3 minutes
Find out how much your home could sell for in as little as 3 minutes with a no-obligation cash offer.
Estimated market value
$211,500
Get a cash offer in 3 minutes
Find out how much your home could sell for in as little as 3 minutes with a no-obligation cash offer.
Estimated market value
$211,500
- Florida
- Osceola County
- Davenport
- 33896
- 8302 PORTOFINO DRIVE Unit 301
Nearby cities
Nearby neighborhoods
Nearby zip codes
Other Davenport Topics
