Gorgeous newly renovated and move-in ready home located in the Southern Colony community of Rosharon featuring an open-concept layout with spacious living and dining areas. The beautiful kitchen offers granite countertops, ample cabinet space, and a large island overlooking the main living area. The primary suite includes dual sinks, a walk-in shower, and generous closet space. Additional features include a covered patio, fully fenced backyard, sprinkler system, and washer and dryer included. Conveniently located near major roadways, shopping, dining, and growing area developments. Room dimensions are approximate; buyers should verify independently. Don’t miss out—schedule your visit today!
For sale
$293,900
8302 Rose Petals Ln, Rosharon, TX 77583
4beds
2,098sqft
Single Family Residence
Built in 2019
6,499 Square Feet Lot
$288,200 Zestimate®
$140/sqft
$42/mo HOA
What's special
Granite countertopsCovered patioFully fenced backyardBeautiful kitchenGenerous closet spaceDual sinksSprinkler system
- 125 days
- 54
- 4
Zillow last checked:
Listing updated:
Listed by:
Starr Charles TREC #0757459 281-841-5561,
eXp Realty LLC
Source: HAR,MLS#: 20916666
Facts & features
Interior
Bedrooms & bathrooms
- Bedrooms: 4
- Bathrooms: 2
- Full bathrooms: 2
Rooms
- Room types: Family Room, Utility Room
Primary bedroom
- Level: First
- Area: 255
- Dimensions: 17 X 15
Bedroom
- Level: First
- Area: 120
- Dimensions: 12 X 10
Bedroom
- Level: First
- Area: 120
- Dimensions: 12 X 10
Bedroom
- Level: First
- Area: 120
- Dimensions: 12 X 10
Other
- Level: First
Kitchen
- Level: First
Living room
- Level: First
Primary bath
- Level: First
Utility room
- Level: First
Heating
- Natural Gas
Cooling
- Ceiling Fan(s), Electric
Appliances
- Included: Disposal, Dryer, Washer, Electric Oven, Freestanding Oven, Oven, Microwave, Free-Standing Range, Gas Cooktop, Gas Range, Dishwasher
- Laundry: Gas Dryer Hookup, Washer Hookup
Features
- Crown Molding, Formal Entry/Foyer, High Ceilings, Prewired for Alarm System, 2 Bedrooms Down, All Bedrooms Down, En-Suite Bath, Primary Bed - 1st Floor, Walk-In Closet(s)
- Flooring: Vinyl
- Windows: Shutters
Interior area
- Total structure area: 2,098
- Total interior livable area: 2,098 sqft
Property
Parking
- Total spaces: 2
- Parking features: Attached, Garage Door Opener, Double-Wide Driveway
- Attached garage spaces: 2
Features
- Stories: 1
- Patio & porch: Covered, Patio/Deck, Porch
- Exterior features: Sprinkler System
- Fencing: Back Yard,Full
Lot
- Size: 6,499 Square Feet
- Features: Back Yard, Subdivided, 0 Up To 1/4 Acre
Details
- Parcel number: 7138410020050907
Construction
Type & style
- Home type: SingleFamily
- Architectural style: Contemporary
- Property subtype: Single Family Residence
Materials
- Brick, Cement Siding
- Foundation: Slab
- Roof: Composition
Condition
- New construction: No
- Year built: 2019
Utilities & green energy
- Sewer: Public Sewer
- Water: Public, Water District
Green energy
- Energy efficient items: Thermostat, HVAC, HVAC>13 SEER, HVAC>15 SEER
Community & HOA
Community
- Security: Prewired for Alarm System
- Subdivision: Southern Colony Sec 4b
HOA
- Has HOA: Yes
- Amenities included: Clubhouse, Park, Playground
- HOA fee: $500 annually
Location
- Region: Rosharon
Financial & listing details
- Price per square foot: $140/sqft
- Tax assessed value: $280,000
- Annual tax amount: $7,952
- Date on market: 5/25/2026
- Listing terms: Cash,Conventional,FHA,Investor,VA Loan
- Road surface type: Gutters
Estimated market value
$288,200
$274,000 - $303,000
$2,282/mo
Price history
| Date | Event | Price |
|---|---|---|
| 9/21/2026 | Listed for rent | $2,350$1/sqft |
Source:  HAR #2942608 Report a problem HAR #2942608 Report a problem | ||
| 5/25/2026 | Listed for sale | $293,900+3.1%$140/sqft |
Source:  HAR #20916666 Report a problem HAR #20916666 Report a problem | ||
| 3/11/2024 | Listing removed | -- |
Source: HAR #6895910 Report a problem | ||
| 2/23/2024 | Sold | -- |
Source: Agent Provided Report a problem | ||
| 2/20/2024 | Listed for rent | $2,350$1/sqft |
Source: HAR #6895910 Report a problem | ||
| 12/21/2023 | Pending sale | $285,000$136/sqft |
Source: HAR #52986316 Report a problem | ||
| 12/7/2023 | Listed for sale | $285,000$136/sqft |
Source: HAR #52986316 Report a problem | ||
Public tax history
| Year | Property taxes | Tax assessment |
|---|---|---|
| 2025 | $4,417 +42.5% | $280,000 -2.4% |
| 2024 | $3,100 -15.5% | $286,905 -11.3% |
| 2023 | $3,669 -28.2% | $323,393 +6.7% |
| 2022 | $5,107 +26.5% | $302,960 +32.3% |
| 2021 | $4,037 -1.2% | $229,000 +0.6% |
| 2020 | $4,084 | $227,730 |
Find assessor info on the county website
Monthly payment
Est. payment
Payment breakdown
Explore the cost of this home by adjusting the details. Changes won't be saved.Climate risks
Neighborhood: 77583
Nearby schools
Schools provided by the listing agent
- Elementary: Ferndell Henry Elementary
- Middle: Thornton Middle School (Fort Bend)
- High: Almeta Crawford High School
Source: HAR. This data may not be complete. We recommend contacting the local school district to confirm school assignments for this home.
Similar homes
- $275,0004 bd2 ba1.8k sqft8322 Oakleaf Meadow Ct, Rosharon, TX 77583For Sale
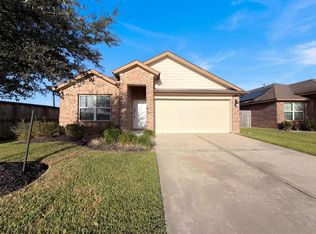 MLS ID #24864604, Amber Broadway, Opendoor Brokerage, LLC. HAR
 - $285,0004 bd2 ba1.8k sqft8043 Black Forest Ln, Rosharon, TX 77583For Sale
 MLS ID #81875796, Wenjie Wang, Sunet Group. HAR
 - $289,9004 bd3 ba2.2k sqft8126 Oakleaf Meadow Ct, Rosharon, TX 77583For Sale
 MLS ID #12802349, Haries Padavathil, Land & Luxe Realty. HAR
 - $244,9004 bd2 ba1.8k sqft8218 Oakleaf Meadow Ct, Rosharon, TX 77583For Sale
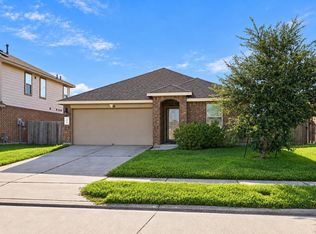 MLS ID #47498222, Edward McClintick, Joseph Walter Realty, LLC. HAR
