Skip main navigation
Sold for $691,900
  • $691,900

    8302 Thixton Ln, Louisville, KY 40229

    4beds
    3,343sqft
    Single Family Residence
    Built in 1975
    22 Acres Lot
    $769,900 Zestimate®
    $207/sqft
    $2,609 Estimated rent

    Home value

    $769,900

    $716,000 - $831,000

    $2,609/mo

    Zestimate® history
    Loading
    Loading...

    Owner options

    List your home for rent

    $2,609/mo

    Rent Zestimate®

    Find your next renter with Zillow Rental Manager. Plus, with online applications, you can quickly screen prospective tenants – for free.

    Learn more

    $2,609/mo

    Rent Zestimate®

    Refinance and save

    $4,226/mo

    Est. payment

    Refinancing to a lower rate could help reduce your monthly payments and save thousands over the life of the loan.

    See today's rates

    $4,226/mo

    Est. payment

    Explore your selling options

    Work with a Zillow partner agent

    Leverage their expertise and Zillow's premium Showcase listings to get your home seen by more buyers.

    Get started

    List with your own agent

    Get your home in front of millions of buyers by listing it on Zillow.

    Learn how to do it

    Sell it yourself

    Take full control of how buyers see your home on Zillow by listing For Sale by Owner (FSBO).

    List your home

    What's special

    Pull-through style setupDetached garageNew farmhouse sinkNew laminate flooringCorral fencingPerimeter fencingLvt flooring
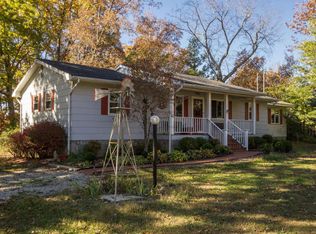
    BACK ON THE MARKET WITH UPDATES! IF YOU'VE EVER WANTED TO HAVE A SMALL FARM, NOW'S YOUR CHANCE...This Bullitt County property is conveniently located just outside of Louisville consisting of 21 ACRES (approx.) of pasture and woods, making this property ideal for horses, cattle or any other animal you might like. This Ranch style, one owner home features a partially finished basement, detached three bay garage with chicken run, large pull through barn and much more. This traditional home has the charm of the past with some modern updates, making it suitable for everyone. Some of the updates include paint, LVT flooring, new kitchen cabinets, new granite countertops, new farmhouse sink w/new fixtures, new backsplash, new appliances featuring a 6 burner gas range w/hood & a combination microwave/convection oven, refrigerator is less than 1 yr old & the dishwasher is less than 3 yrs old. All new laminate flooring was installed in sunroom, carpet on stairs is new w/pad. The bathroom in the bsmt. has been remodeled & has a new vanity & fixtures. The deck has been refinished, & there's fresh landscaping. The detached garage, measures approx. 39x42 with a full concrete floor, 220 wiring and has heat on the far right bay allowing you to work on any projects all year long. The back measures 8x42 and is currently being used to house chickens but could easily turn into storage space. The red metal barn is 36x40 and has a pull-through style setup with garage style doors at each end. The other side has a full sliding door for large equipment. The walls are 12' and are a free span truss design. Barn also has two horse stalls and a loft for hay storage or supplies. Two outdoor sheds, used for a dog run space to remain. The land is 21 ACRES is mostly flat on both sides and gradually easing uphill in the back to a farm fence marking the approx. boundary. Property is both wooded and cleared making it easier to maintain. Pastures are cross-fenced. WILL NOT REMAIN: All interior gates, corral fencing, all farm equipment, livestock tie up (2), & electric fence charger. WILL REMAIN: Kitchen appliances on main floor, Greenhouse and gardens, perimeter fencing, shed behind house (used as a dog house and has electric). Extra info: Cistern under the sunroom floor can be used to water outside gardens.

    Zillow last checked:

    Listing updated:

    Listed by:

    Bobby Vormbrock 502-904-0494,

    Knob & Key Realty, LLC,

    Nicki Bradshaw - Vormbrock 502-773-0670

    Bought with:

    Kim Farris, 192639

    Schuler Bauer Real Estate Services ERA Powered

    Source: Metro Search Inc. LLC DBA Apex MLS,MLS#: 1646329MLS Logo

    Facts & features

    Interior

    Bedrooms & bathrooms
    • Bedrooms: 4
    • Bathrooms: 3
    • Full bathrooms: 3
    Primary bedroom
    • Level: First
    Bedroom
    • Level: First
    Bedroom
    • Level: First
    Bedroom
    • Level: Basement
    Primary bathroom
    • Level: First
    Full bathroom
    • Level: First
    Full bathroom
    • Level: Basement
    Dining room
    • Level: First
    Family room
    • Level: First
    Kitchen
    • Level: First
    Kitchen
    • Description: KITCHENETTE
    • Level: Basement
    Laundry
    • Level: First
    Living room
    • Level: First
    Living room
    • Level: Basement
    Heating
    • Forced Air, Natural Gas
    Cooling
    • Central Air
    Features
    • Basement: Walkout Part Fin
    • Number of fireplaces: 2
    Interior area
    • Total structure area: 1,954
    • Total interior livable area: 3,343 sqft
    • Finished area above ground: 1,954
    • Finished area below ground: 1,069

    Property

    Parking
    • Total spaces: 3
    • Parking features: Detached
    • Garage spaces: 3
    Features
    • Stories: 1
    • Patio & porch: Deck, Patio, Porch
    • Fencing: Farm
    Lot
    • Size: 22 Acres
    • Features: Cleared, Wooded
    Details
    • Parcel number: 0000

    Construction

    Type & style
    • Home type: SingleFamily
    • Architectural style: Ranch
    • Property subtype: Single Family Residence
    Materials
    • Brick
    • Foundation: Concrete Perimeter
    • Roof: Shingle
    Condition
    • Year built: 1975

    Utilities & green energy

    • Sewer: Septic Tank
    • Water: Public

    Community & HOA

    Community
    • Subdivision: None
    HOA
    • Has HOA: No
    Location
    • Region: Louisville

    Financial & listing details

    • Price per square foot: $207/sqft
    • Tax assessed value: $227,838
    • Annual tax amount: $2,652
    • Date on market: 9/27/2023

    Price history

    DateEventPrice
    5/13/2024Sold$691,900-1.1%$207/sqft
    Source: Metro Search Inc. LLC DBA Apex MLS #1646329 Report a problem
    2/19/2024Pending sale$699,900$209/sqft
    Source: Metro Search Inc. LLC DBA Apex MLS #1646329 Report a problem
    9/27/2023Listed for sale$699,900$209/sqft
    Source: Metro Search Inc. LLC DBA Apex MLS #1646329 Report a problem
    3/30/2023Listing removed$699,900$209/sqft
    Source: Metro Search Inc. LLC DBA Apex MLS #1617240 Report a problem
    7/11/2022Listed for sale$699,900$209/sqft
    Source: Metro Search Inc. LLC DBA Apex MLS #1617240 Report a problem

    Public tax history

    YearProperty taxesTax assessment
    2024$2,652 +0.7%$227,838
    2023$2,633 -1%$227,838
    2022$2,661 -0.2%$227,838
    2021$2,665 $227,838
    2020-- $227,838
    2019$2,609 +21%$227,838 +2.8%
    2018$2,156 +7.8%$221,612
    2017$2,000 $221,612
    2016$2,000 $221,612 +20%
    2015$2,000 +7.9%$184,712 -16.7%
    2014$1,854 $221,612 -20.6%
    2005-- $279,000
    Find assessor info on the county website

    Neighborhood: Highview

    Nearby schools

    GreatSchools rating
    Get pre-qualified for a loan
    At Zillow Home Loans, we can pre-qualify you in as little as 5 minutes with no impact to your credit score.

    An equal housing lender. NMLS #10287.

    Sell for more on Zillow
    Get a Zillow Showcase℠ listing at no additional cost and you could sell for .
    $769,900
    2% more
    +$15,398
    With Zillow Showcase(estimated)
    $785,298