Skip main navigation
Sold for $905,000
  • $905,000

    8302 University Pl, Henrico, VA 23229

    5beds
    2,592sqft
    Single Family Residence
    Built in 1971
    0.35 Acres Lot
    $948,300 Zestimate®
    $349/sqft
    $3,283 Estimated rent

    Home value

    $948,300

    $901,000 - $996,000

    $3,283/mo

    Zestimate® history
    Loading
    Loading...

    Owner options

    List your home for rent

    $3,283/mo

    Rent Zestimate®

    Find your next renter with Zillow Rental Manager. Plus, with online applications, you can quickly screen prospective tenants – for free.

    Learn more

    $3,283/mo

    Rent Zestimate®

    Refinance and save

    $5,376/mo

    Est. payment

    Refinancing to a lower rate could help reduce your monthly payments and save thousands over the life of the loan.

    See today's rates

    $5,376/mo

    Est. payment

    Explore your selling options

    Work with a Zillow partner agent

    Leverage their expertise and Zillow's premium Showcase listings to get your home seen by more buyers.

    Get started

    List with your own agent

    Get your home in front of millions of buyers by listing it on Zillow.

    Learn how to do it

    Sell it yourself

    Take full control of how buyers see your home on Zillow by listing For Sale by Owner (FSBO).

    List your home

    What's special

    Second gas fireplaceWell-appointed hall bathUpdated en-suite bathDirect exterior accessUpdated flooring throughoutChair rail detailsWelcoming full front porch
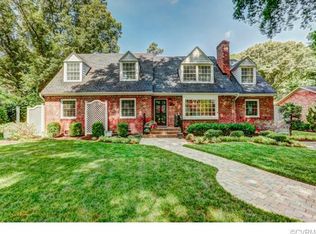
    Perched high above a private cul-de-sac in River Road Hills, this beautifully updated 5-bedroom, 3-bath home offers the perfect combination of space, comfort, and location. Just minutes from Tuckahoe Elementary, the University of Richmond, Kanawha Recreation Association, and the shops and restaurants of Tuckahoe Shopping Center, this home delivers the total package. A welcoming full front porch sets the stage for this exceptional property, while the newly paved driveway provides ample off-street parking. Inside, hardwood floors and abundant natural light fill the spacious living room, which flows seamlessly into the renovated eat-in kitchen featuring quartz countertops, extensive white cabinetry, stainless steel appliances, crown molding, chair rail details, and a charming gas fireplace in the dining area. Access to the outside to the rear deck overlooking a large, fenced backyard—perfect for entertaining, play, or relaxing evenings at home. The main level offers a flexible and functional floor plan with three bedrooms, including a spacious primary suite featuring hardwood floors, generous closet space, and an updated en-suite bath. Two additional bedrooms share a well-appointed hall bath. The walk-out lower level provides exceptional additional living space with a large family room featuring new LVP flooring, a second gas fireplace, abundant natural light, and direct exterior access. This level also includes two additional bedrooms, a full bath, laundry room, and a private office or workout room—ideal for today’s work-from-home lifestyle. Additional improvements include a newly replaced HVAC system, newer roof, fresh paint, and updated flooring throughout. Offering over 2,500 square feet of finished living space in one of Richmond’s most desirable neighborhoods, this is a rare opportunity to enjoy convenience, quality updates, and timeless appeal in the heart of the West End. Opportunities like this are few and far between—schedule your private showing today.

    Zillow last checked:

    Listing updated:

    Listed by:

    Patrick Gee (804)393-1038,

    Long & Foster REALTORS

    Bought with:

    Brittany Olive, 0225224521

    RVA Realty, Inc

    Source: CVRMLS,MLS#: 2615173MLS LogoOriginating MLS: Central Virginia Regional MLS

    Facts & features

    Interior

    Bedrooms & bathrooms
    • Bedrooms: 5
    • Bathrooms: 3
    • Full bathrooms: 3
    Primary bedroom
    • Description: HW Flrs, Big Closet, En Suite
    • Level: Second
    • Dimensions: 15.0 x 11.0
    Bedroom 2
    • Description: HW Flrs, Big Closet
    • Level: Second
    • Dimensions: 13.0 x 10.0
    Bedroom 3
    • Description: HW Flrs, Big Closet
    • Level: Second
    • Dimensions: 12.0 x 10.0
    Bedroom 4
    • Description: LVP, Big Closet, En Suite
    • Level: First
    • Dimensions: 15.0 x 10.0
    Bedroom 5
    • Description: LVP, Closet
    • Level: First
    • Dimensions: 13.0 x 11.0
    Family room
    • Description: LVP, FP, Side Door to Driveway, Natural Light
    • Level: First
    • Dimensions: 22.0 x 14.0
    Other
    • Description: Shower
    • Level: First
    Other
    • Description: Tub & Shower
    • Level: Second
    Kitchen
    • Description: HW Flrs, Quartz, White Cabs, SS Apps, Eat-In, FP
    • Level: Second
    • Dimensions: 23.0 x 13.0
    Laundry
    • Description: Washer & Dryer convey
    • Level: First
    • Dimensions: 11.0 x 5.0
    Living room
    • Description: Hardwood Floors, Natural Light, Open to Kitchen
    • Level: Second
    • Dimensions: 16.0 x 13.0
    Office
    • Description: LVP, Cabinets, Office/Workout Area
    • Level: First
    • Dimensions: 9.0 x 9.0
    Heating
    • Electric, Heat Pump, Zoned
    Cooling
    • Heat Pump, Zoned
    Appliances
    • Included: Dryer, Dishwasher, Electric Cooking, Electric Water Heater, Disposal, Microwave, Oven, Refrigerator, Smooth Cooktop, Water Heater, Washer
    • Laundry: Washer Hookup, Dryer Hookup
    Features
    • Bedroom on Main Level, Breakfast Area, Dining Area, Eat-in Kitchen, Fireplace, Kitchen Island, Bath in Primary Bedroom, Pantry, Recessed Lighting, Solid Surface Counters
    • Flooring: Tile, Vinyl, Wood
    • Windows: Thermal Windows
    • Has basement: No
    • Attic: Pull Down Stairs
    • Number of fireplaces: 2
    • Fireplace features: Gas, Masonry
    Interior area
    • Total interior livable area: 2,592 sqft
    • Finished area above ground: 1,344
    • Finished area below ground: 1,248

    Property

    Parking
    • Parking features: Driveway, No Garage, Off Street, Paved
    • Has uncovered spaces: Yes
    Features
    • Levels: Two,Multi/Split
    • Stories: 2
    • Patio & porch: Rear Porch, Front Porch, Deck, Porch
    • Exterior features: Deck, Porch, Storage, Shed, Paved Driveway
    • Pool features: None
    • Fencing: Back Yard,Fenced
    Lot
    • Size: 0.35 Acres
    • Features: Dead End, Cul-De-Sac
    Details
    • Additional structures: Shed(s)
    • Parcel number: 7567350428
    • Zoning description: R1

    Construction

    Type & style
    • Home type: SingleFamily
    • Architectural style: Two Story,Split-Foyer
    • Property subtype: Single Family Residence
    Materials
    • Brick, Drywall, Frame, Vinyl Siding
    • Foundation: Slab
    • Roof: Composition
    Condition
    • Resale
    • New construction: No
    • Year built: 1971

    Utilities & green energy

    • Sewer: Public Sewer
    • Water: Public

    Community & neighborhood

    Location
    • Region: Henrico
    • Subdivision: River Road Hills

    Other

    Other facts
    • Ownership: Individuals
    • Ownership type: Sole Proprietor

    Price history

    DateEventPrice
    7/9/2026Sold$905,000+0.6%$349/sqft
    Source: CVRMLS #2615173 Report a problem
    6/20/2026Pending sale$900,000$347/sqft
    Source: CVRMLS #2615173 Report a problem
    6/15/2026Listed for sale$900,000+24.8%$347/sqft
    Source: CVRMLS #2615173 Report a problem
    11/17/2023Sold$721,000-0.4%$278/sqft
    Source: CVRMLS #2321551 Report a problem
    10/2/2023Pending sale$724,000$279/sqft
    Source: CVRMLS #2321551 Report a problem
    9/22/2023Price change$724,000-3.5%$279/sqft
    Source: CVRMLS #2321551 Report a problem
    9/6/2023Listed for sale$750,000$289/sqft
    Source: CVRMLS #2321551 Report a problem

    Public tax history

    YearProperty taxesTax assessment
    2025$5,924 +5.6%$713,700 +8.1%
    2024$5,610 +24.4%$660,000 +24.4%
    2023$4,511 +10.4%$530,700 +10.4%
    2022$4,085 +13.2%$480,600 +15.8%
    2021$3,610 +4.1%$414,900
    2020$3,466 $414,900 +4.1%
    2019$3,466 $398,400
    2018$3,466 +100%$398,400
    2017$1,733 -46.2%$398,400 +7.5%
    2016$3,224 +2.7%$370,600
    2015$3,139 $370,600 +2.7%
    2014$3,139 $360,800 +5.4%
    2013-- $342,200
    2012-- $342,200 -3%
    2011-- $352,800
    2010-- $352,800 -5.4%
    2009-- $372,900

    Find assessor info on the county website

    Neighborhood: River Road Hills

    Nearby schools

    GreatSchools rating
    Schools provided by the listing agent
    • Elementary: Tuckahoe
    • Middle: Tuckahoe
    • High: Freeman

    Source: CVRMLS. This data may not be complete. We recommend contacting the local school district to confirm school assignments for this home.

    Get a cash offer in 3 minutes
    Find out how much your home could sell for in as little as 3 minutes with a no-obligation cash offer.
    Estimated market value
    $948,300
    Get a cash offer in 3 minutes
    Find out how much your home could sell for in as little as 3 minutes with a no-obligation cash offer.
    Estimated market value
    $948,300