Situated on a quiet street in the sought after Amber Skyline community, this former model home offers exceptional space, comfort, and modern updates. Set on a corner lot, it features 4 bedrooms plus a den and 2.5 bathrooms, with a bright, open main floor ideal for everyday living and entertaining. The well designed layout includes a spacious living area, generous natural light, and an inviting flow throughout. All four bedrooms are located upstairs, including a private primary suite with a walk in closet and ensuite bath. The main level den adds valuable flexibility for a home office, playroom, or guest space. The sunny backyard provides room to garden, unwind, or enjoy outdoor dining. This home has been thoughtfully updated with Brazilian Cumaru hardwoods, new stair railing, brand new carpet in the upstairs bedrooms, fresh interior paint, updated lighting, and new baseboards and door casings throughout most of the home. Additional upgrades include a programmable timer for exterior lighting, Nest thermostat, Ring cameras, Schlage smart lock, new toilets, Toto bidet, Moen faucets and shower heads, tile flooring in the powder room, and upgraded USB outlets. Conveniently located near schools, playgrounds, dog parks, shopping, and with easy access to Highways 9 and I5, this move in ready home delivers a rare combination of space, style, and everyday convenience.
Sold
Listed by: KW Greater Seattle • Elizabeth Ellis
Bought with: RE/MAX Elite
$675,000
8303 10th Place SE, Lake Stevens, WA 98258
4beds
1,863sqft
Single Family Residence
Built in 2011
4,791 Square Feet Lot
$667,600 Zestimate®
$362/sqft
$3,236 Estimated rent
Home value
$667,600
$628,000 - $714,000
$3,236/mo
Zestimate® history
Owner options
List your home for rent
$3,236/mo
Rent Zestimate®
Find your next renter with Zillow Rental Manager. Plus, with online applications, you can quickly screen prospective tenants – for free.
$3,236/mo
Rent Zestimate®
Refinance and save
$4,176/mo
Est. payment
Refinancing to a lower rate could help reduce your monthly payments and save thousands over the life of the loan.
$4,176/mo
Est. payment
Explore your selling options
Work with a Zillow partner agent
Leverage their expertise and Zillow's premium Showcase listings to get your home seen by more buyers.
Get startedList with your own agent
Get your home in front of millions of buyers by listing it on Zillow.
Learn how to do itSell it yourself
Take full control of how buyers see your home on Zillow by listing For Sale by Owner (FSBO).
List your homeWhat's special
Sunny backyardModern updatesGenerous natural lightBrazilian cumaru hardwoodsUpdated lightingPrivate primary suiteNew stair railing
Zillow last checked:
Listing updated:
Listed by:
Elizabeth Ellis,
KW Greater Seattle,
Matthew Warmack,
KW Greater Seattle
Bought with:
Cole Grant, 21030715
RE/MAX Elite
Vince M Grant, 41821
RE/MAX Elite
Source: NWMLS as distributed by MLS GRID,MLS#: 2497518
Facts & features
Interior
Bedrooms & bathrooms
- Bedrooms: 4
- Bathrooms: 3
- Full bathrooms: 1
- 3/4 bathrooms: 1
- 1/2 bathrooms: 1
- Main level bathrooms: 1
Primary bedroom
- Level: Second
Bedroom
- Level: Second
Bedroom
- Level: Second
Bedroom
- Level: Second
Bathroom full
- Level: Second
Bathroom three quarter
- Level: Second
Other
- Level: Main
Den office
- Level: Main
Dining room
- Level: Main
Entry hall
- Level: Main
Kitchen with eating space
- Level: Main
Living room
- Level: Main
Utility room
- Level: Second
Heating
- Forced Air, Electric, Natural Gas
Cooling
- Has cooling: Yes
Appliances
- Included: Dishwasher, Disposal, Dryer, Microwave, Refrigerator, Stove(s)/Range(s), Tankless Water Heater, Washer, Dishwasher(s), Dryer(s), Garbage Disposal, Microwave(s), Refrigerator(s), Washer(s), Water Heater: Tankless-gas, Water Heater Location: outside wall -eastside of house
Features
- Dining Room
- Flooring: Hardwood, Vinyl, Carpet
- Windows: Dbl Pane/Storm Window
- Basement: None
- Has fireplace: No
Interior area
- Total structure area: 1,863
- Total interior livable area: 1,863 sqft
Property
Parking
- Total spaces: 2
- Parking features: Attached Garage
- Has attached garage: Yes
- Covered spaces: 2
Features
- Levels: Two
- Stories: 2
- Entry location: Main
- Patio & porch: Dbl Pane/Storm Window, Dining Room, Vaulted Ceiling(s), Walk-In Closet(s), Water Heater
Lot
- Size: 4,791 Square Feet
- Features: Corner Lot, Cul-De-Sac, Curbs, Paved, Sidewalk, Cable TV, Fenced-Fully, Gas Available, High Speed Internet, Patio, Sprinkler System
- Topography: Level
- Residential vegetation: Garden Space
Details
- Parcel number: 01118800000300
- Special conditions: Standard
Construction
Type & style
- Home type: SingleFamily
- Architectural style: 2 Story
- Property subtype: Single Family Residence
Materials
- Cement/Concrete, Wood Products
- Foundation: Poured Concrete
- Roof: Composition
Condition
- Year built: 2011
Details
- Builder name: DR Horton
Utilities & green energy
- Electric: Company: Puget Sound Energy
- Sewer: Sewer Connected, Company: Lake Stevens Sewer District
- Water: Public, Company: Snohomish County PUD
- Utilities for property: Ziply
Community & HOA
Community
- Features: CCRs
- Subdivision: Lake Stevens
HOA
- Services included: Common Area Maintenance
- HOA fee: $45 monthly
Location
- Region: Lake Stevens
Financial & listing details
- Price per square foot: $362/sqft
- Tax assessed value: $568,100
- Annual tax amount: $5,224
- Date on market: 5/24/2026
- Cumulative days on market: 59 days
- Listing terms: Conventional,VA Loan
- Inclusions: Dishwasher(s), Dryer(s), Garbage Disposal, Microwave(s), Refrigerator(s), Stove(s)/Range(s), Washer(s)
Price history
| Date | Event | Price |
|---|---|---|
| 4/30/2026 | Sold | $675,000$362/sqft |
Source:  NWMLS as distributed by MLS GRID #2497518 Report a problem NWMLS as distributed by MLS GRID #2497518 Report a problem | ||
| 4/2/2026 | Pending sale | $675,000$362/sqft |
Source: NWMLS as distributed by MLS GRID #2497518 Report a problem | ||
| 3/27/2026 | Listed for sale | $675,000+164.4%$362/sqft |
Source: NWMLS as distributed by MLS GRID #2497518 Report a problem | ||
| 8/26/2011 | Sold | $255,280$137/sqft |
Source: Public Record Report a problem | ||
Public tax history
| Year | Property taxes | Tax assessment |
|---|---|---|
| 2024 | $5,224 +5.5% | $568,100 +7.1% |
| 2023 | $4,951 +4.5% | $530,500 -3.5% |
| 2022 | $4,737 +7.4% | $549,600 +30.1% |
| 2021 | $4,410 +7.8% | $422,300 +12.4% |
| 2020 | $4,090 -0.2% | $375,600 +2.6% |
| 2019 | $4,100 | $366,100 +4.7% |
| 2018 | -- | $349,600 +21.4% |
| 2017 | $3,885 | $287,900 +2.1% |
| 2016 | -- | $281,900 +8.7% |
| 2015 | $3,276 -3.6% | $259,300 +9.5% |
| 2013 | $3,399 | $236,800 |
| 2012 | -- | -- |
| 2011 | -- | -- |
Find assessor info on the county website
Neighborhood: 98258
Nearby homes
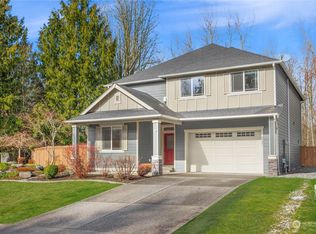
- $872,0003 bd3 ba2.5k sqft8121 10th Pl NE, Lake Stevens, WA 98258Sold
- $585,0003 bd3 ba1.4k sqft1103 82nd Dr SE, Lake Stevens, WA 98258Sold

- $--4 bd3 ba2.4k sqft8300 9th Place Se 15 #SV, Lake Stevens, WA 98258Off Market

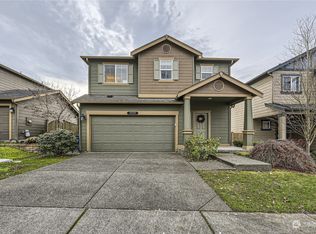
- $649,0003 bd3 ba2k sqft8336 10th Pl SE, Lake Stevens, WA 98258Sold
- $906,1455 bd3 ba2.6k sqft8212 9th Place Se 14 #SV, Lake Stevens, WA 98258Sold
- $979,9505 bd3 ba2.8k sqft8210 9th Place Se 13 #SV, Lake Stevens, WA 98258Sold
- $--5 bd3 ba2.6k sqft8304 9th Place Se 17 #SV, Lake Stevens, WA 98258Off Market
- $566,4003 bd-- ba1.1k sqft8404 10th Pl SE UNIT 206, Lake Stevens, WA 98258Off Market
Nearby schools
GreatSchools rating
- 6/10Hillcrest Elementary SchoolGrades: PK-5Distance: 0.8 mi
- 8/10Lake Stevens Middle SchoolGrades: 6-7Distance: 0.5 mi
- 9/10Lake Stevens Sr High SchoolGrades: 10-12Distance: 3.2 mi
Get a cash offer in 3 minutes
Find out how much your home could sell for in as little as 3 minutes with a no-obligation cash offer.
Estimated market value
$667,600
Get a cash offer in 3 minutes
Find out how much your home could sell for in as little as 3 minutes with a no-obligation cash offer.
Estimated market value
$667,600
- Washington
- Snohomish County
- Lake Stevens
- 98258
- 8303 10th Place SE
Nearby cities
Nearby zip codes
Other Lake Stevens Topics
