Skip main navigation
Sold
  • Price Unknown

    8303 ACADEMIC POST, San Antonio, TX 78250

    3beds
    2,775sqft
    Single Family Residence
    Built in 2004
    7,448 Square Feet Lot
    $314,600 Zestimate®
    $--/sqft
    $2,179 Estimated rent

    Home value

    $314,600

    $293,000 - $340,000

    $2,179/mo

    Zestimate® history
    Loading
    Loading...

    Owner options

    List your home for rent

    $2,179/mo

    Rent Zestimate®

    Find your next renter with Zillow Rental Manager. Plus, with online applications, you can quickly screen prospective tenants – for free.

    Learn more

    $2,179/mo

    Rent Zestimate®

    Refinance and save

    $314/mo

    Est. payment

    Refinancing to a lower rate could help reduce your monthly payments and save thousands over the life of the loan.

    See today's rates

    $314/mo

    Est. payment

    Explore your selling options

    Work with a Zillow partner agent

    Leverage their expertise and Zillow's premium Showcase listings to get your home seen by more buyers.

    Get started

    List with your own agent

    Get your home in front of millions of buyers by listing it on Zillow.

    Learn how to do it

    Sell it yourself

    Take full control of how buyers see your home on Zillow by listing For Sale by Owner (FSBO).

    List your home

    What's special

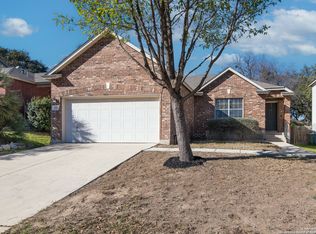
    Huge covered patioStainless steel appliancesNicely sized yardLarge game roomSurrounded by greenspaceGorgeous kitchenCrown molding
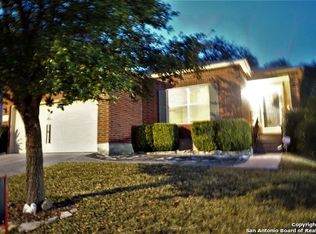
    Wow Stop the car!! Experience the pride of ownership in this two-story home, surrounded by greenspace for added privacy. A new roof was installed in 2024. Water heater, water softener, and HVAC replaced in last 5 years. The home features lovely custom woodwork, including crown molding. With three spacious living areas, it's perfect for entertaining. Enjoy the huge covered patio and a nicely sized yard with greenspace as your neighbor, ensuring optimum privacy. This home includes a water softener, and the refrigerator, washer, and dryer will convey, so all you need to do is bring your clothes to move in. The gorgeous kitchen overlooks the dining area and an intimate family room. It boasts stainless steel appliances, including a double oven, making it ideal for the chef in your household. Upstairs, you'll find a spacious primary suite and two large secondary bedrooms, along with a large game room. The primary suite includes a separate tub and shower. The neighborhood features a beautiful park for residents to enjoy.

    Zillow last checked:

    Listing updated:

    Listed by:

    Yvonne Kall TREC #521599 (210) 367-8922,

    RE/MAX Preferred, REALTORS

    Source: LERA MLS,MLS#: 1823665MLS Logo

    Facts & features

    Interior

    Bedrooms & bathrooms
    • Bedrooms: 3
    • Bathrooms: 3
    • Full bathrooms: 2
    • 1/2 bathrooms: 1
    Primary bedroom
    • Features: Split, Walk-In Closet(s), Ceiling Fan(s), Full Bath
    • Level: Upper
    • Area: 368
    • Dimensions: 16 x 23
    Bedroom 2
    • Area: 143
    • Dimensions: 11 x 13
    Bedroom 3
    • Area: 140
    • Dimensions: 10 x 14
    Primary bathroom
    • Features: Tub/Shower Separate, Double Vanity, Soaking Tub
    • Area: 63
    • Dimensions: 9 x 7
    Dining room
    • Area: 100
    • Dimensions: 10 x 10
    Family room
    • Area: 252
    • Dimensions: 14 x 18
    Kitchen
    • Area: 130
    • Dimensions: 13 x 10
    Living room
    • Area: 169
    • Dimensions: 13 x 13
    Heating
    • Central, Electric
    Cooling
    • Central Air
    Appliances
    • Included: Built-In Oven, Self Cleaning Oven, Microwave, Range, Refrigerator, Disposal, Dishwasher, Water Softener Owned, Electric Water Heater, Plumb for Water Softener
    • Laundry: Washer Hookup, Dryer Connection
    Features
    • Three Living Area, Separate Dining Room, Eat-in Kitchen, Kitchen Island, Breakfast Bar, Pantry, Game Room, Utility Room Inside, High Ceilings, High Speed Internet, Ceiling Fan(s)
    • Flooring: Carpet, Ceramic Tile
    • Has basement: No
    • Has fireplace: No
    • Fireplace features: Not Applicable
    Interior area
    • Total structure area: 2,775
    • Total interior livable area: 2,775 sqft

    Property

    Parking
    • Total spaces: 2
    • Parking features: Two Car Garage, Garage Door Opener
    • Garage spaces: 2
    Features
    • Levels: Two
    • Stories: 2
    • Patio & porch: Patio, Covered
    • Pool features: None
    • Fencing: Privacy
    Lot
    • Size: 7,448 Square Feet
    • Residential vegetation: Mature Trees
    Details
    • Parcel number: 188730041040

    Construction

    Type & style
    • Home type: SingleFamily
    • Property subtype: Single Family Residence
    Materials
    • Brick, 4 Sides Masonry
    • Foundation: Slab
    • Roof: Composition
    Condition
    • Pre-Owned
    • New construction: No
    • Year built: 2004

    Utilities & green energy

    • Electric: CPS
    • Sewer: SAWS, Sewer System
    • Water: SAWS, Water System
    • Utilities for property: Cable Available

    Community & HOA

    Community
    • Features: Playground
    • Subdivision: Coral Springs
    HOA
    • Has HOA: Yes
    • HOA fee: $314 annually
    • HOA name: CORAL SPRINGS HOA
    Location
    • Region: San Antonio

    Financial & listing details

    • Tax assessed value: $306,030
    • Annual tax amount: $6,700
    • Date on market: 9/11/2025
    • Cumulative days on market: 133 days
    • Listing terms: Conventional,FHA,VA Loan,TX Vet,Cash

    Price history

    DateEventPrice
    2/26/2025Sold--
    Source: LERA MLS #1823665 Report a problem
    2/14/2025Pending sale$335,000$121/sqft
    Source: LERA MLS #1823665 Report a problem
    2/3/2025Contingent$335,000$121/sqft
    Source: LERA MLS #1823665 Report a problem
    12/14/2024Price change$335,000-4.3%$121/sqft
    Source: LERA MLS #1823665 Report a problem
    11/15/2024Listed for sale$350,000-1.4%$126/sqft
    Source: LERA MLS #1823665 Report a problem
    11/7/2024Listing removed$355,000$128/sqft
    Source: LERA MLS #1812866 Report a problem
    10/1/2024Listed for sale$355,000$128/sqft
    Source: LERA MLS #1812866 Report a problem
    9/25/2015Sold--
    Source: LERA MLS #1135670 Report a problem

    Public tax history

    YearProperty taxesTax assessment
    2025$4,907 -5.6%$306,030 +1.8%
    2024$5,199 +2.9%$300,740 +3.9%
    2023$5,053 $289,468 +10%
    2022-- $263,153 +10%
    2021$5,345 $239,230 +4.8%
    2020$5,345 +3.3%$228,180 +7.6%
    2019$5,176 $212,065 +10%
    2018$5,176 +18.9%$192,786 +10%
    2017$4,353 -1.1%$175,260 -0.9%
    2016$4,403 +28.1%$176,800 +9.3%
    2015$3,437 $161,777 +10%
    2014$3,437 $147,070 +4.4%
    2013-- $140,850 -5.2%
    2012-- $148,650 -0.8%
    2011-- $149,880 -0.8%
    2010-- $151,120 -4.6%
    2009-- $158,410 -2.7%
    2008-- $162,740 -10.7%
    2007-- $182,310 +16.7%
    2006-- $156,220 +14.4%
    2005-- $136,600
    Find assessor info on the county website

    Neighborhood: 78250

    Nearby schools

    GreatSchools rating
    Schools provided by the listing agent
    • Elementary: Elrod Jimmy
    • Middle: Connally
    • High: Marshall
    • District: Northside

    Source: LERA MLS. This data may not be complete. We recommend contacting the local school district to confirm school assignments for this home.

    Get a cash offer in 3 minutes
    Find out how much your home could sell for in as little as 3 minutes with a no-obligation cash offer.
    Estimated market value
    $314,600
    Get a cash offer in 3 minutes
    Find out how much your home could sell for in as little as 3 minutes with a no-obligation cash offer.
    Estimated market value
    $314,600