Skip main navigation
Active
  • $649,900

    8303 Appaloosa Ln, Spring Grove, IL 60081

    6beds
    5,844sqft
    : 
    $4,937/mo
    Get pre-qualified
    Single Family Residence
    Built in 2001
    0.94 Acres Lot
    $641,100 Zestimate®
    $111/sqft
    $-- HOA

    What's special

    Brick and cedar homeCozy fireplaceFenced-in in-ground poolAcre propertyLarge center islandExpansive bonus roomPrivate retreat
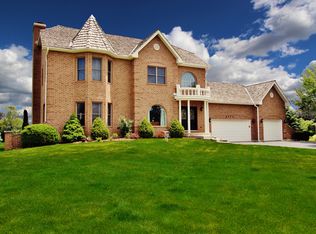

    Discover exceptional space and endless possibilities in this impressive brick and cedar home featuring 6 bedrooms, 3 full kitchens, on an acre property. Designed with flexibility in mind, this one-of-a-kind home is ideal for multi-generational living, entertaining on a grand scale, or anyone who simply appreciates room to spread out. A charming courtyard welcomes you inside to a thoughtfully designed floor plan where the chef's kitchen serves as the heart of the home, featuring granite countertops, white cabinetry, a large center island, breakfast bar, built-in cooktop, double oven, and abundant prep space. The adjacent vaulted two-story family room with a cozy fireplace creates an inviting gathering space, while the formal living and dining rooms provide the perfect setting for holidays and special occasions. The main-level primary suite offers a private retreat with a walk-in closet, dual vanity, jetted soaking tub, and separate shower. Upstairs you'll find three additional bedrooms, two full bathrooms, and an expansive bonus room that can easily serve as a home theater, fitness room, playroom, homeschool space, or home office. The finished walkout basement is an entertainer's dream, complete with a second full kitchen, an oversized bar, expansive recreation room, two more bedrooms, or an office/den, and a cozy sitting room with its own fireplace. A third full kitchen in the garage adds even more versatility, making the home perfectly suited for extended family, frequent entertaining, or flexible living arrangements. Step outside to your own private backyard oasis featuring a fenced-in in-ground pool surrounded by mature trees for exceptional privacy. Multiple patios, an expansive deck, storage shed, and an attached three-car garage complete this incredible property.
    38 days
    |
    1,160
    |
    99
    |

    Zillow last checked:

    Listing updated:

    Listed by:

    Bianca Solum 773-858-0755,

    @properties Christie's International Real Estate

    Source: MRED as distributed by MLS GRID,MLS#: 12694226MLS Logo

      Facts & features

      Interior

      Bedrooms & bathrooms
      • Bedrooms: 6
      • Bathrooms: 5
      • Full bathrooms: 4
      • 1/2 bathrooms: 1
      Rooms
      • Room types: Den, Office, Bedroom 5, Recreation Room, Sitting Room, Kitchen, Bedroom 6, Family Room
      Primary bedroom
      • Features: Flooring (Carpet), Bathroom (Full, Double Sink, Whirlpool & Sep Shwr)
      • Level: Main
      • Area: 315 Square Feet
      • Dimensions: 21X15
      Bedroom 2
      • Features: Flooring (Carpet)
      • Level: Second
      • Area: 192 Square Feet
      • Dimensions: 16X12
      Bedroom 3
      • Features: Flooring (Carpet)
      • Level: Second
      • Area: 130 Square Feet
      • Dimensions: 13X10
      Bedroom 4
      • Features: Flooring (Carpet)
      • Level: Second
      • Area: 130 Square Feet
      • Dimensions: 13X10
      Bedroom 5
      • Features: Flooring (Carpet)
      • Level: Second
      • Area: 264 Square Feet
      • Dimensions: 22X12
      Bedroom 6
      • Level: Basement
      • Area: 176 Square Feet
      • Dimensions: 16X11
      Bar entertainment
      • Features: Flooring (Ceramic Tile)
      • Level: Basement
      • Area: 380 Square Feet
      • Dimensions: 20X19
      Den
      • Features: Flooring (Carpet)
      • Level: Basement
      • Area: 160 Square Feet
      • Dimensions: 16X10
      Dining room
      • Features: Flooring (Carpet)
      • Level: Main
      • Area: 156 Square Feet
      • Dimensions: 13X12
      Family room
      • Features: Flooring (Carpet)
      • Level: Main
      • Area: 484 Square Feet
      • Dimensions: 22X22
      Other
      • Level: Basement
      • Area: 276 Square Feet
      • Dimensions: 23X12
      Kitchen
      • Features: Kitchen (Eating Area-Breakfast Bar, Eating Area-Table Space), Flooring (Ceramic Tile)
      • Level: Main
      • Area: 384 Square Feet
      • Dimensions: 24X16
      Kitchen 2nd
      • Level: Basement
      • Area: 130 Square Feet
      • Dimensions: 13X10
      Laundry
      • Features: Flooring (Ceramic Tile)
      • Level: Main
      • Area: 56 Square Feet
      • Dimensions: 8X7
      Living room
      • Features: Flooring (Carpet)
      • Level: Main
      • Area: 195 Square Feet
      • Dimensions: 15X13
      Office
      • Features: Flooring (Carpet)
      • Level: Basement
      • Area: 117 Square Feet
      • Dimensions: 9X13
      Recreation room
      • Level: Basement
      • Area: 928 Square Feet
      • Dimensions: 32X29
      Sitting room
      • Features: Flooring (Carpet)
      • Level: Second
      • Area: 680 Square Feet
      • Dimensions: 34X20
      Heating
      • Natural Gas, Forced Air
      Cooling
      • Central Air
      Appliances
      • Included: Range, Microwave, Dishwasher, Refrigerator, Washer, Dryer, Humidifier
      • Laundry: Main Level
      Features
      • Cathedral Ceiling(s), Wet Bar, 1st Floor Bedroom, 1st Floor Full Bath, Walk-In Closet(s)
      • Windows: Screens
      • Basement: Finished,Exterior Entry,Full,Walk-Out Access
      • Number of fireplaces: 2
      • Fireplace features: Gas Log, Gas Starter, Family Room, Other
      Interior area
      • Total structure area: 6,301
      • Total interior livable area: 5,844 sqft
      • Finished area below ground: 2,142

      Property

      Parking
      • Total spaces: 3
      • Parking features: Concrete, Circular Driveway, Garage Door Opener, Yes, Garage Owned, Attached, Garage
      • Attached garage spaces: 3
      • Has uncovered spaces: Yes
      Accessibility
      • Accessibility features: No Disability Access
      Features
      • Stories: 2
      • Patio & porch: Deck, Patio
      • Pool features: In Ground
      • Fencing: Invisible,Partial
      Lot
      • Size: 0.94 Acres
      • Dimensions: 139X283X144X288
      Details
      • Additional structures: Shed(s)
      • Parcel number: 0520378016
      • Special conditions: None
      • Other equipment: Water-Softener Owned, TV-Dish, Ceiling Fan(s), Sump Pump

      Construction

      Type & style
      • Home type: SingleFamily
      • Property subtype: Single Family Residence
      Materials
      • Brick, Cedar
      • Roof: Shake
      Condition
      • New construction: No
      • Year built: 2001

      Utilities & green energy

      • Sewer: Septic Tank
      • Water: Well

      Community & HOA

      Community
      • Features: Street Paved
      • Security: Security System, Carbon Monoxide Detector(s)
      • Subdivision: Sundial Farms
      HOA
      • Services included: None
      Location
      • Region: Spring Grove

      Financial & listing details

      • Price per square foot: $111/sqft
      • Tax assessed value: $614,964
      • Annual tax amount: $15,207
      • Date on market: 7/10/2026
      • Ownership: Fee Simple

        Estimated market value

        $641,100

        $609,000 - $673,000

        $4,841/mo

        Price history

        DateEventPrice
        7/10/2026Listed for sale$649,900-3.7%$111/sqft
        Source: MRED as distributed by MLS GRID #12694226 Report a problem
        12/29/2025Listing removed$675,000$116/sqft
        Source: MRED as distributed by MLS GRID #12404169 Report a problem
        11/19/2025Price change$675,000-2.9%$116/sqft
        Source: MRED as distributed by MLS GRID #12404169 Report a problem
        9/19/2025Price change$695,000-0.7%$119/sqft
        Source: MRED as distributed by MLS GRID #12404169 Report a problem
        9/11/2025Price change$700,000-3.4%$120/sqft
        Source: MRED as distributed by MLS GRID #12404169 Report a problem
        8/26/2025Listed for sale$725,000+25%$124/sqft
        Source: MRED as distributed by MLS GRID #12404169 Report a problem
        11/22/2021Sold$580,000-3.2%$99/sqft
        Source: MRED as distributed by MLS GRID #11219853 Report a problem
        10/2/2021Contingent$599,000$102/sqft
        Source: MRED as distributed by MLS GRID #11219853 Report a problem
        9/15/2021Listed for sale$599,000+1098%$102/sqft
        Source: MRED as distributed by MLS GRID #11219853 Report a problem
        4/12/1999Sold$50,000$9/sqft
        Source: Public Record Report a problem

        Public tax history

        YearProperty taxesTax assessment
        2025$15,207 +2.5%$204,988 +5.9%
        2024$14,839 +3.2%$193,549 +9%
        2023$14,375 +4.3%$177,609 +13.7%
        2022$13,783 +18.3%$156,236 +13%
        2021$11,653 +9.4%$138,281 +4.6%
        2020$10,653 $132,187 +1.6%
        2019-- $130,131 +3.2%
        2018$11,754 +7.8%$126,108 +12.6%
        2017$10,906 -0.3%$111,991 +4.7%
        2016$10,942 $106,953 -8%
        2013$10,942 $116,199 -14.9%
        2011-- $136,576 -16%
        2010-- $162,625 -8.3%
        2009-- $177,363 -1.8%
        2008-- $180,614 +18.4%
        2006-- $152,593 +7.2%
        2005$9,856 +5.8%$142,344 +7.3%
        2004$9,312 +3.2%$132,647 +6.5%
        2003$9,021 +6.7%$124,528 +10.1%
        2002$8,452 +4.4%$113,121 +7.7%
        2001$8,094 +6.5%$105,043 +6.5%
        2000$7,598 $98,619
        Find assessor info on the county website

        Monthly payment

        Est. payment

        Payment breakdown

        Explore the cost of this home by adjusting the details. Changes won't be saved.
        All calculations are estimates and provided by Zillow, Inc. for informational purposes only. Actual amounts may vary.
        HOA fees may include property taxes on listings classified as Co-Ops. Contact the listing agent and/or owner for fee details.
        See how much you could borrow to make a competitive offer.

        Climate risks

        Neighborhood: 60081

        Getting around

        5 / 100
        Car-Dependent
        21 / 100
        Somewhat Bikeable

        Nearby schools

        GreatSchools rating
        Schools provided by the listing agent
        • High: Richmond-Burton Community High S
        • District: 2

        Source: MRED as distributed by MLS GRID. This data may not be complete. We recommend contacting the local school district to confirm school assignments for this home.

        A local agent can set up tours, give advice and negotiate with sellers.

        Browse local experts

        Similar homes