Welcome to your dream condo in the heart of Lorton, Virginia. This top-level gem offers a luxurious living experience with its vaulted ceilings and impeccable design. Unit K features 2 bedrooms and 2 bathrooms over 1,200 square feet with a sunroom. Entering the home, you are greeted by hardwood flooring and a sizable foyer. Step into the gourmet kitchen, complete with a gas stove, sleek granite countertops, and gleaming stainless steel appliances. The formal dining room boasts elegant chair rail detail, setting the stage for memorable gatherings. Cozy up in the living room by the warm glow of the gas fireplace, perfect for relaxing evenings. Enjoy the abundance of natural light and serene views in the sunroom, which leads to a charming balcony, ideal for savoring your morning coffee or unwinding after a long day. The spacious primary suite is a true oasis, featuring an en-suite bathroom, grand walk-in closet with custom closet organization system, and private entrance to the balcony. The 2nd bedroom is generously sized and is served by the 2nd full bathroom. As an additional benefit, this condo features a full size laundry room with washer and dryer, as well as a rinse sink. This condo offers the perfect blend of comfort and style, providing a tranquil retreat from the outside world. Don't miss the opportunity to make this exquisite condo your new home!
Sold for $341,160
$341,160
8303 Bluebird Way #8303K, Lorton, VA 22079
2beds
1,225sqft
Condominium
Built in 1993
-- sqft lot
$378,900 Zestimate®
$278/sqft
$2,355 Estimated rent
Home value
$378,900
$360,000 - $398,000
$2,355/mo
Zestimate® history
Owner options
List your home for rent
$2,355/mo
Rent Zestimate®
Find your next renter with Zillow Rental Manager. Plus, with online applications, you can quickly screen prospective tenants – for free.
$2,355/mo
Rent Zestimate®
Refinance and save
$2,133/mo
Est. payment
Refinancing to a lower rate could help reduce your monthly payments and save thousands over the life of the loan.
$2,133/mo
Est. payment
Explore your selling options
Work with a Zillow partner agent
Leverage their expertise and Zillow's premium Showcase listings to get your home seen by more buyers.
Get startedList with your own agent
Get your home in front of millions of buyers by listing it on Zillow.
Learn how to do itSell it yourself
Take full control of how buyers see your home on Zillow by listing For Sale by Owner (FSBO).
List your homeWhat's special
Gas fireplaceFormal dining roomCharming balconyVaulted ceilingsCustom closet organization systemSleek granite countertopsGrand walk-in closet
Zillow last checked:
Listing updated:
Listed by:
James Nellis 703-946-5527,
Keller Williams Fairfax Gateway
Bought with:
Randi Dolphin, 0225219970
Coldwell Banker Realty
Source: Bright MLS,MLS#: VAFX2147468
Facts & features
Interior
Bedrooms & bathrooms
- Bedrooms: 2
- Bathrooms: 2
- Full bathrooms: 2
- Main level bathrooms: 2
- Main level bedrooms: 2
Rooms
- Room types: Living Room, Dining Room, Primary Bedroom, Bedroom 2, Kitchen, Sun/Florida Room, Laundry, Bathroom 2, Primary Bathroom
Basement
- Area: 0
Heating
- Forced Air, Natural Gas
Cooling
- Central Air, Electric
Appliances
- Included: Microwave, Dishwasher, Disposal, Dryer, Exhaust Fan, Oven/Range - Gas, Stainless Steel Appliance(s), Washer, Water Heater, Gas Water Heater
- Laundry: Has Laundry, Dryer In Unit, Washer In Unit, Laundry Room, In Unit
Features
- Built-in Features, Dining Area, Flat, Open Floorplan, Formal/Separate Dining Room, Kitchen - Gourmet, Primary Bath(s), Recessed Lighting, Bathroom - Tub Shower, Upgraded Countertops, Vaulted Ceiling(s)
- Flooring: Hardwood, Carpet, Ceramic Tile, Wood
- Doors: Six Panel, Sliding Glass
- Has basement: No
- Number of fireplaces: 1
- Fireplace features: Gas/Propane
Interior area
- Total structure area: 1,225
- Total interior livable area: 1,225 sqft
- Finished area above ground: 1,225
- Finished area below ground: 0
Property
Parking
- Parking features: Assigned, Permit Included, Parking Lot
- Details: Assigned Parking, Assigned Space #: 8303K
Accessibility
- Accessibility features: None
Features
- Levels: One
- Stories: 1
- Exterior features: Balcony
- Pool features: Community
Details
- Additional structures: Above Grade, Below Grade
- Parcel number: 1071 02 8303K
- Zoning: 220
- Special conditions: Standard
Construction
Type & style
- Home type: Condo
- Architectural style: Colonial
- Property subtype: Condominium
- Attached to another structure: Yes
Materials
- Vinyl Siding
Condition
- Very Good
- New construction: No
- Year built: 1993
Utilities & green energy
- Sewer: Public Sewer
- Water: Public
Community & HOA
Community
- Condo and coop fee: $362 monthly
- Subdivision: Highland At Gunston Corner
HOA
- Has HOA: No
- Amenities included: Common Grounds, Pool, Fitness Center
- Services included: Common Area Maintenance, Maintenance Structure, Maintenance Grounds, Management, Pool(s), Recreation Facility, Reserve Funds, Snow Removal, Trash, Water
Location
- Region: Lorton
Financial & listing details
- Price per square foot: $278/sqft
- Tax assessed value: $301,420
- Annual tax amount: $3,402
- Date on market: 9/14/2023
- Listing agreement: Exclusive Right To Sell
- Listing terms: Cash,Conventional,VA Loan
- Ownership: Condominium
Price history
| Date | Event | Price |
|---|---|---|
| 10/11/2023 | Sold | $341,160+5%$278/sqft |
Source:  Bright MLS #VAFX2147468 Report a problem Bright MLS #VAFX2147468 Report a problem | ||
| 9/17/2023 | Contingent | $325,000$265/sqft |
Source: Bright MLS #VAFX2147468 Report a problem | ||
| 9/14/2023 | Listed for sale | $325,000$265/sqft |
Source: Bright MLS #VAFX2147468 Report a problem | ||
Public tax history
Tax history is unavailable.
Neighborhood: 22079
Nearby homes
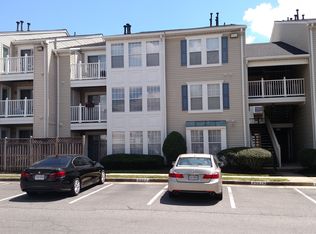
- $375,1002 bd2 ba1.2k sqft8303 Bluebird Way APT A, Lorton, VA 22079Off Market
- $380,7002 bd2 ba1.2k sqft8303 Bluebird Way UNIT B, Lorton, VA 22079Off Market
- $379,1002 bd2 ba1.2k sqft8303 Bluebird Way UNIT D, Lorton, VA 22079Off Market
- $387,0002 bd2 ba1.2k sqft8303 Bluebird Way APT E, Lorton, VA 22079Off Market
- $375,1002 bd2 ba1.2k sqft8303 Bluebird Way APT F, Lorton, VA 22079Off Market
- $374,3002 bd2 ba1.2k sqft8303 Bluebird Way UNIT G, Lorton, VA 22079Off Market
- $381,0002 bd2 ba1.2k sqft8303 Bluebird Way UNIT J, Lorton, VA 22079Off Market
- $341,1602 bd2 ba1.2k sqft8303 Bluebird Way APT K, Lorton, VA 22079Sold
Nearby schools
GreatSchools rating
- 9/10Laurel Hill Elementary SchoolGrades: PK-6Distance: 0.6 mi
- 9/10South County Middle SchoolGrades: 7-8Distance: 0.9 mi
- 8/10South County High SchoolGrades: 9-12Distance: 0.8 mi
Schools provided by the listing agent
- Elementary: Laurel Hill
- Middle: South County
- High: South County
- District: Fairfax County Public Schools
Source: Bright MLS. This data may not be complete. We recommend contacting the local school district to confirm school assignments for this home.
Get a cash offer in 3 minutes
Find out how much your home could sell for in as little as 3 minutes with a no-obligation cash offer.
Estimated market value
$378,900
Get a cash offer in 3 minutes
Find out how much your home could sell for in as little as 3 minutes with a no-obligation cash offer.
Estimated market value
$378,900
- Virginia
- Fairfax County
- Lorton
- 22079
- 8303 Bluebird Way Unit 8303K
Nearby cities
Nearby zip codes
Other Lorton Topics
