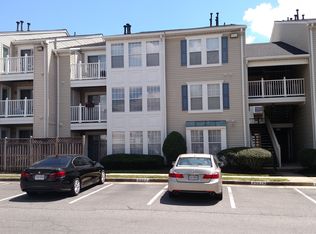
Discover a beautifully Renovated top-floor condo featuring 2 spacious bedrooms and 2 full baths, all enhanced by soaring vaulted ceilings that create an airy ambiance throughout. This thoughtfully designed home showcases a chef's kitchen with a brand new white cabinets, white quartz and new appliances —perfect for culinary enthusiasts! Step into the inviting living room adorned with a cozy gas fireplace, ideal for creating warm, memorable moments. The adjoining dining area provides a seamless flow for entertaining guests, while the sunroom, highlighted by a large Palladium window, offers a bright space to relax and unwind. Enjoy al fresco dining on your private balcony, seamlessly accessed through the sunroom. Retreat to the luxurious master suite, where a large whirlpool soaking tub with jets awaits, providing the ultimate relaxation experience. The condo features two master suites, each designed for comfort and privacy. Upgrades such as a California Closet and freshly cleaned, upgraded carpet elevate this home’s appeal. Additional perks include access to a charming swimming pool and gym just steps away, convenience to public transportation, and quick access to VRE trains at the Lorton exit.
For sale
$380,000
8303 Bluebird Way Unit M, Lorton, VA 22079
2beds
1,220sqft
Condominium
Built in 1993
-- sqft lot
$378,200 Zestimate®
$311/sqft
$342/mo HOA
What's special
Charming swimming poolPrivate balconyCozy gas fireplaceUpgraded carpetTwo master suitesLuxurious master suiteAdjoining dining area
- 2 days
- 109
- 10
Zillow last checked:
Listing updated:
Listed by:
Ronnie Oh Lee 703-899-8999,
NewStar 1st Realty, LLC 7034964989
Source: Bright MLS,MLS#: VAFX2339718
Facts & features
Interior
Bedrooms & bathrooms
- Bedrooms: 2
- Bathrooms: 2
- Full bathrooms: 2
- Main level bathrooms: 2
- Main level bedrooms: 2
Heating
- Forced Air, Natural Gas
Cooling
- Central Air, Electric
Appliances
- Included: Gas Water Heater
- Laundry: In Unit
Features
- Combination Kitchen/Dining, Flat
- Has basement: No
- Number of fireplaces: 1
Interior area
- Total structure area: 1,220
- Total interior livable area: 1,220 sqft
- Finished area above ground: 1,220
Property
Parking
- Parking features: None
Accessibility
- Accessibility features: Other
Features
- Levels: One
- Stories: 1
- Pool features: Community
Details
- Additional structures: Above Grade
- Parcel number: 1071 02 8303M
- Zoning: ㄲ
- Special conditions: Standard
Construction
Type & style
- Home type: Condo
- Architectural style: Contemporary
- Property subtype: Condominium
- Attached to another structure: Yes
Materials
- Cedar
Condition
- New construction: No
- Year built: 1993
Utilities & green energy
- Sewer: Public Sewer
- Water: Public
Community & HOA
Community
- Condo and coop fee: $342 monthly
- Subdivision: Highland At Gunston Corner
HOA
- Has HOA: No
- Amenities included: Pool, Basketball Court, Fitness Center, Party Room, Recreation Facilities
- Services included: Pool(s), Maintenance Grounds, Insurance, Management, Trash, Snow Removal
Location
- Region: Lorton
Financial & listing details
- Price per square foot: $311/sqft
- Tax assessed value: $358,210
- Annual tax amount: $4,132
- Date on market: 9/5/2026
- Listing agreement: Exclusive Right To Sell
- Ownership: Condominium
Estimated market value
$378,200
$359,000 - $397,000
$2,398/mo
Price history
| Date | Event | Price |
|---|---|---|
| 9/5/2026 | Listed for sale | $380,000+103.6%$311/sqft |
Source:  Bright MLS #VAFX2339718 Report a problem Bright MLS #VAFX2339718 Report a problem | ||
| 7/8/2026 | Listing removed | $2,350$2/sqft |
Source: Bright MLS #VAFX2309752 Report a problem | ||
| 5/5/2026 | Listed for rent | $2,350$2/sqft |
Source: Bright MLS #VAFX2309752 Report a problem | ||
| 4/12/2026 | Listing removed | $2,350$2/sqft |
Source: Zillow Rentals Report a problem | ||
| 4/4/2026 | Listed for rent | $2,350$2/sqft |
Source: Zillow Rentals Report a problem | ||
| 3/16/2026 | Listing removed | $2,350$2/sqft |
Source: Bright MLS #VAFX2236758 Report a problem | ||
| 11/20/2025 | Listed for rent | $2,350+38.2%$2/sqft |
Source: Bright MLS #VAFX2236758 Report a problem | ||
| 8/1/2017 | Listing removed | $1,700$1/sqft |
Source: 1st Realty LLC #FX9970161 Report a problem | ||
| 6/13/2017 | Price change | $1,700-2.9%$1/sqft |
Source: 1st Realty LLC #FX9970161 Report a problem | ||
| 6/7/2017 | Listed for rent | $1,750$1/sqft |
Source: 1st Realty LLC #FX9970161 Report a problem | ||
| 6/29/2011 | Sold | $186,650+3.8%$153/sqft |
Source: Public Record Report a problem | ||
| 3/25/2011 | Price change | $179,900-2.7%$147/sqft |
Source: Keller Williams Realty #FX7547176 Report a problem | ||
| 3/9/2011 | Listed for sale | $184,900-39.4%$152/sqft |
Source: KELLER WILLIAMS KINGSTOWNE #FX7547176 Report a problem | ||
| 4/27/2005 | Sold | $305,000$250/sqft |
Source: Public Record Report a problem | ||
Public tax history
| Year | Property taxes | Tax assessment |
|---|---|---|
| 2025 | $4,100 +10.8% | $354,660 +11% |
| 2024 | $3,702 +8.8% | $319,510 +6% |
| 2023 | $3,402 +2.6% | $301,420 +4% |
| 2022 | $3,314 | $289,830 +12% |
| 2021 | -- | $258,780 +8% |
| 2020 | $2,836 +2.5% | $239,610 +2.5% |
| 2019 | $2,767 +3.3% | $233,770 +3.3% |
| 2018 | $2,680 +8.1% | $226,410 +6% |
| 2017 | $2,480 +0.2% | $213,590 |
| 2016 | $2,474 +9% | $213,590 +5% |
| 2015 | $2,270 +0.2% | $203,420 |
| 2014 | $2,265 | $203,420 |
| 2013 | -- | $203,420 +8% |
| 2012 | -- | $188,390 |
| 2011 | -- | $188,390 |
| 2010 | -- | $188,390 -5.5% |
| 2009 | -- | $199,350 -28% |
| 2008 | -- | $276,880 -4.1% |
| 2007 | -- | $288,730 +88% |
| 2003 | -- | $153,585 +24.2% |
| 2002 | -- | $123,700 |
Find assessor info on the county website
Monthly payment
Est. payment
Payment breakdown
Explore the cost of this home by adjusting the details. Changes won't be saved.Climate risks
Neighborhood: 22079
Nearby schools
Schools provided by the listing agent
- Elementary: Laurel Hill
- Middle: South County
- High: South County
- District: Fairfax County Public Schools
Source: Bright MLS. This data may not be complete. We recommend contacting the local school district to confirm school assignments for this home.


Similar homes
- $365,0002 bd2 ba1k sqft8248 Catbird Cir Unit 101, Lorton, VA 22079For Sale

 MLS ID #VAFX2336864, Lilly Mail, Coldwell Banker Realty. Bright MLS
 - $400,0002 bd2 ba1.2k sqftHighlnd At Gunstn Corner, Lorton, VA 22079For Sale
 MLS ID #VAFX2334306, Anne Carter, Fathom Realty. Bright MLS
 - $409,0003 bd1 ba1.1k sqft7688 Sheffield Village Ln, Lorton, VA 22079For Sale
 MLS ID #VAFX2333918, Chris Ambrose, EXP Realty, LLC. Bright MLS
 - $425,0002 bd2 ba930 sqft8541 Koluder Ct, Lorton, VA 22079For Sale
 MLS ID #VAFX2339462, Deborah Roderick, Burnham Realty LLC. Bright MLS
 - $415,0003 bd2 ba1k sqftCondominium At Gunston Corner, Lorton, VA 22079For SaleMLS ID #VAFX2332692, Karen Lorraine Miller, Keller Williams Realty. Bright MLS
- $425,0002 bd2 ba1.2k sqftResidences Of Lorton Sta, Lorton, VA 22079For SaleMLS ID #VAFX2332598, Sheila Hawkins, Samson Properties. Bright MLS
- $398,7503 bd2 ba1.3k sqft9640 Hagel Cir, Lorton, VA 22079For SaleMLS ID #VAFX2337364, Ralph Harvey, ListWithFreedom.com. Bright MLS
- $449,9003 bd3 ba1.5k sqft8320 Sanderling Way #40, Lorton, VA 22079For SaleMLS ID #VAFX2337368, Jill Judge, Real Broker, LLC. Bright MLS
- $255,0002 bd1 ba966 sqftTerrace Towne Homes Of G, Lorton, VA 22079For SaleMLS ID #VAFX2337004, Arlene G. Da Cruz, Weichert, REALTORS. Bright MLS
- $425,0002 bd2 ba1k sqftRamblewood At Daventry, Springfield, VA 22152For SaleMLS ID #VAFX2339094, Mike Ragen, Samson Properties. Bright MLS
- $440,0002 bd2 ba1.3k sqftResidences Of Lorton Sta, Lorton, VA 22079For SaleMLS ID #VAFX2314990, Sheila Hawkins, Samson Properties. Bright MLS
- $455,0003 bd3 ba1.5k sqft8304 Duck Hawk Way #3, Lorton, VA 22079For SaleMLS ID #VAFX2329982, Dale Brundage, Real Property Management Pros. Bright MLS
- $265,0002 bd1 ba966 sqft9522 Hagel Cir, Lorton, VA 22079For SaleMLS ID #VAFX2339634, Jada Aristilde, Samson Properties. Bright MLS
- $320,0002 bd2 ba890 sqftSpring Hill Active Adult Condo, Lorton, VA 22079For SaleMLS ID #VAFX2328876, Kevin Scharek, Keller Williams Realty/Lee Beaver & Assoc.. Bright MLS
- $449,9002 bd2 ba1.3k sqft8544 Blue Rock Ln, Lorton, VA 22079For SaleMLS ID #VAFX2334720, Kayli Michels, KW Metro Center. Bright MLS
- $390,0003 bd2 ba1.3k sqft9899 Hagel Cir, Lorton, VA 22079For SaleMLS ID #VAFX2305904, Mercy Lugo-Struthers, Casals, Realtors. Bright MLS
- $425,0002 bd2 ba945 sqft8541 Blue Rock Ln, Lorton, VA 22079For SaleMLS ID #VAFX2334596, Ujjwal Shrestha, Signature Realtors Inc. Bright MLS
- $449,0003 bd2 ba1.3k sqft9604 Inverary Ct, Lorton, VA 22079For SaleMLS ID #VAFX2334956, Tyler Nguyen, EXP Realty, LLC. Bright MLS
- $485,0001 bd1 ba1.3k sqft9073 Power House Rd Unit 105, Lorton, VA 22079For SaleMLS ID #VAFX2335858, Nancy Perkins, TTR Sotheby's International Realty. Bright MLS
