New ranch-style townhome with an upper loft, bedroom and full bath. Peaceful setting overlooking open green space. You'll enjoy having a private covered patio with a quiet view to relax and unwind throughout the year. Community amenities include a pool, open air pavilion, ponds, walking trails, and dog park. Convenient to expressways, close to downtown Cincinnati, shopping and restaurants, nearby parks, camping, fishing, kayaking and golf course.
Sold for $401,623
$401,623
8303 Bluff Dr Unit B, Alexandria, KY 41001
3beds
2,505sqft
Townhouse, Residential, Multi Family
Built in 2025
-- sqft lot
$405,200 Zestimate®
$160/sqft
$2,156 Estimated rent
Home value
$405,200
Estimated sales range
Not available
$2,156/mo
Zestimate® history
Owner options
List your home for rent
$2,156/mo
Rent Zestimate®
Find your next renter with Zillow Rental Manager. Plus, with online applications, you can quickly screen prospective tenants – for free.
$2,156/mo
Rent Zestimate®
Refinance and save
$2,822/mo
Est. payment
Refinancing to a lower rate could help reduce your monthly payments and save thousands over the life of the loan.
$2,822/mo
Est. payment
Explore your selling options
Work with a Zillow partner agent
Leverage their expertise and Zillow's premium Showcase listings to get your home seen by more buyers.
Get startedList with your own agent
Get your home in front of millions of buyers by listing it on Zillow.
Learn how to do itSell it yourself
Take full control of how buyers see your home on Zillow by listing For Sale by Owner (FSBO).
List your homeWhat's special
Private covered patio
Zillow last checked:
Listing updated:
Listed by:
John Heisler 859-468-9032,
Drees/Zaring Realty
Bought with:
The Cindy Shetterly Team
Keller Williams Realty Service
Source: NKMLS,MLS#: 636708
Facts & features
Interior
Bedrooms & bathrooms
- Bedrooms: 3
- Bathrooms: 3
- Full bathrooms: 3
Primary bedroom
- Description: Walk-in closet; carpeting
- Level: First
- Area: 234
- Dimensions: 13 x 18
Bedroom 2
- Description: Walk-in closet; carpeting
- Level: First
- Area: 143
- Dimensions: 11 x 13
Bedroom 3
- Level: Second
- Area: 143
- Dimensions: 11 x 13
Bathroom 2
- Description: Ceramic wall tile
- Level: First
- Area: 48
- Dimensions: 8 x 6
Family room
- Description: LVP; vaulted ceiling
- Level: First
- Area: 352
- Dimensions: 22 x 16
Game room
- Description: Loft
- Level: Second
- Area: 288
- Dimensions: 16 x 18
Kitchen
- Description: LVP; deluxe layout; double oven; island
- Level: First
- Area: 90
- Dimensions: 9 x 10
Primary bath
- Description: European bath; tile flooring; ceramic surround
- Level: First
- Area: 81
- Dimensions: 9 x 9
Heating
- Hot Water, Heat Pump, Electric
Cooling
- Central Air
Appliances
- Included: Stainless Steel Appliance(s), Gas Cooktop, Dishwasher, Disposal, Double Oven, Microwave
Features
- Kitchen Island, Walk-In Closet(s), Stone Counters, Smart Thermostat, Smart Home, Pantry, Open Floorplan, Entrance Foyer, Eat-in Kitchen, Crown Molding, High Ceilings, Recessed Lighting
- Windows: Vinyl Frames
- Attic: Storage
Interior area
- Total structure area: 2,505
- Total interior livable area: 2,505 sqft
Property
Parking
- Total spaces: 2
- Parking features: Attached, Garage, Garage Door Opener, Garage Faces Front
- Attached garage spaces: 2
Features
- Levels: Two
- Stories: 2
- Patio & porch: Covered, Patio
Lot
- Features: Corner Lot
Details
- Zoning description: Residential
Construction
Type & style
- Home type: Townhouse
- Architectural style: Traditional
- Property subtype: Townhouse, Residential, Multi Family
- Attached to another structure: Yes
Materials
- HardiPlank Type, Stone, Vinyl Siding
- Foundation: Slab
- Roof: Shingle
Condition
- New construction: Yes
- Year built: 2025
Utilities & green energy
- Sewer: Public Sewer
- Water: Public
- Utilities for property: Cable Available, Natural Gas Available, Sewer Available, Water Available
Community & HOA
Community
- Subdivision: Riffle Ridge
HOA
- Has HOA: Yes
- Services included: Association Fees, Maintenance Grounds, Snow Removal, Trash
- HOA fee: $299 monthly
Location
- Region: Alexandria
Financial & listing details
- Price per square foot: $160/sqft
- Date on market: 11/10/2025
- Cumulative days on market: 212 days
Price history
| Date | Event | Price |
|---|---|---|
| 5/26/2026 | Sold | $401,623-3.2%$160/sqft |
Source:  NKMLS #636708 Report a problem NKMLS #636708 Report a problem | ||
| 4/29/2026 | Pending sale | $414,900$166/sqft |
Source: NKMLS #636708 Report a problem | ||
| 4/17/2026 | Price change | $414,900-1.2%$166/sqft |
Source: NKMLS #636708 Report a problem | ||
| 9/25/2025 | Listed for sale | $419,900$168/sqft |
Source:  Drees Homes Report a problem Drees Homes Report a problem | ||
Public tax history
Tax history is unavailable.
Neighborhood: 41001
Nearby homes
- $316,9232 bd2 ba1.3k sqft8303 Bluff Dr UNIT A, Alexandria, KY 41001Sold

- $354,9002 bd2 ba1.3k sqft879 Cliffside Dr, Alexandria, KY 41001New Construction
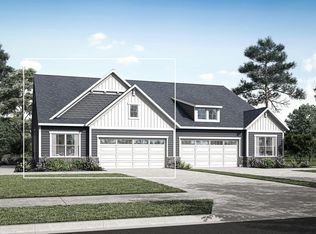
- $439,9003 bd3 ba2.4k sqft882 Cliffside Dr, Alexandria, KY 41001New Construction
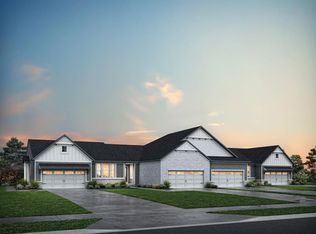
- $438,9003 bd3 ba2.4k sqft880 Cliffside Dr, Alexandria, KY 41001Off Market
- $487,2003 bd3 ba2.6k sqft878 Cliffside Dr, Alexandria, KY 41001Off Market
- $439,9003 bd3 ba2.5k sqft877 Cliffside Dr, Alexandria, KY 41001New Construction
- $433,7003 bd3 ba2k sqft7590 Tartan Ridge Drive #102A, Alexandria, KY 41001Off Market
- $349,9002 bd2 ba1.3k sqft875 Cliffside Dr, Alexandria, KY 41001New Construction
Nearby schools
GreatSchools rating
- 9/10John W. Reiley Elementary SchoolGrades: PK-5Distance: 3.9 mi
- 6/10Campbell County Middle SchoolGrades: 6-8Distance: 0.4 mi
- 9/10Campbell County High SchoolGrades: 9-12Distance: 3 mi
Schools provided by the listing agent
- Elementary: Reiley Elementary
- Middle: Campbell County Middle School
- High: Campbell County High
Source: NKMLS. This data may not be complete. We recommend contacting the local school district to confirm school assignments for this home.
Get a cash offer in 3 minutes
Find out how much your home could sell for in as little as 3 minutes with a no-obligation cash offer.
Estimated market value
$405,200
Get a cash offer in 3 minutes
Find out how much your home could sell for in as little as 3 minutes with a no-obligation cash offer.
Estimated market value
$405,200
- Kentucky
- Campbell County
- Alexandria
- 41001
- 8303 Bluff Dr Unit B
Nearby cities
Nearby zip codes
Other Alexandria Topics
