Welcome to a stunning 3000+ sqft newly renovated Victorian home situated toward the end of a quiet cul-de-sac street with wood buffers in the front & rear! This home is a showstopper - completely renovated with tasteful craftsmanship & details to blend w/ the original architecture. Step onto the classic Victorian wrap around front porch outfitted w/ ornamental balusters, recessed lighting, & an oversized, wood front door with 9 panel glass window. Inside, you’ll discover soaring ceilings in the grand foyer containing a curved staircase, guest bath with pedestal sink, coat closet, & beautiful details like hardwood floors & custom crown moulding flowing throughout the first floor. Step into the light filled office through the glass french doors to find a large bay window overlooking the front yard. The wide open concept family room contains recessed lighting, gas fireplace w/ custom mantel, & two exterior doors - one leading to the front porch & the other leading to the covered back deck with ceiling fan & recessed lights. Step into the NEW two-tone, designer kitchen with wood, dovetail, soft-close cabinetry complete with quartz countertops, stainless Samsung appliances, sleek tile, custom range hood, & oversized black island. The eat-in breakfast area is complete with a built-in coffee bar & pantry. Upstairs are 4 oversized bedrooms completed w/ padded luxury carpet, recessed lights, & lighted ceiling fans. The primary suite offers two large walk-in closets outfitted w/ built-in shelving & drawer units. Natural light cascades throughout the primary bathroom highlighting the stunning, dual sink Victorian vanity, and free standing soaking tub. The walk-in shower features a subway surround w/ herringbone tile flooring, dual shower heads, & frameless glass door. The guest bedrooms feature ample closet space, built-in cabinetry, & desk spaces. Other excellent features; 2-car attached garage, NEW DUAL ZONE HVAC (2026), NEW WINDOWS (2025), NEW WATER HEATER (2025), NEW Kitchen cabinets/counters/appl (2026) & so much more!
Sold for $750,000
$750,000
8303 Bon Air Station Ct, North Chesterfield, VA 23235
4beds
3,030sqft
Single Family Residence
Built in 1991
0.46 Acres Lot
$762,700 Zestimate®
$248/sqft
$3,110 Estimated rent
Home value
$762,700
$717,000 - $816,000
$3,110/mo
Zestimate® history
Owner options
List your home for rent
$3,110/mo
Rent Zestimate®
Find your next renter with Zillow Rental Manager. Plus, with online applications, you can quickly screen prospective tenants – for free.
$3,110/mo
Rent Zestimate®
Refinance and save
$4,461/mo
Est. payment
Refinancing to a lower rate could help reduce your monthly payments and save thousands over the life of the loan.
$4,461/mo
Est. payment
Explore your selling options
Work with a Zillow partner agent
Leverage their expertise and Zillow's premium Showcase listings to get your home seen by more buyers.
Get startedList with your own agent
Get your home in front of millions of buyers by listing it on Zillow.
Learn how to do itSell it yourself
Take full control of how buyers see your home on Zillow by listing For Sale by Owner (FSBO).
List your homeWhat's special
Zillow last checked:
Listing updated:
Listed by:
James Nay 804-704-1944,
River City Elite Properties - Real Broker
Bought with:
Adnana Dubcak, 0225248091
Compass
Source: CVRMLS,MLS#: 2602703 Originating MLS: Central Virginia Regional MLS
Originating MLS: Central Virginia Regional MLSFacts & features
Interior
Bedrooms & bathrooms
- Bedrooms: 4
- Bathrooms: 3
- Full bathrooms: 2
- 1/2 bathrooms: 1
Other
- Description: Tub & Shower
- Level: Second
Half bath
- Level: First
Heating
- Natural Gas, Zoned
Cooling
- Electric, Heat Pump, Zoned
Appliances
- Included: Dishwasher, Disposal, Gas Water Heater, Microwave, Oven, Refrigerator, Stove, Water Heater
- Laundry: Washer Hookup, Dryer Hookup
Features
- Bookcases, Built-in Features, Breakfast Area, Bay Window, Ceiling Fan(s), Cathedral Ceiling(s), Separate/Formal Dining Room, Double Vanity, Eat-in Kitchen, French Door(s)/Atrium Door(s), Fireplace, Granite Counters, High Ceilings, Kitchen Island, Bath in Primary Bedroom, Pantry, Recessed Lighting, Walk-In Closet(s)
- Flooring: Vinyl
- Doors: French Doors
- Windows: Thermal Windows
- Basement: Crawl Space
- Attic: Access Only
- Number of fireplaces: 1
- Fireplace features: Gas
Interior area
- Total interior livable area: 3,030 sqft
- Finished area above ground: 3,030
- Finished area below ground: 0
Property
Parking
- Total spaces: 2.5
- Parking features: Attached, Driveway, Garage, Paved, Garage Faces Rear, Garage Faces Side
- Attached garage spaces: 2.5
- Has uncovered spaces: Yes
Features
- Levels: Two
- Stories: 2
- Patio & porch: Rear Porch, Front Porch, Wrap Around, Deck, Porch
- Exterior features: Deck, Porch, Storage, Shed, Paved Driveway
- Pool features: None
- Fencing: Back Yard,Fenced
Lot
- Size: 0.46 Acres
Details
- Parcel number: 758718100300000
- Zoning description: R15
Construction
Type & style
- Home type: SingleFamily
- Architectural style: Two Story
- Property subtype: Single Family Residence
Materials
- Drywall, Frame, Vinyl Siding
- Roof: Shingle
Condition
- Resale
- New construction: No
- Year built: 1991
Utilities & green energy
- Sewer: Public Sewer
- Water: Public
Community & HOA
Community
- Subdivision: Bon Air Station
Location
- Region: North Chesterfield
Financial & listing details
- Price per square foot: $248/sqft
- Tax assessed value: $545,300
- Annual tax amount: $4,853
- Date on market: 3/15/2026
- Ownership: Individuals
- Ownership type: Sole Proprietor
Price history
| Date | Event | Price |
|---|---|---|
| 3/16/2026 | Sold | $750,000+7.2%$248/sqft |
Source:  CVRMLS #2602703 Report a problem CVRMLS #2602703 Report a problem | ||
| 2/19/2026 | Pending sale | $699,900+89.2%$231/sqft |
Source: CVRMLS #2602703 Report a problem | ||
| 11/7/2025 | Sold | $370,000$122/sqft |
Source: Public Record Report a problem | ||
| 3/5/2019 | Listing removed | -- |
Source: Auction.com Report a problem | ||
| 2/24/2019 | Listed for sale | -- |
Source: Auction.com Report a problem | ||
Public tax history
| Year | Property taxes | Tax assessment |
|---|---|---|
| 2025 | $4,853 +2.1% | $545,300 +3.3% |
| 2024 | $4,751 +15.5% | $527,900 +16.8% |
| 2023 | $4,112 +6.2% | $451,900 +7.3% |
| 2022 | $3,873 +1.1% | $421,000 +4.4% |
| 2021 | $3,829 +2.9% | $403,100 +2.9% |
| 2020 | $3,722 | $391,800 |
| 2019 | $3,722 +4.7% | $391,800 +6.2% |
| 2018 | $3,554 +0.3% | $368,800 |
| 2017 | $3,543 | $368,800 +0.6% |
| 2016 | $3,543 +0.4% | $366,500 +0.4% |
| 2015 | $3,528 | $364,900 |
| 2014 | $3,528 | $364,900 +0.5% |
| 2013 | -- | $363,200 |
| 2012 | -- | $363,200 -4.8% |
| 2011 | -- | $381,400 -3.3% |
| 2010 | -- | $394,600 -1.8% |
| 2009 | -- | $401,900 |
| 2008 | -- | $401,900 +6.2% |
| 2007 | -- | $378,500 +31.2% |
| 2005 | -- | $288,400 +11.8% |
| 2004 | -- | $257,900 +16.1% |
| 2003 | -- | $222,200 +7% |
| 2002 | -- | $207,700 |
| 2001 | -- | $207,700 |
Find assessor info on the county website
Neighborhood: Bon Air
Nearby homes
- $651,9004 bd2 ba2.8k sqft8301 Bon Air Station Ct, North Chesterfield, VA 23235Off Market
- $762,6006 bd4 ba3.9k sqft8305 Bon Air Station Ct, North Chesterfield, VA 23235Off Market
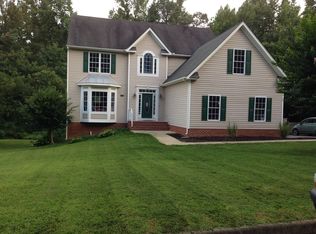
- $711,8005 bd3 ba3.8k sqft2402 Bon Air Station Ln, North Chesterfield, VA 23235Off Market
- $722,0005 bd4 ba-- sqft2402 Bon Air Station Ln, Richmond, VA 23235Off Market
- $105,000-- bd-- ba-- sqft8300 Bon Air Station Ct, North Chesterfield, VA 23235Off Market
- $328,9003 bd1 ba1.5k sqft8322 Greenock Dr, North Chesterfield, VA 23235Off Market
- $455,0004 bd3 ba2.2k sqft8312 Greenock Dr, North Chesterfield, VA 23235Off Market
- $105,000-- bd-- ba-- sqft8307 Bon Air Station Ct, North Chesterfield, VA 23235Off Market
Nearby schools
GreatSchools rating
- 6/10Bon Air Elementary SchoolGrades: PK-5Distance: 0.6 mi
- 9/10Robious Middle SchoolGrades: 6-8Distance: 3.4 mi
- 5/10James River High SchoolGrades: 9-12Distance: 5.6 mi
Schools provided by the listing agent
- Elementary: Bon Air
- Middle: Robious
- High: James River
Source: CVRMLS. This data may not be complete. We recommend contacting the local school district to confirm school assignments for this home.
Get a cash offer in 3 minutes
Find out how much your home could sell for in as little as 3 minutes with a no-obligation cash offer.
Estimated market value
$762,700
Get a cash offer in 3 minutes
Find out how much your home could sell for in as little as 3 minutes with a no-obligation cash offer.
Estimated market value
$762,700
- Virginia
- Chesterfield County
- Richmond
- 23235
- Bon Air
- 8303 Bon Air Station Ct
Nearby cities
Nearby neighborhoods
Nearby zip codes
Other Richmond Topics
