Skip main navigation
Off market
Street View
  • $536,200

    8303 Briarfield Ct, Odessa, FL 33556

    3beds
    2baths
    1,931sqft
    SingleFamily
    Built in 1981
    0.59 Acres Lot
    $536,200 Zestimate®
    $278/sqft
    $4,068 Estimated rent

    Home value

    $536,200

    $499,000 - $574,000

    $4,068/mo

    Zestimate® history
    Loading
    Loading...

    Owner options

    List your home for rent

    $4,068/mo

    Rent Zestimate®

    Find your next renter with Zillow Rental Manager. Plus, with online applications, you can quickly screen prospective tenants – for free.

    Learn more

    $4,068/mo

    Rent Zestimate®

    Refinance and save

    $3,714/mo

    Est. payment

    Refinancing to a lower rate could help reduce your monthly payments and save thousands over the life of the loan.

    See today's rates

    $3,714/mo

    Est. payment

    Explore your selling options

    Work with a Zillow partner agent

    Leverage their expertise and Zillow's premium Showcase listings to get your home seen by more buyers.

    Get started

    List with your own agent

    Get your home in front of millions of buyers by listing it on Zillow.

    Learn how to do it

    Sell it yourself

    Take full control of how buyers see your home on Zillow by listing For Sale by Owner (FSBO).

    List your home

    What's special

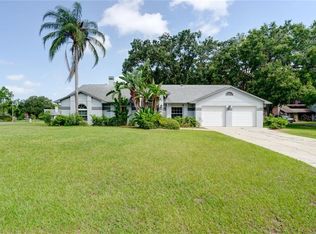
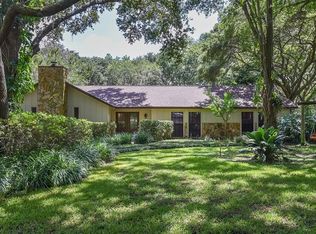
    Active With Contract 3 Bedroom/2 Bath home on .57 Acre lot on quiet cul-de-sac in great neighborhood in Odessa/Keystone area. This Northwest Hillsborough County location is within close proximity to A rated schools. The Suncoast Pkwy is nearby providing quick access to Tampa Internation Airport, the Westshore Business District and numerous malls, restaurants and shopping centers. The home had a new dimensional shingle roof installed a little more than two years ago, the central heat/air was replaced three years ago and a new water heater was installed less than a month ago. The sunken living room with woodburning fireplace has vaulted ceilings with clerestory windows providing additional lighting. The dining room off the back of the kitchen would also make a nice sized family room. The galley kitchen has a nice sized dinette area with windows overlooking the patio and pool area. The master bedroom has a large walk in closet, double sinks, a sunken tub/shower and enclosed toilet room. The laundry room is oversized with built in cabinets. There is a covered and screened patio off the living room and master bedroom which leads out to the large screen enclosed inground pool. Off to the side of the home sits a detached two car garage. Also on that side of the home is a built in storage room. Crippenwood does not have deed restrictions or HOA fees. Room sizes are approximate. Lot size and square footage taken from public records and should be verified by the buyer.

    This property is off market, which means it's not currently listed for sale or rent on Zillow. This may be different from what's available on other websites or public sources.
    Facts & features

    Interior

    Bedrooms & bathrooms
    • Bedrooms: 3
    • Bathrooms: 2
    Heating
    • Other
    Cooling
    • Central
    Features
    • Flooring: Tile, Concrete, Hardwood
    • Has fireplace: Yes
    Interior area
    • Total interior livable area: 1,931 sqft

    Property

    Parking
    • Parking features: Garage - Attached
    Features
    • Exterior features: Stucco
    Lot
    • Size: 0.59 Acres
    Details
    • Parcel number: 172702005000004000050U

    Construction

    Type & style
    • Home type: SingleFamily
    Materials
    • masonry
    • Roof: Composition
    Condition
    • Year built: 1981

    Community & HOA

    Location
    • Region: Odessa

    Financial & listing details

    • Price per square foot: $278/sqft
    • Tax assessed value: $374,347
    • Annual tax amount: $3,353

    Price history

    DateEventPrice
    5/21/2012Sold$225,000-7.7%$117/sqft
    Source: Stellar MLS #T2507460 Report a problem
    3/29/2012Price change$243,900-4%$126/sqft
    Source: Charles Rutenberg Realty, Inc. #T2507460 Report a problem
    2/24/2012Listed for sale$254,000$132/sqft
    Source: Charles Rutenberg Realty, Inc. #T2507460 Report a problem

    Public tax history

    YearProperty taxesTax assessment
    2025$3,353 +8.1%$184,421 +2.9%
    2024$3,101 +4.2%$179,224 +3%
    2023$2,977 +9.3%$174,004 +3%
    2022$2,723 +1.8%$168,936 +3%
    2021$2,675 +3.3%$164,016 +1.4%
    2020$2,589 +3.9%$161,751 +2.3%
    2019$2,492 $158,114 +1.9%
    2018$2,492 +2.2%$155,166 -13%
    2017$2,438 +1.6%$178,258 +19.8%
    2016$2,400 +1.6%$148,849 +0.7%
    2015$2,363 +0%$147,814 +0.8%
    2014$2,362 $146,641 -13.9%
    2013$2,362 +19.7%$170,271 +38%
    2012$1,974 +3.6%$123,427 +3%
    2011$1,905 +2.9%$119,832 +1.5%
    2010$1,852 +3.4%$118,061 +2.7%
    2009$1,791 +0.4%$114,957 +0.1%
    2008$1,784 -10.5%$114,842 +3%
    2007$1,992 -4.2%$111,497 +2.5%
    2006$2,079 +0.4%$108,778 +3%
    2005$2,069 $105,610 +3%
    2004-- $102,534 +1.9%
    2003-- $100,622 +2.4%
    2002-- $98,264 +8.7%
    2001-- $90,381 -10%
    2000$1,734 $100,470
    Find assessor info on the county website

    Neighborhood: 33556

    Nearby schools

    GreatSchools rating
    Get a cash offer in 3 minutes
    Find out how much your home could sell for in as little as 3 minutes with a no-obligation cash offer.
    Estimated market value
    $536,200
    Get a cash offer in 3 minutes
    Find out how much your home could sell for in as little as 3 minutes with a no-obligation cash offer.
    Estimated market value
    $536,200