Skip main navigation
For sale
  • Price cut: $11K (8/13)
    $319,000

    8303 Divot Trce, Fulshear, TX 77441

    3beds
    1,809sqft
    : 
    $2,362/mo
    Get pre-qualified
    Single Family Residence
    Built in 2020
    8,651 Square Feet Lot
    $313,800 Zestimate®
    $176/sqft
    $66/mo HOA

    What's special

    Oversized covered patioNeutral finishesKitchen features granite countertopsLarge islandWalk-in pantryAbundant cabinetryOpen-concept layout
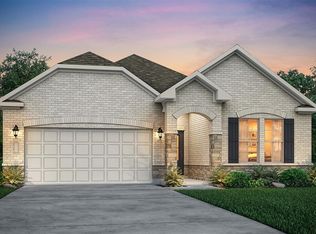
    Welcome home to 8303 Divot Trace in Polo Ranch! Perfectly situated at the end of a quiet cul-de-sac on an oversized lot with no back neighbors, this beautifully maintained one-story home offers the ideal blend of comfort, privacy, and functionality. Designed with an open-concept layout, the spacious living, dining, and kitchen areas flow seamlessly together, creating the perfect setting for both everyday living and entertaining. The kitchen features granite countertops, a large island, abundant cabinetry, and a walk-in pantry, all overlooking the main living space. Neutral finishes and durable hard-surface flooring throughout the main living areas provide a timeless, move-in-ready feel. Step outside to enjoy the oversized covered patio and expansive backyard with no rear neighbors—an ideal space for grilling, relaxing, or gathering with family and friends. The home offers a whole home generator and water filtration system. Schedule your appointment today.
    26 days
    |
    180
    |
    15
    |

    Zillow last checked:

    Listing updated:

    Listed by:

    Shelby Kennedy TREC #0648779 832-423-1595,

    Greater Houston REP, Inc

    Source: HAR,MLS#: 61942553MLS Logo

      Facts & features

      Interior

      Bedrooms & bathrooms
      • Bedrooms: 3
      • Bathrooms: 2
      • Full bathrooms: 2
      Rooms
      • Room types: Family Room, Utility Room
      Primary bedroom
      • Level: First
      • Area: 182
      • Dimensions: 14x13
      Bedroom
      • Level: First
      • Area: 140
      • Dimensions: 14x10
      Bedroom
      • Level: First
      • Area: 130
      • Dimensions: 13x10
      Other
      • Level: First
      • Area: 120
      • Dimensions: 12x10
      Dining room
      • Level: First
      • Area: 112
      • Dimensions: 14x8
      Family room
      • Level: First
      • Area: 225
      • Dimensions: 15x15
      Kitchen
      • Level: First
      • Area: 154
      • Dimensions: 14x11
      Utility room
      • Level: First
      • Area: 60
      • Dimensions: 10x6
      Heating
      • Natural Gas
      Cooling
      • Ceiling Fan(s), Electric
      Appliances
      • Included: Disposal, Gas Oven, Microwave, Gas Range, Dishwasher
      • Laundry: Electric Dryer Hookup, Washer Hookup
      Features
      • High Ceilings, All Bedrooms Down, En-Suite Bath, Primary Bed - 1st Floor, Walk-In Closet(s)
      • Flooring: Carpet, Tile
      • Doors: Insulated Doors
      • Windows: Insulated/Low-E windows, Window Coverings
      Interior area
      • Total structure area: 1,809
      • Total interior livable area: 1,809 sqft
      Video & virtual tour

      Property

      Parking
      • Total spaces: 2
      • Parking features: Attached, Garage Door Opener, Double-Wide Driveway
      • Attached garage spaces: 2
      Features
      • Stories: 1
      • Patio & porch: Covered, Patio/Deck, Porch
      • Exterior features: Back Green Space, Sprinkler System
      • Fencing: Back Yard
      Lot
      • Size: 8,651 Square Feet
      • Features: Back Yard, Cul-De-Sac, Greenbelt, Subdivided, 0 Up To 1/4 Acre
      Details
      • Parcel number: 6853060010090901

      Construction

      Type & style
      • Home type: SingleFamily
      • Architectural style: Traditional
      • Property subtype: Single Family Residence
      Materials
      • Brick, Cement Siding
      • Foundation: Slab
      • Roof: Composition
      Condition
      • New construction: No
      • Year built: 2020
      Details
      • Builder name: Century Homes

      Utilities & green energy

      • Water: Water District
      Green energy
      • Energy efficient items: Attic Vents, Thermostat

      Community & HOA

      Community
      • Subdivision: Polo Ranch
      HOA
      • Has HOA: Yes
      • Amenities included: Playground, Pool
      • HOA fee: $795 annually
      Location
      • Region: Fulshear

      Financial & listing details

      • Price per square foot: $176/sqft
      • Tax assessed value: $319,428
      • Annual tax amount: $9,179
      • Date on market: 7/23/2026
      • Listing terms: Cash,Conventional,FHA,VA Loan
      • Ownership: Full Ownership
      • Road surface type: Concrete, Curbs, Gutters

        Estimated market value

        $313,800

        $298,000 - $329,000

        $2,255/mo

        Price history

        DateEventPrice
        8/13/2026Price change$319,000-3.3%$176/sqft
        Source: HAR #61942553 Report a problem
        8/4/2026Price change$330,000-2.9%$182/sqft
        Source: HAR #61942553 Report a problem
        7/23/2026Price change$340,000+4.6%$188/sqft
        Source: HAR #61942553 Report a problem
        2/3/2025Pending sale$325,000$180/sqft
        Source: HAR #79529404 Report a problem
        1/13/2025Listed for sale$325,000$180/sqft
        Source: HAR #79529404 Report a problem

        Public tax history

        YearProperty taxesTax assessment
        2025$3,906 -4.4%$319,428 +5.1%
        2024$4,088 +11.6%$303,916 +10%
        2023$3,661 -12%$276,287 +10%
        2022$4,163 +4.6%$251,170 +10%
        2021$3,980 +522.5%$228,340 +624.9%
        2020$639 $31,500
        Find assessor info on the county website

        Monthly payment

        Est. payment

        Payment breakdown

        Explore the cost of this home by adjusting the details. Changes won't be saved.
        All calculations are estimates and provided by Zillow, Inc. for informational purposes only. Actual amounts may vary.
        HOA fees may include property taxes on listings classified as Co-Ops. Contact the listing agent and/or owner for fee details.
        See how much you could borrow to make a competitive offer.

        Climate risks

        Neighborhood: 77441

        Getting around

        0 / 100
        Car-Dependent
        25 / 100
        Somewhat Bikeable

        Nearby schools

        GreatSchools rating
        Schools provided by the listing agent
        • Elementary: Morgan Elementary School
        • Middle: Leaman Junior High School
        • High: Fulshear High School

        Source: HAR. This data may not be complete. We recommend contacting the local school district to confirm school assignments for this home.

        A local agent can set up tours, give advice and negotiate with sellers.

        A local lender can help you make sure your offer is ready when you are.

        Browse local experts

        Similar homes