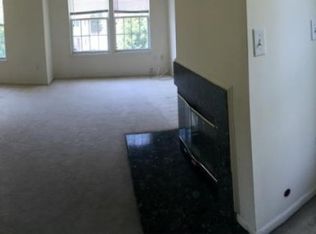
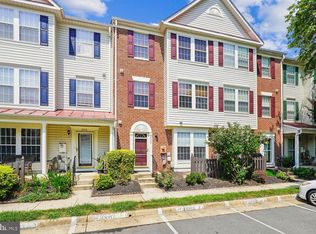
MUST SEE! Welcome home to this spacious and beautifully maintained 3-bedroom, 2.5-bath townhome in the desirable Gunston community! Ideally located with convenient access to the VRE, I-95, Fort Belvoir, Lorton Auto Train, shopping, dining, parks, and miles of nearby trails. Step inside to a bright and airy interior featuring beautiful LVP flooring and a welcoming living room with a wood-burning fireplace—perfect for cozy evenings at home. The eat-in kitchen offers plenty of space for everyday meals and entertaining. Upstairs, enjoy the convenience of upper-level laundry and generously sized bedrooms. The impressive Primary Suite features a vaulted ceiling, walk-in closet, and spacious en-suite bath complete with a soaking tub, separate shower, and dual vanities. Additional highlights include a covered front porch, washer and dryer, two assigned parking spaces, ample guest parking, and access to the community pool. With its spacious layout, desirable community amenities, and excellent commuter-friendly location, this Gunston townhome is ready to welcome its new owners!
Under contract
$459,000
8303 Duck Hawk Way #66, Lorton, VA 22079
3beds
1,521sqft
Townhouse
Built in 1995
-- sqft lot
$459,400 Zestimate®
$302/sqft
$400/mo HOA
What's special
Beautiful lvp flooringGenerously sized bedroomsCovered front porchBright and airy interiorWalk-in closetUpper-level laundry
- 22 days
- 346
- 20
Likely to sell faster than
Zillow last checked:
Listing updated:
Listed by:
Ruth Yehdego 703-395-9099,
Spring Hill Real Estate, LLC. 7038914520
Source: Bright MLS,MLS#: VAFX2336180
Facts & features
Interior
Bedrooms & bathrooms
- Bedrooms: 3
- Bathrooms: 3
- Full bathrooms: 2
- 1/2 bathrooms: 1
- Main level bathrooms: 1
Rooms
- Room types: Living Room, Primary Bedroom, Bedroom 2, Bedroom 3, Kitchen, Bathroom 2, Primary Bathroom, Half Bath
Primary bedroom
- Features: Flooring - Carpet, Walk-In Closet(s)
- Level: Upper
- Area: 361 Square Feet
- Dimensions: 19 X 19
Bedroom 2
- Features: Flooring - Carpet
- Level: Upper
- Area: 160 Square Feet
- Dimensions: 10 X 16
Bedroom 3
- Features: Flooring - Carpet
- Level: Upper
- Area: 144 Square Feet
- Dimensions: 9 X 16
Primary bathroom
- Level: Upper
Bathroom 2
- Features: Double Sink, Flooring - Vinyl, Soaking Tub, Window Treatments
- Level: Upper
Half bath
- Level: Main
Kitchen
- Features: Eat-in Kitchen, Flooring - Vinyl
- Level: Main
- Area: 156 Square Feet
- Dimensions: 13 X 12
Living room
- Features: Fireplace - Wood Burning, Flooring - Vinyl
- Level: Main
- Area: 323 Square Feet
- Dimensions: 17 X 19
Heating
- Forced Air, Natural Gas
Cooling
- Central Air, Electric
Appliances
- Included: Gas Water Heater
Features
- Vaulted Ceiling(s)
- Flooring: Carpet, Luxury Vinyl, Wood
- Has basement: No
- Number of fireplaces: 1
- Fireplace features: Wood Burning
Interior area
- Total structure area: 1,521
- Total interior livable area: 1,521 sqft
- Finished area above ground: 1,521
- Finished area below ground: 0
Property
Parking
- Parking features: Assigned, Parking Lot
- Details: Assigned Parking
Accessibility
- Accessibility features: None
Features
- Levels: Three
- Stories: 3
- Pool features: Community
Details
- Additional structures: Above Grade, Below Grade
- Parcel number: 1071 03 0066
- Zoning: 220
- Special conditions: Standard
Construction
Type & style
- Home type: Townhouse
- Architectural style: Colonial
- Property subtype: Townhouse
Materials
- Vinyl Siding
- Foundation: Other
Condition
- Very Good
- New construction: No
- Year built: 1995
Utilities & green energy
- Sewer: Public Sewer
- Water: Public
- Utilities for property: Electricity Available, Natural Gas Available
Community & HOA
Community
- Condo and coop fee: $400 monthly
- Subdivision: Gables At Gunston
HOA
- Has HOA: No
- Amenities included: Fitness Center, Pool
- Services included: Water, Trash, Snow Removal, Pool(s)
Location
- Region: Lorton
Financial & listing details
- Price per square foot: $302/sqft
- Tax assessed value: $423,900
- Annual tax amount: $4,890
- Date on market: 8/19/2026
- Listing agreement: Exclusive Right To Sell
- Listing terms: Cash,Conventional,Private Financing Available,FHA
- Ownership: Condominium
Estimated market value
$459,400
$436,000 - $482,000
$2,994/mo
Price history
| Date | Event | Price |
|---|---|---|
| 8/25/2026 | Contingent | $459,000$302/sqft |
Source:  Bright MLS #VAFX2336180 Report a problem Bright MLS #VAFX2336180 Report a problem | ||
| 8/19/2026 | Listed for sale | $459,000+14.8%$302/sqft |
Source: Bright MLS #VAFX2336180 Report a problem | ||
| 6/26/2024 | Listing removed | -- |
Source: Bright MLS #VAFX2179496 Report a problem | ||
| 6/23/2024 | Price change | $2,950-4.8%$2/sqft |
Source: Bright MLS #VAFX2179496 Report a problem | ||
| 5/12/2024 | Listed for rent | $3,100$2/sqft |
Source: Bright MLS #VAFX2179496 Report a problem | ||
| 5/31/2023 | Sold | $400,000+0.3%$263/sqft |
Source: Bright MLS #VAFX2125314 Report a problem | ||
| 5/25/2023 | Pending sale | $399,000$262/sqft |
Source: Bright MLS #VAFX2125314 Report a problem | ||
| 5/17/2023 | Contingent | $399,000$262/sqft |
Source: Bright MLS #VAFX2125314 Report a problem | ||
| 5/12/2023 | Listed for sale | $399,000+50.6%$262/sqft |
Source: Bright MLS #VAFX2125314 Report a problem | ||
| 1/1/2015 | Sold | $265,000$174/sqft |
Source:  Long & Foster Broker Feed #1003053826_100 Report a problem Long & Foster Broker Feed #1003053826_100 Report a problem | ||
| 10/27/2014 | Sold | $265,000-5.3%$174/sqft |
Source: Public Record Report a problem | ||
| 6/25/2014 | Pending sale | $279,900$184/sqft |
Source: Long & Foster Real Estate #FX8375159 Report a problem | ||
| 6/13/2014 | Listed for sale | $279,900+137.4%$184/sqft |
Source: Long & Foster Real Estate #FX8375159 Report a problem | ||
| 3/31/1995 | Sold | $117,900$78/sqft |
Source: Public Record Report a problem | ||
Public tax history
| Year | Property taxes | Tax assessment |
|---|---|---|
| 2025 | $4,667 +8.8% | $403,710 +9% |
| 2024 | $4,291 +7.8% | $370,380 +5% |
| 2023 | $3,981 +3.6% | $352,740 +5% |
| 2022 | $3,841 | $335,940 +14% |
| 2021 | -- | $294,680 -2% |
| 2020 | $3,559 +9% | $300,690 +9% |
| 2019 | $3,265 | $275,860 |
| 2018 | $3,265 +12.1% | $275,860 +10% |
| 2017 | $2,912 -1.5% | $250,780 -1.7% |
| 2016 | $2,957 +2.8% | $255,210 -1% |
| 2015 | $2,877 +6.2% | $257,790 +6% |
| 2014 | $2,708 | $243,200 +9% |
| 2013 | -- | $223,120 +7% |
| 2012 | -- | $208,470 |
| 2011 | -- | $208,470 +5% |
| 2010 | -- | $198,540 -14.5% |
| 2009 | -- | $232,210 -25% |
| 2008 | -- | $309,610 -4.1% |
| 2007 | -- | $323,010 +94.6% |
| 2003 | -- | $165,980 +28% |
| 2002 | -- | $129,670 |
Find assessor info on the county website
Monthly payment
Est. payment
Payment breakdown
Explore the cost of this home by adjusting the details. Changes won't be saved.Climate risks
Neighborhood: 22079
Nearby schools
Schools provided by the listing agent
- High: South County
- District: Fairfax County Public Schools
Source: Bright MLS. This data may not be complete. We recommend contacting the local school district to confirm school assignments for this home.

Similar homes
- $449,9003 bd3 ba1.5k sqft8320 Sanderling Way #40, Lorton, VA 22079For Sale

 MLS ID #VAFX2337368, Jill Judge, Real Broker, LLC. Bright MLS
 - $449,0003 bd3 ba1.5k sqft8304 Duck Hawk Way #3, Lorton, VA 22079For Sale
 MLS ID #VAFX2329982, Dale Brundage, Real Property Management Pros. Bright MLS
 - $487,5004 bd4 ba2k sqft12705 Inverness Way, Woodbridge, VA 22192For Sale
 MLS ID #VAPW2130140, Adam Elnagdy, RLAH @properties. Bright MLS
 - $459,9143 bd2 ba1.6k sqft14339 Madrigal Dr, Woodbridge, VA 22193For Sale
 MLS ID #VAPW2128868, Vicki Cloud, EXIT Realty Pros. Bright MLS
 - $610,0004 bd4 ba1.4k sqft9626 Eaton Woods Pl, Lorton, VA 22079For SaleMLS ID #VAFX2316320, Nathan Johnson, Keller Williams Capital Properties. Bright MLS
- $449,9003 bd3 ba1.8k sqft3910 Marquis Pl, Woodbridge, VA 22192For SaleMLS ID #VAPW2129156, Safiullah Mudaber, Samson Properties. Bright MLS
- $495,0003 bd4 ba2k sqft11565 Hill Meade Ln, Woodbridge, VA 22192For SaleMLS ID #VAPW2124846, Michael Sheridan, TTR Sotheby's International Realty. Bright MLS
- $529,5003 bd3 ba1.5k sqft7810 Lake Pleasant Dr, Springfield, VA 22153For SaleMLS ID #VAFX2335068, Jim Kanala, Jobin Realty. Bright MLS
- $459,9004 bd3 ba1.4k sqft10699 Spring Oak Ct, Burke, VA 22015For SaleMLS ID #VAFX2334392, Abel Mensur, H2YL PROPERTIES LLC. Bright MLS
- $535,0003 bd4 ba1.3k sqft8051 Felecity Ct, Springfield, VA 22153For SaleMLS ID #VAFX2324734, Karen Wine, Samson Properties. Bright MLS
- $420,0002 bd3 ba1.5k sqft3829 Salemway Ct, Woodbridge, VA 22192For SaleMLS ID #VAPW2128272, Angela Allison, Houwzer, LLC. Bright MLS
- $410,0003 bd3 ba1.3k sqftPotomac Club, Woodbridge, VA 22191For SaleMLS ID #VAPW2128934, Poppy Guo, Coldwell Banker Realty. Bright MLS
- $412,0003 bd3 ba1.1k sqft2710 Stanton Rd SE, Washington, DC 20020For SaleMLS ID #DCDC2282656, Harsukh Sidhu, Open Door Brokerage, LLC. Bright MLS
- $459,9003 bd2 ba1.1k sqft14419 Black Horse Ct, Centreville, VA 20120For SaleMLS ID #VAFX2331208, Sohamy Marquina, Real Broker, LLC. Bright MLS
- $443,0003 bd3 ba1.3k sqft8490 Saddle Ct, Manassas, VA 20110For SaleMLS ID #VAMN2011800, Mr. George M Brown II, Realty ONE Group Capital. Bright MLS
- $429,0003 bd3 ba1.9k sqft16774 Brandy Moor Loop, Woodbridge, VA 22191For SaleMLS ID #VAPW2126428, Adil Benyoussef, The Piedmont Realty Group of Northern Virginia. Bright MLS
- $425,0004 bd4 ba1.7k sqftRiver Oaks, Woodbridge, VA 22191For SaleMLS ID #VAPW2127576, Kevin Whitelaw, Samson Properties. Bright MLS
- $475,0003 bd4 ba1.5k sqft9211 Andrew Dr, Manassas Park, VA 20111For SaleMLS ID #VAMP2004148, Scarleth Araoz, Global Alliance Realty & Management Services Inc. Bright MLS
- $460,0003 bd4 ba2.1k sqftDane Ridge Condo, Woodbridge, VA 22193For SaleMLS ID #VAPW2126010, John Bunch, EXP Realty, LLC. Bright MLS
- $410,0003 bd3 ba1.5k sqftRiver Oaks, Woodbridge, VA 22191For SaleMLS ID #VAPW2125654, Roberto Garcia, Serhant. Bright MLS
