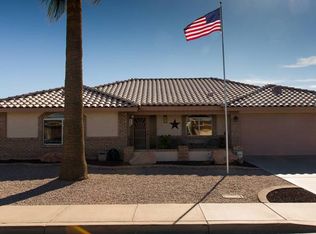
Very popular 160 floor plan, one of the few floor plans in the mid sized square footage range with an additional den/office. 2 bedrooms, 2 bathrooms, den, 2 car garage. Features of this property include vaulted living room and dining area. Wood style laminate flooring throughout the property. Front eat-in kitchen, north facing window, white washed cabinets, plenty of storage. Master bedroom has ceiling fan with light, pocket door to bathroom vanity area, walk-in closet with built-in shelving. Guest bedroom is opposite side of home, walk-in closet as well. Separate den/office off the living room. Enclosed south facing Arizona room with additional storage area. South facing back yard, covered patio, extended pergola, privacy wall all three sides, southern exposure, built-in BBQ.
This property is not currently displayed as for sale or rent on Zillow. This may be different from what's on other websites or public sources.