Tucked behind mature oak trees in a highly sought-out & well-established neighborhood; 8303 Gardner Ave sits directly across from a gorgeous park — making its front porch view a beautiful green space, something that's truly a rare find in Lubbock, and something sure to be enjoyed every single day. The curb appeal of this home deserves all the praise it gets- it's simply stunning. Regal Park is the kind of southwest Lubbock neighborhood that buyers dream about. Known for its custom homes, tree-lined streets, a genuine sense of community, and zoned for award winning Frenship ISD! At 2,541 square feet, this 4-bedroom, 3-bath home has an absolutely ideal floor plan. The formal dining area features a vaulted ceiling that gives the space an open, airy feel — and the spacious formal living room and a more casual family room share a double-sided fireplace that anchors the heart of the home. The built-in bookshelves in the family room and custom features of the kitchen are the kind of details you'll love on move-in day and still appreciate in years to come. Retreat to the luxurious primary suite and you'll find a tray ceiling that adds just the right amount of architectural warmth without feeling overdone. Two of the bedrooms share a jack-and-jill bath, and the 4th bedroom sits directly across a full bathroom. *Absolutely ideal floor plan!* Outside, the lovely backyard earns its own conversation. A brick-paved covered patio with ceiling fans opens to a pergola-covered sitting area, with a second pergola tucked into a landscaped garden corner filled with crepe myrtles and mature trees. The beautiful back yard is private, manicured, and genuinely usable — whether that means weekend entertaining or as a serene place to exhale at the end of the day, it'll quickly become your favorite place to be. Come see it in person — photos of this stunner just don't do it justice.
For sale
$389,500
8303 Gardner Ave, Lubbock, TX 79424
4beds
2,541sqft
Single Family Residence, Residential
Built in 1995
9,583 Square Feet Lot
$380,600 Zestimate®
$153/sqft
$-- HOA
What's special
Double-sided fireplaceMature oak treesOpen airy feelCasual family roomPergola-covered sitting areaTree-lined streetsCurb appeal
- 33 days |
- 2,469 |
- 178 |
Likely to sell faster than
Zillow last checked:
Listing updated:
Listed by:
Libby Draughon TREC #0679270 806-203-0646,
Clear Rock Realty,
Sarah Klassen TREC #0795757 806-392-8955,
Clear Rock Realty
Source: LBMLS,MLS#: 202610247
Facts & features
Interior
Bedrooms & bathrooms
- Bedrooms: 4
- Bathrooms: 3
- Full bathrooms: 3
Primary bedroom
- Description: Back Patio Access, Tray Ceiling
- Features: Carpet Flooring, Dressing Area(s), Isolated
- Area: 233.36 Square Feet
- Dimensions: 17.80 x 13.11
Bedroom 2
- Description: Jack & Jill Bathroom
- Features: Carpet Flooring
- Area: 123.43 Square Feet
- Dimensions: 11.11 x 11.11
Bedroom 3
- Description: Jack & Jill Bathroom
- Features: Carpet Flooring
- Area: 119.43 Square Feet
- Dimensions: 13.11 x 9.11
Bedroom 4
- Description: Isolated
- Features: Tile Flooring
- Area: 102.94 Square Feet
- Dimensions: 9.11 x 11.30
Dining room
- Description: Vaulted Ceiling
- Features: Luxury Vinyl Flooring
- Area: 144.43 Square Feet
- Dimensions: 11.11 x 13.00
Family room
- Description: Double-sided Fireplace, Built-in Bookcase
- Features: Carpet Flooring
- Area: 380.76 Square Feet
- Dimensions: 16.70 x 22.80
Kitchen
- Description: Built-in Oven & Microwave
- Features: Tile Flooring
- Area: 114.79 Square Feet
- Dimensions: 9.11 x 12.60
Living room
- Description: Double-sided Fireplace
- Features: Luxury Vinyl Flooring
- Area: 273.7 Square Feet
- Dimensions: 17.00 x 16.10
Heating
- Central, Fireplace(s), Natural Gas
Cooling
- Ceiling Fan(s), Central Air, Electric
Appliances
- Included: Dishwasher, Disposal, Electric Cooktop, Microwave, Oven
- Laundry: Electric Dryer Hookup, Inside, Laundry Room, Washer Hookup
Features
- Bookcases, Breakfast Bar, Built-in Features, Ceiling Fan(s), Chandelier, Crown Molding, Cultured Marble Counters, Double Vanity, Eat-in Kitchen, Entrance Foyer, Granite Counters, High Ceilings, Open Floorplan, Recessed Lighting, Soaking Tub, Stone Counters, Storage, Tray Ceiling(s), Vaulted Ceiling(s), Walk-In Closet(s)
- Flooring: Carpet, Luxury Vinyl, Tile
- Doors: Storm Door(s)
- Windows: Bay Window(s), Blinds, Double Pane Windows, Plantation Shutters, Window Coverings
- Has basement: No
- Number of fireplaces: 1
- Fireplace features: Double Sided, Family Room, Gas Log, Gas Starter, Glass Doors, Living Room
Interior area
- Total structure area: 2,541
- Total interior livable area: 2,541 sqft
- Finished area above ground: 2,541
Property
Parking
- Total spaces: 2
- Parking features: Alley Access, Attached, Concrete, Garage, Garage Door Opener, Garage Faces Rear
- Attached garage spaces: 2
Features
- Patio & porch: Covered, Patio, Rear Porch
- Exterior features: Private Yard, Storage
- Fencing: Back Yard,Fenced,Privacy,Wood
Lot
- Size: 9,583 Square Feet
- Features: Back Yard, City Lot, Front Yard, Landscaped, Sprinklers In Front, Sprinklers In Rear
Details
- Additional structures: Pergola, Shed(s)
- Parcel number: R104676
- Special conditions: Trust
Construction
Type & style
- Home type: SingleFamily
- Property subtype: Single Family Residence, Residential
Materials
- Brick
- Foundation: Slab
- Roof: Composition
Condition
- New construction: No
- Year built: 1995
Utilities & green energy
- Sewer: Public Sewer
- Water: Public
- Utilities for property: Electricity Connected, Natural Gas Connected, Water Connected
Community & HOA
Community
- Features: Park, Sidewalks
- Security: Smoke Detector(s)
HOA
- Has HOA: No
Location
- Region: Lubbock
Financial & listing details
- Price per square foot: $153/sqft
- Tax assessed value: $364,616
- Annual tax amount: $1,752
- Date on market: 7/24/2026
- Cumulative days on market: 34 days
- Listing terms: Cash,Conventional,FHA,VA Loan
- Electric utility on property: Yes
- Road surface type: Concrete
Estimated market value
$380,600
$362,000 - $400,000
$2,423/mo
Price history
| Date | Event | Price |
|---|---|---|
| 7/24/2026 | Listed for sale | $389,500+62.3%$153/sqft |
Source:  LBMLS #202610247 Report a problem LBMLS #202610247 Report a problem | ||
| 4/23/2008 | Listing removed | $239,950$94/sqft |
Source: NCI #9952509 Report a problem | ||
| 2/1/2008 | Listed for sale | $239,950$94/sqft |
Source: NCI #9952509 Report a problem | ||
Public tax history
| Year | Property taxes | Tax assessment |
|---|---|---|
| 2025 | $1,752 -6.4% | $364,616 -0.1% |
| 2024 | $1,872 +0.5% | $364,864 +8.7% |
| 2023 | $1,861 -49.2% | $335,651 +8.6% |
| 2022 | $3,667 +0.8% | $309,093 +10% |
| 2021 | $3,637 +0.5% | $280,994 +7.3% |
| 2020 | $3,618 -0.3% | $261,855 -1.1% |
| 2019 | $3,628 -0.5% | $264,893 -1.1% |
| 2018 | $3,648 | $267,931 -1.1% |
| 2017 | $3,648 -3.6% | $270,968 -1.1% |
| 2016 | $3,783 | $274,006 +4.6% |
| 2015 | $3,783 | $261,833 +8.2% |
| 2014 | $3,783 | $242,012 +0.4% |
| 2013 | -- | $241,054 +0.4% |
| 2012 | -- | $240,013 |
| 2011 | -- | $240,013 -0.8% |
| 2010 | -- | $242,000 +10% |
| 2009 | -- | $220,000 |
| 2008 | -- | $220,000 -6.2% |
| 2007 | -- | $234,599 +3.9% |
| 2006 | -- | $225,887 +11.1% |
| 2005 | -- | $203,237 |
| 2004 | -- | $203,237 |
| 2003 | -- | $203,237 -0.8% |
| 2002 | $4,908 +6.4% | $204,899 |
| 2001 | $4,615 +10.6% | $204,899 +14.2% |
| 2000 | $4,172 | $179,461 |
Find assessor info on the county website
Monthly payment
Est. payment
Payment breakdown
Explore the cost of this home by adjusting the details. Changes won't be saved.Climate risks
Neighborhood: Regal Park
Nearby schools
GreatSchools rating
- 10/10Crestview Elementary SchoolGrades: PK-5Distance: 0.4 mi
- 8/10Heritage Middle SchoolGrades: 6-8Distance: 0.9 mi
- NAFrenship Memorial High SchoolGrades: 9-12Distance: 3 mi
- $430,9004 bd3 ba2.9k sqft8305 Gardner Ave, Lubbock, TX 79424Off Market
- $--4 bd3 ba3.4k sqft8301 Gardner Ave, Lubbock, TX 79424Sold

- $416,0004 bd3 ba3k sqft5810 84th St, Lubbock, TX 79424Off Market
- $407,5004 bd3 ba2.6k sqft5809 83rd St, Lubbock, TX 79424Off Market
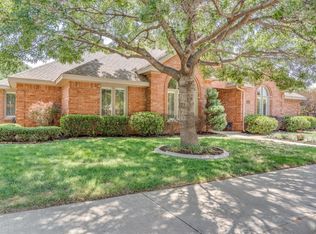
- $415,4004 bd3 ba2.5k sqft5808 84th St, Lubbock, TX 79424Off Market
- $427,2004 bd4 ba2.8k sqft5807 83rd St, Lubbock, TX 79424Off Market
- $419,0004 bd3 ba2.9k sqft8401 Gardner Ave, Lubbock, TX 79424Off Market
- $426,3004 bd3 ba2.8k sqft5814 83rd St, Lubbock, TX 79424Off Market
A local agent can set up tours, give advice and negotiate with sellers.
Similar homes
- $407,0004 bd3 ba2.6k sqft5908 85th St, Lubbock, TX 79424For Sale
 MLS ID #202611767, Sheryl Akin, Home Grown Real Estate Co.. LBMLS
 - $440,0004 bd3 ba2.4k sqft6001 84th St, Lubbock, TX 79424For Sale
 MLS ID #202610897, Stacey Rogers, Keller Williams Realty. LBMLS
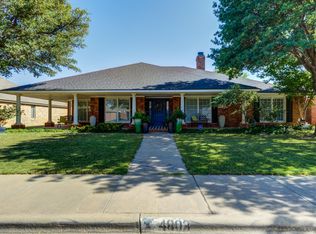
 - $410,0004 bd3 ba2.6k sqft4803 101st St, Lubbock, TX 79424For Sale
 MLS ID #202611570, Stacey Rogers, Keller Williams Realty. LBMLS
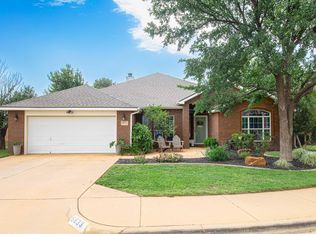
 - $344,5004 bd2 ba2.5k sqft5833 88th St, Lubbock, TX 79424For Sale
 MLS ID #202608201, Bambi Temple, Michelle Kauffman Real Estate. LBMLS
 - $399,9994 bd3 ba3.4k sqft5722 75th St, Lubbock, TX 79424For SaleMLS ID #202609259, Shelby Cotton, eXp Realty LLC. LBMLS
- $300,0003 bd2 ba2k sqft5505 85th St, Lubbock, TX 79424For SaleMLS ID #202611491, Betsy Mitchell, Keller Williams Realty. LBMLS
- $379,9003 bd3 ba2.8k sqft8010 Wayne Ave, Lubbock, TX 79424For SaleMLS ID #202608766, Omar Mora, Exit Realty of Lubbock. LBMLS
- $325,0004 bd2 ba2.4k sqft5811 90th St, Lubbock, TX 79424For SaleMLS ID #202608339, Larry Boggs, Keller Williams Realty. LBMLS
- $469,9004 bd3 ba3.1k sqft6001 88th St, Lubbock, TX 79424For SaleMLS ID #202607568, J'Lynn Mounce, Aycock Realty Group, LLC. LBMLS
- $314,9993 bd2 ba2.3k sqft5707 78th St, Lubbock, TX 79424For SaleMLS ID #202610999, Renee Burgett, Exit Realty of Lubbock. LBMLS
- $445,0004 bd3 ba3.1k sqft5012 93rd St, Lubbock, TX 79424For SaleMLS ID #202607897, Sheryl Akin, Home Grown Real Estate Co.. LBMLS
- $305,0003 bd2 ba1.9k sqft6308 93rd St, Lubbock, TX 79424For SaleMLS ID #202611842, Donna Isbell, McDougal, REALTORS. LBMLS
- $454,0004 bd3 ba2.9k sqft9203 Grover Ave, Lubbock, TX 79424For SaleMLS ID #202564450, Jessica Reynolds, eXp Realty LLC. LBMLS
- $439,0003 bd3 ba3.1k sqft8602 Utica Ave, Lubbock, TX 79424For SaleMLS ID #202608020, Lowell Bowman, Lowell Bowman Enterprises. LBMLS
- $370,0003 bd2 ba2.8k sqft3602 77th Dr, Lubbock, TX 79423For SaleMLS ID #202611725, Scott Toman, Realty Refined. LBMLS
- $--4 bd3 ba2.5k sqft501 N Kline Ave, Lubbock, TX 79416AuctionXome
- $390,0003 bd2 ba3.3k sqft5402 Farm To Market Rd #179, Lubbock, TX 79407For SaleMLS ID #202611029, Rigo Lopez, Progressive Properties. LBMLS
- $215,0003 bd2 ba1.5k sqft5503 90th St, Lubbock, TX 79424For SaleMLS ID #202611845, Avery Shaw, Keller Williams Realty. LBMLS
- $225,0003 bd2 ba1.5k sqft5604 95th St, Lubbock, TX 79424For SaleMLS ID #202611826, Gary Owen, Real Broker, LLC. LBMLS
- $450,0003 bd3 ba2.8k sqft6307 County Road 7430, Lubbock, TX 79424For SaleMLS ID #202602588, Kent Hebison, Keller Williams Realty. LBMLS
