Discover this beautifully updated three-level townhome, where modern comfort meets natural tranquility in the highly desirable Annandale neighborhood. Bathed in natural light, this home offers an open and airy feel from the moment you step inside. The front door opens to a serene common green area, creating a welcoming first impression and offering a peaceful setting right outside your doorstep. With over 2,200 square feet of beautifully finished space, the main level features a bright and inviting living room with gleaming hardwood floors and sliding glass doors that lead to a private deck, perfect for outdoor relaxation. The adjacent dining area, complete with a ceiling fan, flows seamlessly into the updated kitchen, which boasts stainless steel appliances and ample cabinet space. A convenient powder room and coat closet complete this level, making it both functional and stylish. Upstairs, the primary suite serves as a serene retreat, featuring a walk-in closet, an updated en-suite bathroom, and sliding glass doors that open to a private balcony. Two additional generously sized bedrooms, a refreshed hall bathroom, and a large linen closet provide comfort and convenience for family and guests. The gleaming hardwood floors continue throughout the upper level, adding warmth and elegance to every room. The fully finished walkout basement offers even more living space, with a bright family room that opens to a fully fenced rear patio—ideal for outdoor entertaining or quiet evenings at home. A separate room with built-ins is perfect for a home office or creative workspace, while a second powder room and laundry room add practicality to this versatile space. This home is situated in the Woodson High School district. Nature lovers will appreciate the proximity to Wakefield Park and the Gerry Connolly Cross County Trail, a scenic network spanning over 40 miles from Great Falls National Park to the peaceful Occoquan River. With opportunities for hiking, mountain biking, and equestrian activities, this trail offers something for everyone. Despite its peaceful surroundings, this home is conveniently located near shopping, dining, and major commuter routes, offering the best of both worlds. Don’t miss the chance to make this bright, spacious, and well-appointed townhome your own—schedule a tour today and experience all it has to offer.
Sold for $621,000
$621,000
8303 Highcliffe Ct, Annandale, VA 22003
3beds
1,496sqft
Townhouse
Built in 1972
1,408 Square Feet Lot
$633,400 Zestimate®
$415/sqft
$3,256 Estimated rent
Home value
$633,400
$589,000 - $678,000
$3,256/mo
Zestimate® history
Owner options
List your home for rent
$3,256/mo
Rent Zestimate®
Find your next renter with Zillow Rental Manager. Plus, with online applications, you can quickly screen prospective tenants – for free.
$3,256/mo
Rent Zestimate®
Refinance and save
$4,005/mo
Est. payment
Refinancing to a lower rate could help reduce your monthly payments and save thousands over the life of the loan.
$4,005/mo
Est. payment
Explore your selling options
Work with a Zillow partner agent
Leverage their expertise and Zillow's premium Showcase listings to get your home seen by more buyers.
Get startedList with your own agent
Get your home in front of millions of buyers by listing it on Zillow.
Learn how to do itSell it yourself
Take full control of how buyers see your home on Zillow by listing For Sale by Owner (FSBO).
List your homeWhat's special
Zillow last checked:
Listing updated:
Listed by:
Lan Yin 202-210-2560,
LuxManor Real Estate, Inc
Bought with:
Cyrus Hailu, 0225201641
Fairfax Realty Premier
Source: Bright MLS,MLS#: VAFX2217220
Facts & features
Interior
Bedrooms & bathrooms
- Bedrooms: 3
- Bathrooms: 4
- Full bathrooms: 2
- 1/2 bathrooms: 2
- Main level bathrooms: 1
Basement
- Area: 0
Heating
- Forced Air, Natural Gas
Cooling
- Central Air, Electric
Appliances
- Included: Microwave, Dishwasher, Disposal, Dryer, Ice Maker, Oven/Range - Gas, Refrigerator, Stainless Steel Appliance(s), Washer, Water Heater, Gas Water Heater
Features
- Bathroom - Tub Shower, Breakfast Area, Built-in Features, Ceiling Fan(s), Combination Dining/Living, Dining Area, Open Floorplan, Formal/Separate Dining Room, Kitchen - Gourmet, Primary Bath(s), Upgraded Countertops, Walk-In Closet(s)
- Flooring: Hardwood, Wood
- Doors: Storm Door(s), Sliding Glass
- Windows: Window Treatments
- Basement: Full,Finished,Walk-Out Access
- Has fireplace: No
Interior area
- Total structure area: 1,496
- Total interior livable area: 1,496 sqft
- Finished area above ground: 1,496
- Finished area below ground: 0
Property
Parking
- Parking features: Assigned, Parking Lot
- Details: Assigned Parking, Assigned Space #: 170
Accessibility
- Accessibility features: None
Features
- Levels: Three
- Stories: 3
- Pool features: None
- Fencing: Back Yard
Lot
- Size: 1,408 Square Feet
Details
- Additional structures: Above Grade, Below Grade
- Parcel number: 0703 11 0041
- Zoning: 151
- Special conditions: Standard
Construction
Type & style
- Home type: Townhouse
- Architectural style: Colonial
- Property subtype: Townhouse
Materials
- Brick
- Foundation: Other
Condition
- Excellent
- New construction: No
- Year built: 1972
Utilities & green energy
- Sewer: Public Sewer
- Water: Public
Community & HOA
Community
- Subdivision: Park Glen Heights
HOA
- Has HOA: Yes
- Amenities included: Common Grounds, Tot Lots/Playground, Jogging Path, Reserved/Assigned Parking
- Services included: Common Area Maintenance, Parking Fee, Recreation Facility, Snow Removal, Trash
- HOA fee: $170 monthly
Location
- Region: Annandale
Financial & listing details
- Price per square foot: $415/sqft
- Tax assessed value: $535,410
- Annual tax amount: $6,023
- Date on market: 1/10/2025
- Listing agreement: Exclusive Right To Sell
- Ownership: Fee Simple
Price history
| Date | Event | Price |
|---|---|---|
| 2/14/2025 | Sold | $621,000+1%$415/sqft |
Source:  Bright MLS #VAFX2217220 Report a problem Bright MLS #VAFX2217220 Report a problem | ||
| 1/20/2025 | Pending sale | $614,900$411/sqft |
Source: Bright MLS #VAFX2217220 Report a problem | ||
| 1/17/2025 | Listing removed | $614,900$411/sqft |
Source: Bright MLS #VAFX2217220 Report a problem | ||
| 1/10/2025 | Listed for sale | $614,9000%$411/sqft |
Source: Bright MLS #VAFX2217220 Report a problem | ||
| 11/18/2024 | Listing removed | $615,000$411/sqft |
Source: Bright MLS #VAFX2197264 Report a problem | ||
| 11/13/2024 | Listed for sale | $615,000+75.7%$411/sqft |
Source: Bright MLS #VAFX2197264 Report a problem | ||
| 3/31/2012 | Listing removed | $2,200$1/sqft |
Source: Long & Foster Real Estate #FX7797978 Report a problem | ||
| 3/20/2012 | Listed for rent | $2,200$1/sqft |
Source: Long & Foster Real Estate #FX7797978 Report a problem | ||
| 5/26/2004 | Sold | $350,000$234/sqft |
Source: Public Record Report a problem | ||
Public tax history
| Year | Property taxes | Tax assessment |
|---|---|---|
| 2025 | $6,189 -0.2% | $535,410 |
| 2024 | $6,203 +10.4% | $535,410 +7.5% |
| 2023 | $5,620 -2.8% | $497,990 -1.5% |
| 2022 | $5,780 | $505,450 +7% |
| 2021 | -- | $472,540 +9.7% |
| 2020 | $5,099 +4.8% | $430,800 +4.8% |
| 2019 | $4,864 +2% | $410,980 +2% |
| 2018 | $4,769 +13.2% | $402,980 +11% |
| 2017 | $4,215 +0.2% | $363,010 |
| 2016 | $4,205 +3.8% | $363,010 |
| 2015 | $4,051 +9.4% | $363,010 +9.1% |
| 2014 | $3,704 | $332,620 |
| 2013 | -- | $332,620 +14.6% |
| 2012 | -- | $290,230 -4.9% |
| 2011 | -- | $305,240 +12.8% |
| 2010 | -- | $270,610 -2.4% |
| 2009 | -- | $277,320 -26.1% |
| 2008 | -- | $375,510 -3.7% |
| 2007 | -- | $389,770 +87.7% |
| 2003 | -- | $207,630 +15.6% |
| 2002 | -- | $179,650 +17% |
| 2001 | -- | $153,545 |
Find assessor info on the county website
Neighborhood: 22003
Nearby homes
- $552,7003 bd3 ba1.5k sqft8305 Highcliffe Ct, Annandale, VA 22003Off Market
- $564,4003 bd3 ba1.4k sqft8301 Highcliffe Ct, Annandale, VA 22003Off Market
- $552,8003 bd3 ba1.5k sqft8307 Highcliffe Ct, Annandale, VA 22003Off Market
- $652,0003 bd4 ba2k sqft8309 Highcliffe Ct, Annandale, VA 22003Sold
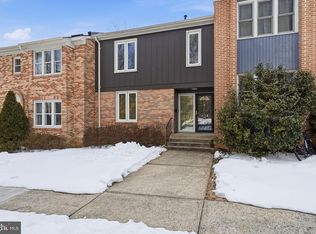
- $576,7003 bd3 ba1.4k sqft8311 Highcliffe Ct, Annandale, VA 22003Off Market
- $569,3003 bd3 ba1.5k sqft5117 Cliffhaven Dr, Annandale, VA 22003Off Market
- $552,0003 bd3 ba1.4k sqft5119 Cliffhaven Dr, Annandale, VA 22003Off Market
- $630,1003 bd3 ba2.2k sqft5115 Cliffhaven Dr, Annandale, VA 22003Off Market
Nearby schools
GreatSchools rating
- 10/10Wakefield Forest Elementary SchoolGrades: PK-6Distance: 1.7 mi
- 9/10Frost Middle SchoolGrades: 7-8Distance: 2.8 mi
- 9/10Woodson High SchoolGrades: 9-12Distance: 3 mi
Schools provided by the listing agent
- Elementary: Wakefield Forest
- Middle: Frost
- High: Woodson
- District: Fairfax County Public Schools
Source: Bright MLS. This data may not be complete. We recommend contacting the local school district to confirm school assignments for this home.
Get a cash offer in 3 minutes
Find out how much your home could sell for in as little as 3 minutes with a no-obligation cash offer.
Estimated market value
$633,400
Get a cash offer in 3 minutes
Find out how much your home could sell for in as little as 3 minutes with a no-obligation cash offer.
Estimated market value
$633,400
- Virginia
- Fairfax County
- Annandale
- 22003
- 8303 Highcliffe Ct
Nearby cities
Nearby zip codes
Other Annandale Topics
