Stunningly renovated throughout! Gorgeous 2 story home with 3 bedrooms, 2 baths and 2-car detached garage. New vinyl plank flooring throughout. Dream kitchen boasts 42 inch custom cabinets with crown molding, under cabinet lighting, exquisite granite countertops with glass tile backsplash, matching breakfast bar and new stainless steel appliances. Elegant dining room and large living room w/ fireplace with black granite hearth flanked by beautiful stained glass windows. You'll love the sunroom at front entry that leads into the inviting foyer and grand staircase to 2nd floor with stained glass window. Spacious master bedroom with 2 walk-in closets & large newly installed picture window. Beautifully updated bathroom. Partially finished walkout basement includes washer/dryer. Fall in love with the large mostly fenced yard & new deck. New asphalt driveway offers tons of parking. New fixtures throughout. Home Warranty and much more! See Special Features attached. Additional Rooms: Sun Room
Closed
Listed by: EXP Realty, LLC • Patti Armanees • Contact: 636-299-0331
Bought with: Coldwell Banker Realty - Gundaker
Price Unknown
8303 Jackson St, Saint Louis, MO 63114
3beds
1,832sqft
Single Family Residence
Built in 1921
8,232 Square Feet Lot
$222,300 Zestimate®
$--/sqft
$1,778 Estimated rent
Home value
$222,300
$211,000 - $233,000
$1,778/mo
Zestimate® history
Owner options
List your home for rent
$1,778/mo
Rent Zestimate®
Find your next renter with Zillow Rental Manager. Plus, with online applications, you can quickly screen prospective tenants – for free.
$1,778/mo
Rent Zestimate®
Refinance and save
Refinancing to a lower rate could help reduce your monthly payments and save thousands over the life of the loan.
Explore your selling options
Work with a Zillow partner agent
Leverage their expertise and Zillow's premium Showcase listings to get your home seen by more buyers.
Get startedList with your own agent
Get your home in front of millions of buyers by listing it on Zillow.
Learn how to do itSell it yourself
Take full control of how buyers see your home on Zillow by listing For Sale by Owner (FSBO).
List your homeWhat's special
Zillow last checked:
Listing updated:
Listed by:
Patti Armanees 636-299-0331,
EXP Realty, LLC
Bought with:
Kiana J Joyce, 2019026404
Coldwell Banker Realty - Gundaker
Source: MARIS,MLS#: 23060078 Originating MLS: St. Louis Association of REALTORS
Originating MLS: St. Louis Association of REALTORSFacts & features
Interior
Bedrooms & bathrooms
- Bedrooms: 3
- Bathrooms: 2
- Full bathrooms: 2
Primary bedroom
- Features: Floor Covering: Luxury Vinyl Plank, Wall Covering: Some
- Level: Upper
Bedroom
- Features: Floor Covering: Luxury Vinyl Plank, Wall Covering: Some
- Level: Upper
Bedroom
- Features: Floor Covering: Luxury Vinyl Plank, Wall Covering: Some
- Level: Upper
Dining room
- Features: Floor Covering: Luxury Vinyl Plank, Wall Covering: Some
- Level: Main
Kitchen
- Features: Floor Covering: Luxury Vinyl Plank, Wall Covering: Some
- Level: Main
Living room
- Features: Floor Covering: Luxury Vinyl Plank, Wall Covering: Some
- Level: Main
Recreation room
- Features: Wall Covering: None
- Level: Lower
Sunroom
- Features: Floor Covering: Luxury Vinyl Plank, Wall Covering: Some
- Level: Main
Heating
- Forced Air, Natural Gas
Cooling
- Attic Fan, Ceiling Fan(s), Central Air, Electric
Appliances
- Included: Dishwasher, Disposal, Dryer, Microwave, Gas Range, Gas Oven, Refrigerator, Stainless Steel Appliance(s), Washer, Gas Water Heater
Features
- Entrance Foyer, Separate Dining, Open Floorplan, Special Millwork, Walk-In Closet(s), Breakfast Bar, Eat-in Kitchen, Granite Counters, Pantry
- Windows: Insulated Windows, Stained Glass, Storm Window(s), Wood Frames, Window Treatments
- Basement: Partially Finished,Walk-Out Access
- Number of fireplaces: 1
- Fireplace features: Living Room, Recreation Room, Decorative, Wood Burning
Interior area
- Total structure area: 1,832
- Total interior livable area: 1,832 sqft
- Finished area above ground: 1,547
- Finished area below ground: 285
Property
Parking
- Total spaces: 2
- Parking features: Detached, Garage, Garage Door Opener, Storage, Workshop in Garage
- Garage spaces: 2
Features
- Levels: Two
- Patio & porch: Covered, Deck
Lot
- Size: 8,232 Square Feet
- Dimensions: 50 x 165
Details
- Parcel number: 16K640753
- Special conditions: Standard
Construction
Type & style
- Home type: SingleFamily
- Architectural style: Traditional,Other
- Property subtype: Single Family Residence
Materials
- Brick, Vinyl Siding
Condition
- Updated/Remodeled
- New construction: No
- Year built: 1921
Details
- Warranty included: Yes
Utilities & green energy
- Sewer: Public Sewer
- Water: Public
Community & HOA
Community
- Subdivision: Vinita Park
Location
- Region: Saint Louis
Financial & listing details
- Annual tax amount: $1,828
- Date on market: 10/10/2023
- Cumulative days on market: 31 days
- Listing terms: Cash,Conventional,FHA,VA Loan
- Ownership: Private
- Road surface type: Asphalt
Price history
| Date | Event | Price |
|---|---|---|
| 5/17/2026 | Listing removed | $225,000$123/sqft |
Source:  MARIS #26016080 Report a problem MARIS #26016080 Report a problem | ||
| 5/9/2026 | Contingent | $225,000$123/sqft |
Source: MARIS #26016080 Report a problem | ||
| 4/20/2026 | Price change | $225,000-4.3%$123/sqft |
Source: MARIS #26016080 Report a problem | ||
| 3/21/2026 | Listed for sale | $235,000+7.3%$128/sqft |
Source: MARIS #26016080 Report a problem | ||
| 1/18/2026 | Listing removed | $219,000$120/sqft |
Source: MARIS #25064375 Report a problem | ||
| 12/26/2025 | Contingent | $219,000$120/sqft |
Source: MARIS #25064375 Report a problem | ||
| 10/20/2025 | Price change | $219,000-8.4%$120/sqft |
Source: MARIS #25064375 Report a problem | ||
| 9/19/2025 | Listed for sale | $239,000+6.2%$130/sqft |
Source: MARIS #25064375 Report a problem | ||
| 11/16/2023 | Sold | -- |
Source: MARIS #23060078 Report a problem | ||
| 11/10/2023 | Pending sale | $225,000$123/sqft |
Source: MARIS #23060078 Report a problem | ||
| 10/19/2023 | Contingent | $225,000$123/sqft |
Source: MARIS #23060078 Report a problem | ||
| 10/11/2023 | Listed for sale | $225,000+223.7%$123/sqft |
Source: MARIS #23060078 Report a problem | ||
| 12/2/2022 | Sold | -- |
Source: MARIS #22068262 Report a problem | ||
| 11/10/2022 | Pending sale | $69,500$38/sqft |
Source: MARIS #22068262 Report a problem | ||
| 11/4/2022 | Price change | $69,500-13.1%$38/sqft |
Source: MARIS #22068262 Report a problem | ||
| 10/20/2022 | Listed for sale | $80,000$44/sqft |
Source: MARIS #22068262 Report a problem | ||
Public tax history
Tax history is unavailable.
Neighborhood: 63114
Nearby homes
- $113,7002 bd1 ba1.5k sqft8309 Jackson Ave, Saint Louis, MO 63114Off Market
- $78,8003 bd1 ba1.1k sqft8307 Jackson Ave, Saint Louis, MO 63114Off Market
- $107,6003 bd1 ba1.3k sqft8306 Jackson Ave, Saint Louis, MO 63114Off Market
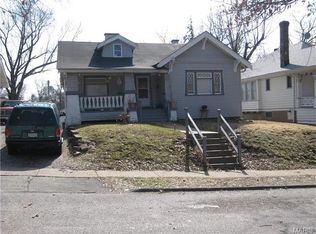
- $99,4002 bd1 ba1.1k sqft8310 Jackson Ave, Saint Louis, MO 63114Off Market
- $89,9003 bd1 ba1.3k sqft8305 Jackson Ave, Saint Louis, MO 63114Off Market
- $114,6004 bd1 ba1.2k sqft8304 Jackson Ave, Saint Louis, MO 63114Off Market
- $--3 bd1 ba1.3k sqft8303 Jackson Ave, Saint Louis, MO 63114Sold
- $19,2003 bd1 ba784 sqft8314 Jackson Ave, Saint Louis, MO 63114Off Market
Nearby schools
GreatSchools rating
- 6/10Washington Elementary SchoolGrades: 1-8Distance: 0.5 mi
- 1/10Normandy High SchoolGrades: 9-12Distance: 2.1 mi
- NANormandy Kindergarten CenterGrades: PK-KDistance: 1.7 mi
Schools provided by the listing agent
- Elementary: Washington Elem.
- Middle: Washington Middle School
- High: Normandy High
Source: MARIS. This data may not be complete. We recommend contacting the local school district to confirm school assignments for this home.
- Missouri
- Saint Louis County
- Vinita Park
- 63114
- 8303 Jackson St
Nearby cities
Nearby zip codes
Other Vinita Park Topics
