Welcome to Bon Air at it's finest. Enjoy the full country porch with a sweet lemonade on a hot summer day. Home sits on a quiet half acre cul de sac lot surrounded by trees and peace. This three bedroom home has lots of little extras. Family room has a handsome brick wood burning fireplace. Hardwoods throughout most of the downstairs, formal living room, custom luxury kitchen with pull out pantry cabinets, island, granite countertops, Profile stainless steel appliances and open to the eating area. Perfect for gatherings, entertaining and a pleasure for any cook! There is additional living space off the kitchen in a sunny den/rec area. Den is bright, open with vaulted ceiling, skylights, and a two sided fireplace. Be productive in the home office that is right off the den with pocket door for privacy, vaulted ceiling, skylights and a fireplace to create the right ambiance to make work enjoyable. The bedrooms are upstairs, with the primary being exceptionally spacious and boasting a beautifully upgraded en suite and private balcony. Pella windows throughout, encapsulated crawlspace, ceiling fans in all bedrooms and most rooms downstairs, 50 gal water heater 2021, HVAC is 2018 & 2019,
Sold for $575,000
$575,000
8303 Jonquil Ter, North Chesterfield, VA 23235
3beds
2,525sqft
Single Family Residence
Built in 1984
0.56 Acres Lot
$617,200 Zestimate®
$228/sqft
$2,814 Estimated rent
Home value
$617,200
$586,000 - $648,000
$2,814/mo
Zestimate® history
Owner options
List your home for rent
$2,814/mo
Rent Zestimate®
Find your next renter with Zillow Rental Manager. Plus, with online applications, you can quickly screen prospective tenants – for free.
$2,814/mo
Rent Zestimate®
Refinance and save
$3,441/mo
Est. payment
Refinancing to a lower rate could help reduce your monthly payments and save thousands over the life of the loan.
$3,441/mo
Est. payment
Explore your selling options
Work with a Zillow partner agent
Leverage their expertise and Zillow's premium Showcase listings to get your home seen by more buyers.
Get startedList with your own agent
Get your home in front of millions of buyers by listing it on Zillow.
Learn how to do itSell it yourself
Take full control of how buyers see your home on Zillow by listing For Sale by Owner (FSBO).
List your homeWhat's special
Sweet lemonadePrivate balconyFull country porchEncapsulated crawlspaceCeiling fansVaulted ceilingProfile stainless steel appliances
Zillow last checked:
Listing updated:
Listed by:
Debbie Bunting 804-239-0367,
Compass
Bought with:
Matthew Smith, 0225086338
MSE Properties
Source: CVRMLS,MLS#: 2318747 Originating MLS: Central Virginia Regional MLS
Originating MLS: Central Virginia Regional MLSFacts & features
Interior
Bedrooms & bathrooms
- Bedrooms: 3
- Bathrooms: 3
- Full bathrooms: 2
- 1/2 bathrooms: 1
Primary bedroom
- Description: New Carpet, Balcony, En Suite, Fan/Light, Walk In
- Level: Second
- Dimensions: 23.0 x 13.0
Bedroom 2
- Description: New Carpet, Fan/Light, Front Left
- Level: Second
- Dimensions: 12.0 x 11.0
Bedroom 3
- Description: New Carpet, Fan/light, Back Rear
- Level: Second
- Dimensions: 12.0 x 13.0
Dining room
- Description: Hardwood
- Level: First
- Dimensions: 12.0 x 12.0
Family room
- Description: Hardwood Floors, Wood Burning Brick Fireplace
- Level: First
- Dimensions: 19.0 x 14.0
Other
- Description: Tub & Shower
- Level: Second
Half bath
- Level: First
Kitchen
- Description: Hardwood, Custom Cabinets, Granite, Stainless App
- Level: First
- Dimensions: 18.0 x 11.0
Laundry
- Description: Off Kitchen, Window
- Level: First
- Dimensions: 9.0 x 8.0
Living room
- Description: Hardwood Floors
- Level: First
- Dimensions: 16.0 x 12.0
Office
- Description: Vaulted, Fireplace
- Level: First
- Dimensions: 12.0 x 11.0
Recreation
- Description: Hardwood Floors, Vaulted, Skylights, Fireplace
- Level: First
- Dimensions: 18.0 x 15.0
Heating
- Electric, Zoned
Cooling
- Electric, Zoned
Appliances
- Included: Electric Water Heater
- Laundry: Washer Hookup, Dryer Hookup
Features
- Ceiling Fan(s), Dining Area, French Door(s)/Atrium Door(s), Fireplace, Granite Counters, Kitchen Island, Bath in Primary Bedroom, Walk-In Closet(s)
- Flooring: Partially Carpeted, Tile, Vinyl, Wood
- Doors: French Doors
- Basement: Crawl Space
- Attic: Access Only,Pull Down Stairs
- Number of fireplaces: 2
- Fireplace features: Gas, Wood Burning
Interior area
- Total interior livable area: 2,525 sqft
- Finished area above ground: 2,525
Property
Parking
- Parking features: Driveway, Oversized, Paved, On Street
- Has uncovered spaces: Yes
Features
- Patio & porch: Balcony, Front Porch, Stoop
- Exterior features: Storage, Shed, Paved Driveway
- Pool features: None
- Fencing: None
Lot
- Size: 0.56 Acres
- Features: Cul-De-Sac
Details
- Additional structures: Shed(s)
- Parcel number: 757712932100000
- Zoning description: R15
Construction
Type & style
- Home type: SingleFamily
- Architectural style: Cape Cod,Colonial,Two Story
- Property subtype: Single Family Residence
Materials
- Brick, Cedar, Frame, HardiPlank Type
- Roof: Composition
Condition
- Resale
- New construction: No
- Year built: 1984
Utilities & green energy
- Sewer: Public Sewer
- Water: Public
Community & HOA
Community
- Subdivision: Spring Grove
Location
- Region: North Chesterfield
Financial & listing details
- Price per square foot: $228/sqft
- Tax assessed value: $404,300
- Annual tax amount: $3,499
- Date on market: 1/17/2026
- Ownership: Individuals
- Ownership type: Sole Proprietor
Price history
| Date | Event | Price |
|---|---|---|
| 9/11/2023 | Sold | $575,000+4.5%$228/sqft |
Source:  CVRMLS #2318747 Report a problem CVRMLS #2318747 Report a problem | ||
| 8/8/2023 | Pending sale | $550,000$218/sqft |
Source: CVRMLS #2318747 Report a problem | ||
| 8/3/2023 | Listed for sale | $550,000$218/sqft |
Source: CVRMLS #2318747 Report a problem | ||
Public tax history
| Year | Property taxes | Tax assessment |
|---|---|---|
| 2025 | $4,972 -0.9% | $558,600 +0.3% |
| 2024 | $5,015 +36.3% | $557,200 +37.8% |
| 2023 | $3,679 +5.2% | $404,300 +6.3% |
| 2022 | $3,499 +12.3% | $380,300 +16% |
| 2021 | $3,115 +2.8% | $327,900 +2.8% |
| 2020 | $3,031 +8.2% | $319,100 +8.2% |
| 2019 | $2,801 +0.5% | $294,800 +2.3% |
| 2018 | $2,787 +8.5% | $288,100 +3.3% |
| 2017 | $2,568 | $278,900 +5.3% |
| 2016 | $2,568 +3% | $264,900 +3% |
| 2015 | $2,494 +4.4% | $257,200 +4.5% |
| 2014 | $2,389 | $246,200 +1.2% |
| 2013 | -- | $243,200 |
| 2012 | -- | $243,200 -2% |
| 2011 | -- | $248,200 -4.1% |
| 2010 | -- | $258,900 -6.2% |
| 2009 | -- | $275,900 |
| 2008 | -- | $275,900 +7.5% |
| 2007 | -- | $256,600 +43.4% |
| 2005 | -- | $178,900 +17.3% |
| 2004 | -- | $152,500 +1.3% |
| 2003 | -- | $150,500 |
| 2002 | -- | $150,500 +5.1% |
| 2001 | -- | $143,200 |
Find assessor info on the county website
Neighborhood: Bon Air
Nearby homes
- $661,6004 bd3 ba3k sqft8301 Jonquil Ter, North Chesterfield, VA 23235Off Market
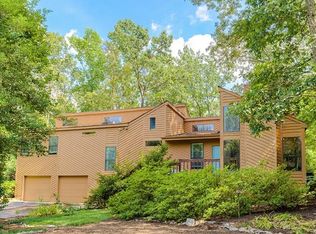
- $636,0005 bd3 ba3.8k sqft8305 Jonquil Ter, North Chesterfield, VA 23235Off Market
- $555,0004 bd2 ba2.7k sqft8310 Spring Meadow Rd, North Chesterfield, VA 23235Off Market
- $525,5004 bd2 ba2.2k sqft8400 Spring Meadow Rd, North Chesterfield, VA 23235Off Market
- $491,7003 bd3 ba1.8k sqft8306 Jonquil Ter, North Chesterfield, VA 23235Off Market
- $---- bd-- ba-- sqft8306 Jonquil Ter, Richmond, VA 23235Off Market
- $542,3004 bd3 ba2.2k sqft8404 Spring Meadow Rd, North Chesterfield, VA 23235Off Market
- $470,4003 bd3 ba1.8k sqft8302 Jonquil Ter, North Chesterfield, VA 23235Off Market
Nearby schools
GreatSchools rating
- 5/10Crestwood Elementary SchoolGrades: PK-5Distance: 1.2 mi
- 9/10Robious Middle SchoolGrades: 6-8Distance: 3.5 mi
- 5/10James River High SchoolGrades: 9-12Distance: 6 mi
Schools provided by the listing agent
- Elementary: Crestwood
- Middle: Robious
- High: James River
Source: CVRMLS. This data may not be complete. We recommend contacting the local school district to confirm school assignments for this home.
Get a cash offer in 3 minutes
Find out how much your home could sell for in as little as 3 minutes with a no-obligation cash offer.
Estimated market value
$617,200
Get a cash offer in 3 minutes
Find out how much your home could sell for in as little as 3 minutes with a no-obligation cash offer.
Estimated market value
$617,200
- Virginia
- Chesterfield County
- Richmond
- 23235
- Bon Air
- 8303 Jonquil Ter
Nearby cities
Nearby neighborhoods
Nearby zip codes
Other Richmond Topics
