Skip main navigation
Coming soon 07/31
  • $2,725,000

    8303 Lee Ln, Vienna, VA 22182

    6beds
    7,816sqft
    : 
    Loading
    Get pre-qualified
    Single Family Residence
    Built in 2026
    0.26 Acres Lot
    $3,059,900 Zestimate®
    $349/sqft
    $-- HOA

    What's special

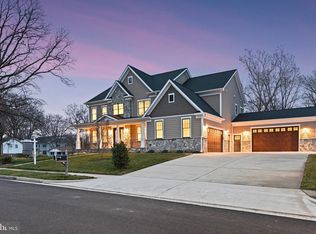
    A striking, modern residence is taking shape in the highly sought-after Vienna and Tysons area. Located at 8303 Lee Lane, this new construction blends contemporary architecture with thoughtful design and high-end materials. Estimated for completion in Summer 2026, the home will offer 7,816 square feet of finished living space across three levels on an 11,325 square foot lot. The exterior will feature a clean modern composition of white stucco paired with dark grey and black metal panel accents, along with a standing seam metal roof and expansive Andersen composite windows designed for durability and energy efficiency. Inside, the main level is designed around open-concept living and effortless entertaining. A spacious family room flows directly into the chef’s kitchen and out to the rear deck, creating a natural indoor-outdoor connection. The kitchen will feature custom frameless cabinetry with modern slab doors, quartz countertops with waterfall island edges, and professional-grade Thermador appliances including a 48-inch gas range, panel-ready refrigerator, two dishwashers, two sinks, and a built-in speed oven. Additional main-level spaces include a formal dining area with a dual zone beverage cooler, living room, private office or bedroom, walk-in pantry, mudroom, full bathroom, powder room, and access to the attached two-car garage. The upper level is designed for privacy and comfort, anchored by a luxurious owner’s suite with dual walk-in closets and a spa-inspired bathroom featuring brushed gold fixtures, a freestanding soaking tub, rainfall shower, and custom double vanity. Three additional bedrooms are located on this level, each with access to full bathrooms and generous closet space, along with a conveniently located laundry room. The finished lower level offers exceptional flexibility for recreation and entertaining. This level includes a large recreation room with a wet bar, dual zone beverage cooler, media room, exercise room, wine storage room, additional bedroom and full bathroom, and dedicated storage area. Interior finishes throughout the home include solid core interior doors for enhanced sound insulation, wide-plank red oak hardwood flooring on the main and upper levels, and durable luxury vinyl plank flooring in the lower level. Modern mechanical systems include a high-efficiency Carrier Performance Series HVAC system with a 96% AFUE gas furnace, energy-efficient cooling, and smart Wi-Fi enabled thermostat controls designed for comfort and performance. With six bedrooms, six full bathrooms, and one half bath across a spacious and carefully planned layout, this home offers a rare opportunity to own a newly built modern residence in one of Northern Virginia’s most desirable locations. Just minutes from Tysons, the property offers excellent access to major commuter routes including I-495, Route 66, Route 7, and the Dulles Toll Road. The nearby Tysons and Greensboro Metro stations on the Silver Line are a 15- 20 minute walk and provide direct rail access to downtown DC, Reston, and Dulles International Airport. Residents also benefit from close proximity to Tysons Corner Center and Tysons Galleria, offering extensive shopping, dining, and entertainment, along with nearby grocery stores, parks, and everyday conveniences. Early buyers may have the opportunity to follow the construction progress and potentially customize select finishes as the project moves toward completion.
    115 days
    |
    422
    |
    26
    |

    Zillow last checked:

    Listing updated:

    Listed by:

    Andres Serafini 240-418-8899,

    Realty of America LLC,

    Listing Team: The Washingtonian Group, Co-Listing Team: The Washingtonian Group,Co-Listing Agent: Kevin Jill 703-401-2157,

    Realty of America LLC

    Source: Bright MLS,MLS#: VAFX2295340MLS Logo

    Loading...

      Facts & features

      Interior

      Bedrooms & bathrooms
      • Bedrooms: 6
      • Bathrooms: 7
      • Full bathrooms: 6
      • 1/2 bathrooms: 1
      • Main level bathrooms: 2
      • Main level bedrooms: 1
      Rooms
      • Room types: Living Room, Dining Room, Primary Bedroom, Bedroom 2, Bedroom 3, Bedroom 4, Bedroom 5, Kitchen, Family Room, Foyer, Exercise Room, In-Law/auPair/Suite, Laundry, Recreation Room, Storage Room, Utility Room, Media Room, Bedroom 6, Bathroom 1, Bathroom 2, Bathroom 3, Primary Bathroom, Full Bath, Half Bath
      Primary bedroom
      • Level: Upper
      • Area: 414 Square Feet
      • Dimensions: 18 X 23
      Bedroom 2
      • Level: Upper
      • Area: 204 Square Feet
      • Dimensions: 17 X 12
      Bedroom 3
      • Level: Upper
      • Area: 168 Square Feet
      • Dimensions: 14 X 12
      Bedroom 4
      • Level: Upper
      • Area: 168 Square Feet
      • Dimensions: 14 X 12
      Bedroom 5
      • Level: Main
      • Area: 168 Square Feet
      • Dimensions: 14 X 12
      Bedroom 6
      • Level: Lower
      • Area: 240 Square Feet
      • Dimensions: 15 X 16
      Primary bathroom
      • Level: Upper
      • Area: 96 Square Feet
      • Dimensions: 12 X 8
      Bathroom 1
      • Level: Upper
      • Area: 48 Square Feet
      • Dimensions: 6 X 8
      Bathroom 2
      • Level: Upper
      • Area: 48 Square Feet
      • Dimensions: 6 X 8
      Bathroom 3
      • Level: Upper
      • Area: 48 Square Feet
      • Dimensions: 6 X 8
      Dining room
      • Level: Main
      • Area: 325 Square Feet
      • Dimensions: 25 X 13
      Exercise room
      • Level: Lower
      • Area: 378 Square Feet
      • Dimensions: 27 X 14
      Family room
      • Level: Main
      • Area: 400 Square Feet
      • Dimensions: 25 X 16
      Foyer
      • Level: Main
      Other
      • Level: Main
      • Area: 40 Square Feet
      • Dimensions: 5 X 8
      Other
      • Level: Lower
      • Area: 40 Square Feet
      • Dimensions: 5 X 8
      Half bath
      • Level: Main
      • Area: 40 Square Feet
      • Dimensions: 5 X 8
      Other
      • Level: Lower
      Kitchen
      • Level: Main
      • Area: 180 Square Feet
      • Dimensions: 18 X 10
      Laundry
      • Level: Upper
      Living room
      • Level: Main
      Media room
      • Level: Lower
      • Area: 416 Square Feet
      • Dimensions: 26 X 16
      Mud room
      • Level: Main
      • Area: 48 Square Feet
      • Dimensions: 8 X 6
      Recreation room
      • Level: Lower
      • Area: 630 Square Feet
      • Dimensions: 35 X 18
      Storage room
      • Level: Lower
      • Area: 30 Square Feet
      • Dimensions: 6 X 5
      Utility room
      • Level: Lower
      • Area: 128 Square Feet
      • Dimensions: 16 X 8
      Heating
      • Forced Air, Natural Gas
      Cooling
      • Central Air, Electric
      Appliances
      • Included: Microwave, Dishwasher, Disposal, Dryer, Ice Maker, Oven/Range - Gas, Range Hood, Refrigerator, Six Burner Stove, Stainless Steel Appliance(s), Washer, Water Heater, Oven, Gas Water Heater
      • Laundry: Upper Level, Laundry Room, Mud Room
      Features
      • Basement: Full,Finished,Heated,Improved,Interior Entry,Exterior Entry,Walk-Out Access,Windows
      • Number of fireplaces: 1
      • Fireplace features: Gas/Propane
      Interior area
      • Total structure area: 8,332
      • Total interior livable area: 7,816 sqft
      • Finished area above ground: 5,153
      • Finished area below ground: 2,663

      Property

      Parking
      • Total spaces: 6
      • Parking features: Garage Faces Side, Garage Door Opener, Inside Entrance, Concrete, Attached, Driveway
      • Attached garage spaces: 2
      • Uncovered spaces: 4
      Accessibility
      • Accessibility features: None
      Features
      • Levels: Three
      • Stories: 3
      • Pool features: None
      Lot
      • Size: 0.26 Acres
      Details
      • Additional structures: Above Grade, Below Grade
      • Parcel number: 0391 10020005B
      • Zoning: 130
      • Special conditions: Standard

      Construction

      Type & style
      • Home type: SingleFamily
      • Architectural style: Contemporary
      • Property subtype: Single Family Residence
      Materials
      • Stucco, HardiPlank Type, Other
      • Foundation: Slab
      Condition
      • Excellent
      • New construction: No
      • Year built: 2026
      Details
      • Builder name: Mabna Construction

      Utilities & green energy

      • Sewer: Public Sewer
      • Water: Public

      Community & HOA

      Community
      • Security: Monitored
      • Subdivision: Villa Loring
      HOA
      • Has HOA: No
      Location
      • Region: Vienna

      Financial & listing details

      • Price per square foot: $349/sqft
      • Tax assessed value: $541,000
      • Annual tax amount: $6,254
      • Date on market: 7/31/2026
      • Listing agreement: Exclusive Right To Sell
      • Listing terms: Cash,Conventional,VA Loan,FHA
      • Ownership: Fee Simple

        Estimated market value

        $3,059,900

        $2.82M - $3.34M

        $7,393/mo

        Price history

        DateEventPrice
        12/4/2024Sold$1,000,000+11.2%$128/sqft
        Source: Bright MLS #VAFX2210478 Report a problem
        11/26/2024Contingent$899,000$115/sqft
        Source: Long & Foster Broker Feed #VAFX2210478 Report a problem
        11/21/2024Listed for sale$899,000$115/sqft
        Source: Bright MLS #VAFX2210478 Report a problem

        Public tax history

        YearProperty taxesTax assessment
        2025$10,144 $877,470 +6.5%
        2024-- $823,760
        2023$9,296 $823,760 +16.6%
        2022-- $706,270 +2%
        2021-- $692,600 +0.5%
        2020$8,159 +1.8%$689,430 +1.8%
        2019$8,011 $676,930 +8.1%
        2018-- $625,940
        2017-- $625,940 +2.6%
        2016-- $609,960
        2015-- $609,960 +3.4%
        2014-- $589,960 +5.6%
        2013-- $558,670 +2.4%
        2012-- $545,450 +2.4%
        2011-- $532,860 +7.8%
        2010-- $494,440 -1.3%
        2009-- $501,040 -15.5%
        2008-- $593,090
        2007-- $593,090 +77.4%
        2003-- $334,400 +18%
        2002-- $283,390 +18%
        2001-- $240,160

        Find assessor info on the county website

        Monthly payment

        Est. payment

        Payment breakdown

        Explore the cost of this home by adjusting the details. Changes won't be saved.
        All calculations are estimates and provided by Zillow, Inc. for informational purposes only. Actual amounts may vary.
        HOA fees may include property taxes on listings classified as Co-Ops. Contact the listing agent and/or owner for fee details.
        Mortgage interest rates are dependent on a number of factors, including credit score, down payment, and repayment length. Interest rate data provided by Zillow Group Marketplace, Inc. as of 1/1/1970 from various mortgage lenders with which we have lead or other similar arrangements; the Estimated Payment is an average of those rates.
        See how much you could borrow to make a competitive offer.

        Climate risks

        Neighborhood: 22182

        Getting around

        55 / 100
        Somewhat Walkable
        43 / 100
        Somewhat Bikeable

        Nearby schools

        GreatSchools rating
        Schools provided by the listing agent
        • Elementary: Freedom Hill
        • Middle: Kilmer
        • High: Marshall
        • District: Fairfax County Public Schools

        Source: Bright MLS. This data may not be complete. We recommend contacting the local school district to confirm school assignments for this home.

        A local agent can set up tours, give advice and negotiate with sellers.

        Browse local experts

        Similar homes

        Skip to the end of the carouselSkip to the beginning of the carousel