SECLUDED VIEWS! Discover this inviting 3-bedroom, 2-bath split-bedroom ranch on Fort Wayne's northeast side. The spacious great room features cathedral ceilings and a cozy fireplace, creating a warm and welcoming atmosphere. All three bedrooms are generously sized, including a primary suite with a walk-in closet. A 2-car attached garage offers plenty of room for parking and storage. Step outside to the expansive 19' x 19' brick patio—perfect for entertaining, relaxing, or enjoying the peaceful, private backyard with beautiful open and wooded views. This home is located close to restaurants, shopping, and easy access to I69! Schedule your showing today!
Closed
$225,000
8303 Maple Valley Dr, Fort Wayne, IN 46835
3beds
1,484sqft
Single Family Residence
Built in 1995
8,276 Square Feet Lot
$225,100 Zestimate®
$--/sqft
$1,948 Estimated rent
Home value
$225,100
$212,000 - $241,000
$1,948/mo
Zestimate® history
Owner options
List your home for rent
$1,948/mo
Rent Zestimate®
Find your next renter with Zillow Rental Manager. Plus, with online applications, you can quickly screen prospective tenants – for free.
$1,948/mo
Rent Zestimate®
Refinance and save
$1,634/mo
Est. payment
Refinancing to a lower rate could help reduce your monthly payments and save thousands over the life of the loan.
$1,634/mo
Est. payment
Explore your selling options
Work with a Zillow partner agent
Leverage their expertise and Zillow's premium Showcase listings to get your home seen by more buyers.
Get startedList with your own agent
Get your home in front of millions of buyers by listing it on Zillow.
Learn how to do itSell it yourself
Take full control of how buyers see your home on Zillow by listing For Sale by Owner (FSBO).
List your homeWhat's special
Cozy fireplaceSpacious great roomSecluded viewsCathedral ceilingsPeaceful private backyard
Zillow last checked:
Listing updated:
Listed by:
Trevor Day 260-557-1334,
Noll Team Real Estate
Bought with:
UPSTAR NonMember
Non-Member Office
Source: IRMLS,MLS#: 202628855
Facts & features
Interior
Bedrooms & bathrooms
- Bedrooms: 3
- Bathrooms: 2
- Full bathrooms: 2
- Main level bedrooms: 3
Bedroom 1
- Level: Main
Bedroom 2
- Level: Main
Kitchen
- Level: Main
- Area: 156
- Dimensions: 13 x 12
Living room
- Level: Main
- Area: 306
- Dimensions: 18 x 17
Heating
- Forced Air
Cooling
- Central Air
Appliances
- Included: Range/Oven Hook Up Elec, Dishwasher, Microwave, Refrigerator, Washer, Electric Oven
- Laundry: Electric Dryer Hookup, Main Level, Washer Hookup
Features
- 1st Bdrm En Suite, Ceiling-9+, Cathedral Ceiling(s), Ceiling Fan(s), Walk-In Closet(s), Laminate Counters, Eat-in Kitchen, Main Level Bedroom Suite
- Flooring: Carpet, Laminate
- Has basement: No
- Number of fireplaces: 1
- Fireplace features: Family Room, Gas Starter
Interior area
- Total structure area: 1,484
- Total interior livable area: 1,484 sqft
- Finished area above ground: 1,484
- Finished area below ground: 0
Property
Parking
- Total spaces: 2
- Parking features: Attached, Garage Door Opener, Concrete
- Attached garage spaces: 2
- Has uncovered spaces: Yes
Features
- Levels: One
- Stories: 1
- Fencing: None
Lot
- Size: 8,276 Square Feet
- Dimensions: 65X130
- Features: Level, Few Trees, Wooded, City/Town/Suburb, Landscaped
Details
- Parcel number: 020814327007.000072
Construction
Type & style
- Home type: SingleFamily
- Architectural style: Ranch
- Property subtype: Single Family Residence
Materials
- Stone, Vinyl Siding
- Foundation: Slab
- Roof: Asphalt
Condition
- New construction: No
- Year built: 1995
Utilities & green energy
- Gas: NIPSCO
- Sewer: City
- Water: City
- Utilities for property: Cable Available
Community & HOA
Community
- Features: Sidewalks
- Subdivision: Stillwater Place
HOA
- Has HOA: Yes
- HOA fee: $145 annually
Location
- Region: Fort Wayne
Financial & listing details
- Tax assessed value: $232,300
- Annual tax amount: $2,420
- Date on market: 7/17/2026
- Listing terms: Cash,Conventional,FHA
Price history
| Date | Event | Price |
|---|---|---|
| 8/28/2026 | Sold | $225,000-8.2% |
Source:  IRMLS #202628855 Report a problem IRMLS #202628855 Report a problem | ||
| 8/3/2026 | Pending sale | $245,000 |
Source: IRMLS #202628855 Report a problem | ||
| 7/17/2026 | Listed for sale | $245,000 |
Source: IRMLS #202628855 Report a problem | ||
Public tax history
| Year | Property taxes | Tax assessment |
|---|---|---|
| 2025 | $2,614 +11.3% | $232,300 +1.4% |
| 2024 | $2,349 +10.9% | $229,000 +9.7% |
| 2023 | $2,119 +17.5% | $208,800 +10.6% |
| 2022 | $1,803 +10.4% | $188,800 +16.5% |
| 2021 | $1,634 +11.5% | $162,100 +7.7% |
| 2020 | $1,466 +7.7% | $150,500 +10.6% |
| 2019 | $1,361 +3.2% | $136,100 +8% |
| 2018 | $1,319 +11.7% | $126,000 +3.8% |
| 2017 | $1,181 +3.2% | $121,400 +9.9% |
| 2016 | $1,144 +2.3% | $110,500 +1.6% |
| 2014 | $1,118 +10.2% | $108,800 +9.9% |
| 2013 | $1,014 -5.3% | $99,000 -7.6% |
| 2011 | $1,071 | $107,100 +0.8% |
| 2010 | -- | $106,200 -4% |
| 2007 | -- | $110,600 +14.7% |
| 2005 | -- | $96,400 |
| 2004 | -- | $96,400 +65.6% |
| 2001 | -- | $58,200 +200% |
| 1999 | -- | $19,400 |
Find assessor info on the county website
Neighborhood: Still Water Place
Nearby homes
- $250,2003 bd2 ba1.4k sqft8235 Maple Valley Dr, Fort Wayne, IN 46835Off Market
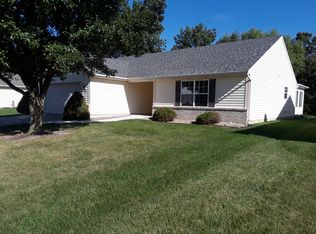
- $237,1003 bd2 ba1.2k sqft8309 Maple Valley Dr, Fort Wayne, IN 46835Off Market
- $227,5003 bd2 ba1.1k sqft8229 Maple Valley Dr, Fort Wayne, IN 46835Off Market
- $283,4003 bd2 ba1.9k sqft8315 Maple Valley Dr, Fort Wayne, IN 46835Off Market
- $232,9003 bd2 ba1.2k sqft8308 Maple Valley Dr, Fort Wayne, IN 46835Off Market
- $204,6003 bd2 ba1.2k sqft8302 Maple Valley Dr, Fort Wayne, IN 46835Off Market
- $266,5003 bd2 ba1.6k sqft8234 Maple Valley Dr, Fort Wayne, IN 46835Off Market
- $240,4003 bd2 ba1.4k sqft8223 Maple Valley Dr, Fort Wayne, IN 46835Off Market
Nearby schools
GreatSchools rating
- 6/10Arlington Elementary SchoolGrades: PK-5Distance: 0.5 mi
- 4/10Jefferson Middle SchoolGrades: 6-8Distance: 0.9 mi
- 4/10Northrop High SchoolGrades: 9-12Distance: 5.3 mi
Schools provided by the listing agent
- Elementary: Arlington
- Middle: Jefferson
- High: Northrop
- District: Fort Wayne Community
Source: IRMLS. This data may not be complete. We recommend contacting the local school district to confirm school assignments for this home.
Sell for more on Zillow
Get a Zillow Showcase℠ listing at no additional cost and you could sell for .
$225,100
2% more
+$4,502
With Zillow Showcase(estimated)
$229,602
Sell for more on Zillow
Get a Zillow Showcase℠ listing at no additional cost and you could sell for .
$225,100
2% more
+$4,502
With Zillow Showcase(estimated)
$229,602
- Indiana
- Allen County
- Fort Wayne
- 46835
- Still Water Place
- 8303 Maple Valley Dr
