Located on a quiet cul-de-sac in Browns Summit, this inviting 2-story home offers comfort and functionality on nearly 0.89± acres. The exterior features vinyl siding, a covered front porch, and a 2-car attached garage. Inside, you'll find a bright layout with hardwood floors, a cozy living room with fireplace, formal dining room, and a kitchen equipped with granite countertops and stainless steel appliances. The spacious primary suite includes an en suite bath and walk-in closet, while three additional bedrooms provide flexibility for guests or office space. A main-level half bath and laundry room add everyday convenience. Step outside to enjoy a large deck and a fully fenced backyard—perfect for entertaining, gardening, or play. This well-maintained home offers both space and charm in a peaceful setting.
Sold for $420,000
$420,000
8303 Pearson Farm Ct, Browns Summit, NC 27214
4beds
2,232sqft
Stick/Site Built, Residential, Single Family Residence
Built in 2008
0.89 Acres Lot
$422,900 Zestimate®
$--/sqft
$2,349 Estimated rent
Home value
$422,900
$385,000 - $465,000
$2,349/mo
Zestimate® history
Owner options
List your home for rent
$2,349/mo
Rent Zestimate®
Find your next renter with Zillow Rental Manager. Plus, with online applications, you can quickly screen prospective tenants – for free.
$2,349/mo
Rent Zestimate®
Refinance and save
$2,908/mo
Est. payment
Refinancing to a lower rate could help reduce your monthly payments and save thousands over the life of the loan.
$2,908/mo
Est. payment
Explore your selling options
Work with a Zillow partner agent
Leverage their expertise and Zillow's premium Showcase listings to get your home seen by more buyers.
Get startedList with your own agent
Get your home in front of millions of buyers by listing it on Zillow.
Learn how to do itSell it yourself
Take full control of how buyers see your home on Zillow by listing For Sale by Owner (FSBO).
List your homeWhat's special
Covered front porchMain-level half bathLarge deckHardwood floorsFully fenced backyardLaundry roomQuiet cul-de-sac
Zillow last checked:
Listing updated:
Listed by:
Matthew Millaway 336-317-4502,
eXp Realty
Bought with:
Mica Bunjang, 316024
eXp Realty
Source: Triad MLS,MLS#: 1183176 Originating MLS: Greensboro
Originating MLS: GreensboroFacts & features
Interior
Bedrooms & bathrooms
- Bedrooms: 4
- Bathrooms: 3
- Full bathrooms: 2
- 1/2 bathrooms: 1
- Main level bathrooms: 1
Primary bedroom
- Level: Second
- Dimensions: 16.17 x 13.75
Bedroom 2
- Level: Second
- Dimensions: 11.25 x 16.5
Bedroom 3
- Level: Second
- Dimensions: 11.17 x 15.17
Bedroom 4
- Level: Second
- Dimensions: 11.17 x 10.5
Breakfast
- Level: Main
- Dimensions: 8.58 x 13.75
Dining room
- Level: Main
- Dimensions: 11.17 x 12.58
Kitchen
- Level: Main
- Dimensions: 13.33 x 13.75
Laundry
- Level: Main
- Dimensions: 10.17 x 5.58
Living room
- Level: Main
- Dimensions: 18.33 x 13.75
Office
- Level: Main
- Dimensions: 11.17 x 12.08
Heating
- Forced Air, Heat Pump, Electric, Natural Gas
Cooling
- Central Air
Appliances
- Included: Electric Water Heater
Features
- Basement: Crawl Space
- Number of fireplaces: 1
- Fireplace features: Living Room
Interior area
- Total structure area: 2,232
- Total interior livable area: 2,232 sqft
- Finished area above ground: 2,232
Property
Parking
- Total spaces: 2
- Parking features: Garage, Attached
- Attached garage spaces: 2
Features
- Levels: Two
- Stories: 2
- Pool features: None
Lot
- Size: 0.89 Acres
Details
- Parcel number: 128813
- Zoning: RS-30
- Special conditions: Owner Sale
Construction
Type & style
- Home type: SingleFamily
- Property subtype: Stick/Site Built, Residential, Single Family Residence
Materials
- Vinyl Siding
Condition
- Year built: 2008
Utilities & green energy
- Sewer: Septic Tank
- Water: Well
Community & HOA
Community
- Subdivision: Pearson Farms
HOA
- Has HOA: Yes
- HOA fee: $325 annually
Location
- Region: Browns Summit
Financial & listing details
- Tax assessed value: $289,900
- Annual tax amount: $2,581
- Date on market: 6/6/2025
- Cumulative days on market: 5 days
- Listing agreement: Exclusive Right To Sell
- Listing terms: Cash,Conventional,FHA,USDA Loan,VA Loan
Price history
| Date | Event | Price |
|---|---|---|
| 7/10/2025 | Sold | $420,000+1.2% |
Source:  Triad MLS #1183176 Report a problem Triad MLS #1183176 Report a problem | ||
| 6/11/2025 | Pending sale | $415,000 |
Source: Triad MLS #1183176 Report a problem | ||
| 6/6/2025 | Listed for sale | $415,000+61.3% |
Source: Triad MLS #1183176 Report a problem | ||
| 4/10/2008 | Sold | $257,282 |
Source: Triad MLS #G458299 Report a problem | ||
Public tax history
| Year | Property taxes | Tax assessment |
|---|---|---|
| 2025 | $2,633 +2% | $289,900 |
| 2024 | $2,581 +2.3% | $289,900 |
| 2023 | $2,523 | $289,900 |
| 2022 | $2,523 +19.1% | $289,900 +19.1% |
| 2021 | $2,119 +1.2% | $243,500 |
| 2018 | $2,095 -2.4% | $243,500 |
| 2017 | $2,147 | $243,500 -0.2% |
| 2016 | $2,147 | $243,900 |
| 2015 | $2,147 -2.2% | $243,900 |
| 2014 | $2,195 | $243,900 |
| 2013 | -- | $243,900 |
| 2012 | -- | $243,900 +5.4% |
| 2011 | -- | $231,400 |
| 2010 | -- | $231,400 |
| 2009 | -- | $231,400 |
Find assessor info on the county website
Neighborhood: 27214
Nearby homes
- $395,8003 bd3 ba2.2k sqft8305 Pearson Farm Ct, Browns Summit, NC 27214Off Market
- $390,7004 bd2 ba2.1k sqft8301 Pearson Farm Ct, Browns Summit, NC 27214Off Market
- $336,2003 bd2 ba1.4k sqft8307 Pearson Farm Ct, Browns Summit, NC 27214Off Market
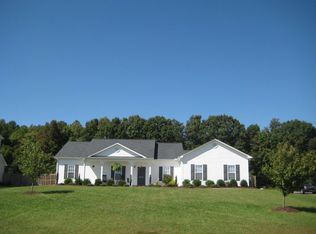
- $413,5003 bd2 ba2.3k sqft8300 Pearson Farm Ct, Browns Summit, NC 27214Off Market
- $389,1004 bd2 ba2.1k sqft8304 Pearson Farm Ct, Browns Summit, NC 27214Off Market
- $352,8003 bd2 ba1.7k sqft8309 Pearson Farm Ct, Browns Summit, NC 27214Off Market
- $361,2003 bd2 ba1.8k sqft8306 Pearson Farm Ct, Browns Summit, NC 27214Off Market
- $387,8003 bd2 ba2.3k sqft8311 Pearson Farm Ct, Browns Summit, NC 27214Off Market
Nearby schools
GreatSchools rating
- 5/10Monticello-Brown Summit Elementary SchoolGrades: PK-5Distance: 3.5 mi
- 5/10Northeast Guilford Middle SchoolGrades: 6-8Distance: 6.2 mi
- 3/10Northeast Guilford High SchoolGrades: 9-12Distance: 6.5 mi
Get a cash offer in 3 minutes
Find out how much your home could sell for in as little as 3 minutes with a no-obligation cash offer.
Estimated market value
$422,900
Get a cash offer in 3 minutes
Find out how much your home could sell for in as little as 3 minutes with a no-obligation cash offer.
Estimated market value
$422,900
- North Carolina
- Guilford County
- Browns Summit
- 27214
- 8303 Pearson Farm Ct
Nearby cities
Nearby zip codes
Other Browns Summit Topics
