Skip main navigation
Pending
  • $3,788,000

    8303 Regency Dr, Pleasanton, CA 94588

    5beds
    4,383sqft
    : 
    Loading
    Get pre-qualified
    Residential, Single Family Residence
    Built in 1997
    0.46 Acres Lot
    $3,597,500 Zestimate®
    $864/sqft
    $350/mo HOA

    What's special

    Extended family roomResort-like backyardOpen kitchenGrand entryLovely patio areaLarge walk-in closetCove waterfalls a beach
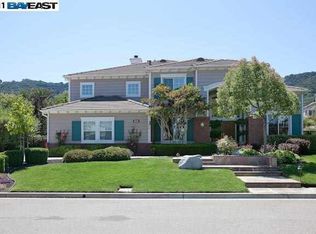
    Entertainer’s Delight! Experience Resort style living at this wonderful Executive home located in the heart of Laguna Oaks. 4383 square feet of living on a 20,074 flat lot. Includes the most amazing resort-like backyard including a sparkling pool with a swim up bar, a cove, waterfalls, a beach, a large grass area for playing and a lovely patio area. The interior of the home boasts a grand Entry, formal Living Room/ Dining Room, 3 fireplaces, and a large 4-Car Garage. The open Kitchen has been updated including a huge, beautiful, long granite Island, stainless appliances, pantry, an extended Family Room, and Bar area with ample seating. This amazing home has a large Master Suite with an updated Master Bathroom, a large walk-in closet, plus 3 more Bedrooms upstairs. In addition there is a downstairs Bedroom with a full Bathroom— perfect for guests. It has side-yard access, is close to Award-win- ning Schools, shopping, BART, and Historic downtown Pleasanton! This Executive home has an owned solar system. Prestigious Laguna Oaks includes parks, tennis, basketball, a community pool and a Clubhouse. This is a MUST SEE home!
    28 days
    |
    5,022
    |
    150
    |

    Zillow last checked:

    Listing updated:

    Listed by:

    Cindy Gee DRE #01307919 925-963-1984,

    Keller Williams Tri-valley

    Source: Bay East AOR,MLS#: 41136582MLS Logo

      Facts & features

      Interior

      Bedrooms & bathrooms
      • Bedrooms: 5
      • Bathrooms: 4
      • Full bathrooms: 3
      • Partial bathrooms: 1
      Rooms
      • Room types: 1 Bedroom, 1.5 Baths, Main Entry, Office
      Kitchen
      • Features: Breakfast Nook, Counter - Solid Surface, Stone Counters, Dishwasher, Double Oven, Eat-in Kitchen, Disposal, Gas Range/Cooktop, Kitchen Island, Microwave, Refrigerator, Updated Kitchen
      Heating
      • Zoned
      Cooling
      • Central Air
      Appliances
      • Included: Dishwasher, Double Oven, Gas Range, Microwave, Refrigerator
      • Laundry: Laundry Room, Common Area
      Features
      • Breakfast Nook, Counter - Solid Surface, Updated Kitchen
      • Flooring: Other
      • Doors: Mirrored Closet Door(s)
      • Windows: Window Coverings
      • Number of fireplaces: 3
      • Fireplace features: Den, Living Room, Master Bedroom
      Interior area
      • Total structure area: 4,383
      • Total interior livable area: 4,383 sqft

      Property

      Parking
      • Total spaces: 4
      • Parking features: Attached, Off Street, Garage Door Opener
      • Garage spaces: 4
      Features
      • Levels: Two
      • Stories: 2
      • Exterior features: Garden/Play
      • Has private pool: Yes
      • Pool features: Pool/Spa Combo
      • Has spa: Yes
      • Fencing: Fenced
      Lot
      • Size: 0.46 Acres
      • Features: Premium Lot, Private, Sprinklers In Rear, Back Yard, Front Yard, Side Yard
      Details
      • Additional structures: Shed(s)
      • Parcel number: 946354541
      • Special conditions: Standard
      • Other equipment: Irrigation Equipment

      Construction

      Type & style
      • Home type: SingleFamily
      • Architectural style: Contemporary
      • Property subtype: Residential, Single Family Residence
      Materials
      • Stone, Stucco
      • Foundation: Slab
      • Roof: Unknown
      Condition
      • Existing
      • New construction: No
      • Year built: 1997
      Details
      • Builder name: Davidon

      Utilities & green energy

      • Electric: Other Solar
      • Sewer: Public Sewer
      • Water: Public

      Community & HOA

      Community
      • Security: Fire Sprinkler System
      • Subdivision: Laguna Oaks
      HOA
      • Has HOA: Yes
      • Amenities included: Clubhouse, Greenbelt, Playground, Pool, Spa/Hot Tub, Tennis Court(s), Other, BBQ Area, Guest Parking
      • Services included: Common Area Maint, Management Fee, Reserve Fund
      • HOA fee: $350 monthly
      • HOA name: LAGUNA OAKS HOA
      • HOA phone: 925-830-4848
      Location
      • Region: Pleasanton

      Financial & listing details

      • Price per square foot: $864/sqft
      • Tax assessed value: $2,570,030
      • Price range: $3.8M - $3.8M
      • Date on market: 6/17/2026
      • Listing agreement: Excl Right
      • Listing terms: Conventional

        Estimated market value

        $3,597,500

        $3.42M - $3.78M

        $7,871/mo

        Price history

        DateEventPrice
        7/16/2026Pending sale$3,788,000$864/sqft
        Source: Bay East AOR #41136582 Report a problem
        7/8/2026Listed for sale$3,788,000$864/sqft
        Source: Bay East AOR #41136582 Report a problem
        7/7/2026Contingent$3,788,000$864/sqft
        Source: Bay East AOR #41136582 Report a problem
        6/17/2026Listed for sale$3,788,000+61.2%$864/sqft
        Source: Bay East AOR #41136582 Report a problem
        8/28/2019Sold$2,350,000-1.6%$536/sqft
        Source: Bay East AOR #40874221 Report a problem
        6/12/2019Price change$2,388,000-0.4%$545/sqft
        Source: Better Homes and Gardens Real Estate Tri-Valley Realty #40864835 Report a problem
        5/28/2019Price change$2,398,000-2%$547/sqft
        Source: Better Homes and Gardens Real Estate Tri-Valley Realty #40864835 Report a problem
        5/9/2019Listed for sale$2,448,000+194.2%$559/sqft
        Source: BHG Tri-Valley Realty #40864835 Report a problem
        12/10/1997Sold$832,000$190/sqft
        Source: Public Record Report a problem

        Public tax history

        YearProperty taxesTax assessment
        2025-- $2,570,030 +2%
        2024$29,472 +1.2%$2,519,645 +2%
        2023$29,135 +5.6%$2,470,248 +2%
        2022$27,596 +2.6%$2,421,815 +2%
        2021$26,890 +1.2%$2,374,345 +1%
        2020$26,561 +80.4%$2,350,000 +86.2%
        2019$14,723 +4.8%$1,262,059 +2%
        2018$14,053 $1,237,318 +2%
        2017$14,053 +8.3%$1,213,062 +2%
        2016$12,978 +0.1%$1,189,282 +1.5%
        2015$12,962 $1,171,418 +2%
        2014$12,962 $1,148,476 +0.5%
        2013-- $1,143,291 +2%
        2012-- $1,120,877 +2%
        2011-- $1,098,904 +6.8%
        2010-- $1,029,060 -0.2%
        2009-- $1,031,506 +2%
        2008-- $1,011,282 +2%
        2007-- $991,458 +2%
        2006-- $972,025 +2%
        2005-- $952,965 +2%
        2004-- $934,282 +1.9%
        2003-- $917,162 +2%
        2002-- $899,176 +2%
        2001$9,834 $881,548
        Find assessor info on the county website

        Monthly payment

        Est. payment

        Payment breakdown

        Explore the cost of this home by adjusting the details. Changes won't be saved.
        All calculations are estimates and provided by Zillow, Inc. for informational purposes only. Actual amounts may vary.
        HOA fees may include property taxes on listings classified as Co-Ops. Contact the listing agent and/or owner for fee details.
        Mortgage interest rates are dependent on a number of factors, including credit score, down payment, and repayment length. Interest rate data provided by Zillow Group Marketplace, Inc. as of 1/1/1970 from various mortgage lenders with which we have lead or other similar arrangements; the Estimated Payment is an average of those rates.
        See how much you could borrow to make a competitive offer.

        Climate risks

        Neighborhood: 94588

        Getting around

        8 / 100
        Car-Dependent
        17 / 100
        Minimal Transit
        35 / 100
        Somewhat Bikeable

        Nearby schools

        GreatSchools rating

        A local agent can set up tours, give advice and negotiate with sellers.

        Browse local experts

        Similar homes

          1. Local buyer's agents are ready to help