Move-in Ready and Priced to Sell! Welcome to your dream home in the highly desirable Richmond Place Community of Tampa Palms! This beautifully maintained two-story residence features 4 bedrooms, 2.5 baths, and a spacious 2-car garage, offering a perfect blend of style and comfort. The open floor plan boasts high ceilings and upgraded laminate wood flooring and porcelain tile, creating a bright and inviting atmosphere throughout. The versatile first-floor den can serve as a home office or a fifth bedroom, catering to your needs. Overlooking the family room, the spacious kitchen features a newer refrigerator, range, microwave, dishwasher, and disposal. Adjacent to the kitchen, the laundry room also includes a newer washer and dryer. Retreat to the large owner's suite, which features a completely remodeled bathroom with a luxurious walk-in glass shower and a Roman tub, providing a spa-like experience. The screened lanai invites you to relax and enjoy serene views of the well-landscaped and natural appearing retention pond, perfect for morning coffee or evening gatherings. This home is enhanced with Energy-Efficient Upgrades, including a new high-efficiency HVAC heat pump (2021), Hurricane Impact-Resistant Argon-filled Low-E windows and French doors, solar attic fans, and Plantation Shutters in all rooms. The Upgraded Hurricane Impact-Resistant Garage door, Front door, Side door, French doors, and Windows not only provide peace of mind, but also qualify the home for most insurance companies' wind mitigation discounts! The roof was replaced in 2017. The home includes many extras such as a water softening system and an automated irrigation system. Conveniently located in a top-rated school district, this property is close to shopping, entertainment, USF, the VA hospital, and Flatwoods Park. The Richmond Place Community offers excellent amenities, including a swimming pool, cabana, playground, barbecue grill, and tennis/pickleball courts. Don’t miss this rare opportunity to own a piece of paradise in Richmond Place! Schedule your showing today!
Sold for $465,000
$465,000
8303 Torrington Ave, Tampa, FL 33647
4beds
2,380sqft
Single Family Residence
Built in 2000
7,070 Square Feet Lot
$450,500 Zestimate®
$195/sqft
$2,818 Estimated rent
Home value
$450,500
Estimated sales range
Not available
$2,818/mo
Zestimate® history
Owner options
List your home for rent
$2,818/mo
Rent Zestimate®
Find your next renter with Zillow Rental Manager. Plus, with online applications, you can quickly screen prospective tenants – for free.
$2,818/mo
Rent Zestimate®
Refinance and save
$3,255/mo
Est. payment
Refinancing to a lower rate could help reduce your monthly payments and save thousands over the life of the loan.
$3,255/mo
Est. payment
Explore your selling options
Work with a Zillow partner agent
Leverage their expertise and Zillow's premium Showcase listings to get your home seen by more buyers.
Get startedList with your own agent
Get your home in front of millions of buyers by listing it on Zillow.
Learn how to do itSell it yourself
Take full control of how buyers see your home on Zillow by listing For Sale by Owner (FSBO).
List your homeWhat's special
Zillow last checked:
Listing updated:
Listed by:
Mark Zarycki 813-956-3130,
ZMARK REALTY 813-956-3130
Bought with:
Sarah Shannon, 3302291
SUNDAY'S REALTY, LLC
Source: Stellar MLS,MLS#: TB8310045 Originating MLS: Suncoast Tampa
Originating MLS: Suncoast Tampa
Facts & features
Interior
Bedrooms & bathrooms
- Bedrooms: 4
- Bathrooms: 3
- Full bathrooms: 2
- 1/2 bathrooms: 1
Rooms
- Room types: Den/Library/Office, Family Room, Florida Room, Dining Room
Primary bedroom
- Features: En Suite Bathroom, Walk-In Closet(s)
- Level: Second
- Area: 195 Square Feet
- Dimensions: 15x13
Bedroom 4
- Features: Ceiling Fan(s), Built-in Closet
- Level: Second
Bathroom 2
- Features: Ceiling Fan(s), Built-in Closet
- Level: Second
Bathroom 3
- Features: Ceiling Fan(s), Built-in Closet
- Level: Second
Bathroom 3
- Features: Ceiling Fan(s), Built-in Closet
- Level: Second
Den
- Features: Ceiling Fan(s)
- Level: First
Dining room
- Level: First
Kitchen
- Level: First
Living room
- Features: Ceiling Fan(s)
- Level: First
- Area: 247 Square Feet
- Dimensions: 19x13
Heating
- Electric
Cooling
- Central Air
Appliances
- Included: Dishwasher, Disposal, Dryer, Microwave, Range, Refrigerator, Washer, Water Softener
- Laundry: Electric Dryer Hookup, Inside, Laundry Room, Washer Hookup
Features
- Attic Fan, Ceiling Fan(s), High Ceilings, Kitchen/Family Room Combo, Open Floorplan, PrimaryBedroom Upstairs
- Flooring: Carpet, Ceramic Tile, Laminate
- Doors: French Doors
- Windows: Double Pane Windows, ENERGY STAR Qualified Windows, Storm Window(s), Shutters, Window Treatments
- Has fireplace: No
Interior area
- Total structure area: 2,942
- Total interior livable area: 2,380 sqft
Property
Parking
- Total spaces: 2
- Parking features: Driveway
- Attached garage spaces: 2
- Has uncovered spaces: Yes
Features
- Levels: Two
- Stories: 2
- Patio & porch: Rear Porch, Screened
- Exterior features: Irrigation System, Sidewalk, Sprinkler Metered
- Fencing: Vinyl
- Has view: Yes
- View description: Water, Pond
- Has water view: Yes
- Water view: Water,Pond
- Waterfront features: Pond
Lot
- Size: 7,070 Square Feet
- Dimensions: 70 x 101
- Features: Landscaped
- Residential vegetation: Mature Landscaping, Oak Trees
Details
- Additional structures: Storage
- Parcel number: A1427191ASC0000000069.0
- Zoning: PD-A
- Special conditions: None
Construction
Type & style
- Home type: SingleFamily
- Property subtype: Single Family Residence
Materials
- Block, Stucco, Wood Frame
- Foundation: Slab
- Roof: Shingle
Condition
- New construction: No
- Year built: 2000
Utilities & green energy
- Sewer: Public Sewer
- Water: Public
- Utilities for property: BB/HS Internet Available, Cable Available, Cable Connected, Electricity Available, Electricity Connected, Fiber Optics, Fire Hydrant, Phone Available, Sewer Available, Sewer Connected, Sprinkler Meter, Street Lights, Underground Utilities, Water Available, Water Connected
Community & HOA
Community
- Features: Park, Playground, Pool, Tennis Court(s)
- Pet fee: $0 monthly
- Subdivision: RICHMOND PLACE PH 2
HOA
- Has HOA: Yes
- Amenities included: Pool, Tennis Court(s)
- HOA fee: $12 monthly
- HOA name: Richmond Place Property Assoc. / Ciji Cox
- HOA phone: 813-993-4000
Location
- Region: Tampa
Financial & listing details
- Price per square foot: $195/sqft
- Annual tax amount: $3,925
- Date on market: 10/14/2024
- Cumulative days on market: 132 days
- Listing terms: Cash,Conventional
- Ownership: Fee Simple
- Total actual rent: 0
- Electric utility on property: Yes
- Road surface type: Asphalt
Price history
| Date | Event | Price |
|---|---|---|
| 3/28/2025 | Sold | $465,000-2.1%$195/sqft |
Source:  Stellar MLS #TB8310045 Report a problem Stellar MLS #TB8310045 Report a problem | ||
| 2/23/2025 | Pending sale | $474,900$200/sqft |
Source: Stellar MLS #TB8310045 Report a problem | ||
| 2/23/2025 | Price change | $474,900+1.1%$200/sqft |
Source: Stellar MLS #TB8310045 Report a problem | ||
| 2/21/2025 | Price change | $469,900-1.1%$197/sqft |
Source: Stellar MLS #TB8310045 Report a problem | ||
| 2/7/2025 | Price change | $474,900-1%$200/sqft |
Source: Stellar MLS #TB8310045 Report a problem | ||
| 2/4/2025 | Price change | $479,900-1%$202/sqft |
Source: Stellar MLS #TB8310045 Report a problem | ||
| 1/29/2025 | Price change | $484,900-1%$204/sqft |
Source: Stellar MLS #TB8310045 Report a problem | ||
| 1/21/2025 | Price change | $489,900-2%$206/sqft |
Source: Stellar MLS #TB8310045 Report a problem | ||
| 12/16/2024 | Price change | $499,900-2%$210/sqft |
Source: Stellar MLS #TB8310045 Report a problem | ||
| 12/4/2024 | Price change | $510,000-1%$214/sqft |
Source: Stellar MLS #TB8310045 Report a problem | ||
| 11/2/2024 | Price change | $515,000-1.9%$216/sqft |
Source: Stellar MLS #TB8310045 Report a problem | ||
| 10/25/2024 | Price change | $525,000-1.9%$221/sqft |
Source: Stellar MLS #TB8310045 Report a problem | ||
| 10/14/2024 | Listed for sale | $535,000$225/sqft |
Source: Stellar MLS #TB8310045 Report a problem | ||
Public tax history
Tax history is unavailable.
Neighborhood: West Meadows
Nearby homes
- $465,0004 bd2 ba2.3k sqft8303 Torrington Way, Tampa, FL 33647Sold
- $394,1003 bd2 ba1.8k sqft8305 Torrington Ave, Tampa, FL 33647Off Market
- $403,4004 bd2 ba1.8k sqft8222 Stockton Way, Tampa, FL 33647Off Market
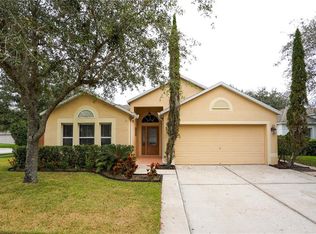
- $359,9003 bd2 ba1.5k sqft8224 Stockton Way, Tampa, FL 33647Sold
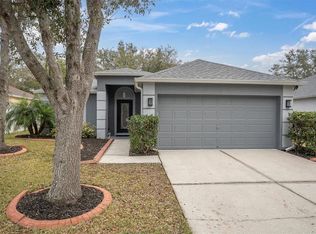
- $406,7004 bd2 ba2.3k sqft8307 Torrington Ave, Tampa, FL 33647Off Market
- $411,8003 bd2 ba1.8k sqft8226 Stockton Way, Tampa, FL 33647Off Market
- $409,5003 bd2 ba1.8k sqft8309 Torrington Ave, Tampa, FL 33647Off Market
- $280,6003 bd2 ba1.8k sqft8309R Torrington Ave, Tampa, FL 33647Off Market
Nearby schools
GreatSchools rating
- 10/10Clark Elementary SchoolGrades: PK-5Distance: 1 mi
- 8/10Liberty Middle SchoolGrades: 6-8Distance: 0.9 mi
- 3/10Freedom High SchoolGrades: 9-12Distance: 0.8 mi
Schools provided by the listing agent
- Elementary: Clark-HB
- Middle: Liberty-HB
- High: Freedom-HB
Source: Stellar MLS. This data may not be complete. We recommend contacting the local school district to confirm school assignments for this home.
Get a cash offer in 3 minutes
Find out how much your home could sell for in as little as 3 minutes with a no-obligation cash offer.
Estimated market value
$450,500
Get a cash offer in 3 minutes
Find out how much your home could sell for in as little as 3 minutes with a no-obligation cash offer.
Estimated market value
$450,500
- Florida
- Hillsborough County
- Tampa
- 33647
- West Meadows
- 8303 Torrington Ave
Nearby cities
Nearby neighborhoods
Nearby zip codes
Other Tampa Topics
