Skip main navigation
Off market
Street View
  • $276,800

    8303 Traylor Ln, Hixson, TN 37343

    4beds
    1,152sqft
    SingleFamily
    Built in 1984
    1 Acres Lot
    $276,800 Zestimate®
    $240/sqft
    $1,925 Estimated rent

    Home value

    $276,800

    $255,000 - $296,000

    $1,925/mo

    Zestimate® history
    Loading
    Loading...

    Owner options

    List your home for rent

    $1,925/mo

    Rent Zestimate®

    Find your next renter with Zillow Rental Manager. Plus, with online applications, you can quickly screen prospective tenants – for free.

    Learn more

    $1,925/mo

    Rent Zestimate®

    Refinance and save

    $1,598/mo

    Est. payment

    Refinancing to a lower rate could help reduce your monthly payments and save thousands over the life of the loan.

    See today's rates

    $1,598/mo

    Est. payment

    Explore your selling options

    Work with a Zillow partner agent

    Leverage their expertise and Zillow's premium Showcase listings to get your home seen by more buyers.

    Get started

    List with your own agent

    Get your home in front of millions of buyers by listing it on Zillow.

    Learn how to do it

    Sell it yourself

    Take full control of how buyers see your home on Zillow by listing For Sale by Owner (FSBO).

    List your home

    What's special

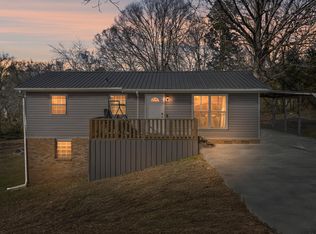
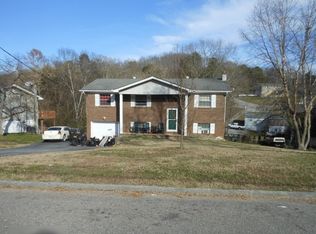
    After 21 years, the owners have decided to move! They've done everything for YOU, it's MOVE IN READY!! The roof is 1 yr. old, HVAC is only 2 yrs. old. NEW interior doors and hardware, including NEW 6 panel interior closets doors. NEW paint throughout house, NEW flooring, New Carpet, NEW toilets. No need to worry about running out of hot water, they have two hot water heaters located in the stand up crawl space. Nice open floor plan, three bedrooms,two full baths and living room..Off of the kitchen is a quite cozy sunroom, the perfect place to relax at the end of the day! Perfect place to gather with your family and friends. Oh, I almost forgot to mention the seller's just installed a new fan on the sunroom and it's cable ready!! THE DOWNSTAIRS APARTMENT, WHICH IS LOCATED UNDER THE SUNROOM HAS NEW PAINT, NEW CARPET and A NEW TOILET!! It could be used as a mother-in-law suite, or it would be great for a teenager.It also has a nice size full bath with a stand up shower, big closet and HVAC. Oh, did I mention it has a refrigerator, microwave and sink! You'll love the back yard, it's the perfect place to entertain your friends and family... Did you notice the HUGE garage? It's 26X26 and big enough for all your toys..Also out back are two other storage buildings! The owners used the bigger one for Christmas storage etc., and put the riding lawn mower, garden tools and etc. in the smaller one! No need to worry about parking~~ there's a two car parking pad in front of the house, along with three paved parking space at the bottom of the driveway. Please call me today for a private showing, don't let this house get away, it won't last long with all the amenities it has to offer!!

    This property is off market, which means it's not currently listed for sale or rent on Zillow. This may be different from what's available on other websites or public sources.

    Facts & features

    Interior

    Bedrooms & bathrooms
    • Bedrooms: 4
    • Bathrooms: 3
    • Full bathrooms: 3
    Heating
    • Other, Electric
    Cooling
    • Central
    Appliances
    • Included: Range / Oven, Refrigerator
    Features
    • Flooring: Other
    • Basement: Crawl Space
    Interior area
    • Total interior livable area: 1,152 sqft

    Property

    Parking
    • Parking features: None
    Features
    • Exterior features: Vinyl
    Lot
    • Size: 1 Acres
    Details
    • Parcel number: 074PB005

    Construction

    Type & style
    • Home type: SingleFamily
    Materials
    • Roof: Shake / Shingle
    Condition
    • Year built: 1984

    Utilities & green energy

    • Utilities for property: Telephone Lines/Above Ground, Electric Lines/Above Ground

    Community & neighborhood

    Location
    • Region: Hixson

    Other

    Other facts
    • Rooms: Kitchen Level: 1st Level
    • Rooms: Bedroom - Additional Level: 1st Level
    • Rooms: Bath - Full Level: 1st Level
    • Interior: Washer & Dryer Hookup
    • Exterior Features: Out Building
    • Cooling: Electric
    • Heating: Central
    • Equipment: Ceiling Fan, Smoke Detector
    • Rooms: Living Room Level: 1st Level
    • Utilities: Telephone Lines/Above Ground, Electric Lines/Above Ground
    • Rooms: Bath - Full, Kitchen, Bedroom - Additional, Living Room
    • Water/Sewer: Septic Tank
    • Exterior: Siding
    • Bed/Bath: Tub/Shower Combo, Separate Shower
    • Dining: Combined w/Kitchen
    • Lot Description: Sloping, Cul-De-Sac
    • Basement: Crawl Space
    • Windows: Windows - Insulated, Windows - Storm, Windows - Vinyl
    • Garage/Parking: Utility Garage
    • Foundation: Poured Concrete Foundation
    • Property Type: A
    • Description: 2 Level
    • HOA Frequency: Not Applicable
    • Listing Agent’s State of Licensure: TN
    • Listing Office’s State of Licensure: TN

    Price history

    DateEventPrice
    11/16/2017Sold$125,000-3.8%$109/sqft
    Source: Greater Chattanooga Realtors #1268257 Report a problem
    10/17/2017Pending sale$129,900$113/sqft
    Source: Berkshire Hathaway HomeServices Realty Center #1268257 Report a problem
    9/28/2017Price change$129,900-2.3%$113/sqft
    Source: Berkshire Hathaway HomeServices Realty Center #1268257 Report a problem
    8/4/2017Listed for sale$132,900+259.2%$115/sqft
    Source: Berkshire Hathaway HomeServices Realty Center #1268257 Report a problem
    5/2/1996Sold$37,000$32/sqft
    Source: Public Record Report a problem

    Public tax history

    YearProperty taxesTax assessment
    2025$1,061 +1.3%$69,425 +49.5%
    2024$1,048 $46,425
    2023$1,048 $46,425
    2022$1,048 +0.9%$46,425
    2021$1,039 +32.3%$46,425 +63.5%
    2020$785 $28,400
    2019$785 $28,400
    2018$785 -1.1%$28,400 +45.8%
    2017$794 +56.1%$19,475
    2016$509 --
    2015$509 $18,075
    2014$509 --
    2013-- $18,075 -1.4%
    2012-- $18,325
    2011-- $18,325
    2010-- $18,325
    2009-- $18,325 +13.6%
    2008-- $16,125
    2007-- $16,125
    2006-- $16,125
    2005-- $16,125 +20.6%
    2004-- $13,375
    2003-- $13,375
    2002-- $13,375
    2001-- $13,375 +14.3%
    2000-- $11,700

    Find assessor info on the county website

    Neighborhood: Middle Valley

    Nearby schools

    GreatSchools rating
    Schools provided by the listing agent
    • Elementary: Middle Valley Elementary
    • Middle: Loftis Middle
    • High: Soddy-Daisy High

    Source: The MLS. This data may not be complete. We recommend contacting the local school district to confirm school assignments for this home.

    Get a cash offer in 3 minutes
    Find out how much your home could sell for in as little as 3 minutes with a no-obligation cash offer.
    Estimated market value
    $276,800
    Get a cash offer in 3 minutes
    Find out how much your home could sell for in as little as 3 minutes with a no-obligation cash offer.
    Estimated market value
    $276,800