The heart of a home is its kitchen, where family & friends gather, meals are prepared & shared, laughter rings, & memories are made. This home has a big heart! In 1986, the expansive kitchen received a 16 x 7 addition adding 112 sqft to the original 1,271 sqft of the home. Maple cabinets are bountiful, some featuring glass accented doors - an abundance of counter space & appliance garage. Stainless appliances: gas stove, refrigerator 8 months new (ice maker turned off), & dishwasher. Skylight warms the room & brightens the space. Pella slider with built-in blinds for future backyard access (currently-no steps). Beautiful hardwood flooring is blanketed by carpeting on the entire first floor. Lift a corner & take a peek! Living area with cove ceilings. Two first floor bedrooms & main bath. The second-floor bedroom has hardwood flooring, walk-in closet and attic access. 9 x 13 unfinished area can be a second closet, office – you decide. Pella windows with built-in blinds are located throughout the home. The lower level received exterior waterproofing in the 80’s and features a rec area with bar, full bath, glass block windows, updated electric panel (2018), HWT (2003), Carrier Furnace w/ Aprilaire (est. 2003). Laundry area with washer/dryer, large closet, cabinet & area rug remain. Enjoy the well-manicured, private backyard – or relax on the covered front porch. Oversized 1 car garage overhead door replaced 3 yrs ago & newer siding. Ring Security Cameras.
Closed
$190,000
8303 Wainstead Dr, Parma, OH 44129
3beds
1,531sqft
Single Family Residence
Built in 1953
4,769 Square Feet Lot
$224,000 Zestimate®
$124/sqft
$1,879 Estimated rent
Home value
$224,000
$213,000 - $235,000
$1,879/mo
Zestimate® history
Owner options
List your home for rent
$1,879/mo
Rent Zestimate®
Find your next renter with Zillow Rental Manager. Plus, with online applications, you can quickly screen prospective tenants – for free.
$1,879/mo
Rent Zestimate®
Refinance and save
$1,420/mo
Est. payment
Refinancing to a lower rate could help reduce your monthly payments and save thousands over the life of the loan.
$1,420/mo
Est. payment
Explore your selling options
Work with a Zillow partner agent
Leverage their expertise and Zillow's premium Showcase listings to get your home seen by more buyers.
Get startedList with your own agent
Get your home in front of millions of buyers by listing it on Zillow.
Learn how to do itSell it yourself
Take full control of how buyers see your home on Zillow by listing For Sale by Owner (FSBO).
List your homeWhat's special
Private backyardAppliance garageExpansive kitchenLaughter ringsUpdated electric panelMaple cabinetsBeautiful hardwood flooring
Zillow last checked:
Listing updated:
Listed by:
Deborah A Farren (440)842-7010topc21ohioagent@aol.com,
CENTURY 21 DePiero & Associates, Inc.
Bought with:
Susan K Steele, 447066
Lentz Associates, Inc.
Source: MLS Now,MLS#: 4497826 Originating MLS: Akron Cleveland Association of REALTORS
Originating MLS: Akron Cleveland Association of REALTORSFacts & features
Interior
Bedrooms & bathrooms
- Bedrooms: 3
- Bathrooms: 2
- Full bathrooms: 2
- Main level bathrooms: 1
- Main level bedrooms: 2
Primary bedroom
- Description: Flooring: Carpet
- Features: Window Treatments
- Level: First
- Dimensions: 11.00 x 11.00
Bedroom
- Description: Flooring: Carpet
- Features: Window Treatments
- Level: First
- Dimensions: 9.00 x 11.00
Bedroom
- Description: Flooring: Wood
- Features: Window Treatments
- Level: Second
- Dimensions: 13.00 x 12.00
Bathroom
- Features: Window Treatments
- Level: First
- Dimensions: 7.00 x 5.00
Bathroom
- Level: Lower
- Dimensions: 8.00 x 4.00
Kitchen
- Description: Flooring: Linoleum
- Level: First
- Dimensions: 16.00 x 12.00
Laundry
- Level: Lower
- Dimensions: 12.00 x 10.00
Living room
- Description: Flooring: Carpet
- Features: Window Treatments
- Level: First
- Dimensions: 11.00 x 16.00
Other
- Description: Flooring: Wood
- Level: Second
- Dimensions: 9.00 x 13.00
Recreation
- Description: Flooring: Carpet
- Level: Lower
- Dimensions: 26.00 x 10.00
Heating
- Forced Air, Gas
Cooling
- Central Air
Appliances
- Included: Dryer, Dishwasher, Range, Refrigerator, Washer
Features
- Basement: Full,Finished
- Has fireplace: No
Interior area
- Total structure area: 1,531
- Total interior livable area: 1,531 sqft
- Finished area above ground: 1,271
- Finished area below ground: 260
Property
Parking
- Total spaces: 1
- Parking features: Detached, Electricity, Garage, Garage Door Opener, Paved
- Garage spaces: 1
Accessibility
- Accessibility features: None
Features
- Levels: Two
- Stories: 2
- Patio & porch: Porch
- Fencing: Privacy,Wood
Lot
- Size: 4,769 Square Feet
- Dimensions: 45 x 106
- Features: Flat, Level
Details
- Parcel number: 44915056
Construction
Type & style
- Home type: SingleFamily
- Architectural style: Cape Cod
- Property subtype: Single Family Residence
Materials
- Aluminum Siding, Vinyl Siding
- Roof: Asphalt,Fiberglass
Condition
- Year built: 1953
Utilities & green energy
- Sewer: Public Sewer
- Water: Public
Community & HOA
Community
- Features: Golf, Playground, Park, Shopping, Tennis Court(s), Public Transportation
- Security: Security System, Smoke Detector(s)
- Subdivision: H A Stahl Properties Cos Ridg
HOA
- Has HOA: No
Location
- Region: Parma
Financial & listing details
- Price per square foot: $124/sqft
- Tax assessed value: $154,900
- Annual tax amount: $2,639
- Date on market: 10/17/2023
- Cumulative days on market: 7 days
- Listing terms: Cash,Conventional,FHA,VA Loan
Price history
| Date | Event | Price |
|---|---|---|
| 11/22/2023 | Sold | $190,000+1.7%$124/sqft |
Source:  MLS Now #4497826 Report a problem MLS Now #4497826 Report a problem | ||
| 10/23/2023 | Pending sale | $186,900$122/sqft |
Source: MLS Now #4497826 Report a problem | ||
| 10/17/2023 | Listed for sale | $186,900$122/sqft |
Source: MLS Now #4497826 Report a problem | ||
Public tax history
| Year | Property taxes | Tax assessment |
|---|---|---|
| 2025 | $2,234 -8.2% | $54,220 |
| 2024 | $2,433 +17.7% | $54,220 +30.5% |
| 2023 | $2,068 -0.6% | $41,550 |
| 2022 | $2,081 -3.2% | $41,550 |
| 2021 | $2,151 +25.8% | $41,550 +30% |
| 2020 | $1,709 -27% | $31,960 |
| 2019 | $2,340 +22.3% | $31,960 |
| 2018 | $1,914 +14.4% | $31,960 +16.9% |
| 2017 | $1,673 +9.4% | $27,340 |
| 2016 | $1,529 | $27,340 |
| 2015 | $1,529 -2.3% | $27,340 -2% |
| 2014 | $1,566 +2.2% | $27,900 |
| 2013 | $1,533 +4.4% | $27,900 |
| 2012 | $1,468 -13.5% | $27,900 -13.7% |
| 2011 | $1,698 +9.2% | $32,340 |
| 2010 | $1,554 +0.8% | $32,340 |
| 2009 | $1,542 -8% | $32,340 -11% |
| 2008 | $1,676 +9.5% | $36,330 |
| 2007 | $1,531 -21.4% | $36,330 |
| 2006 | $1,947 +2.4% | $36,330 +7.6% |
| 2005 | $1,902 +11.1% | $33,750 |
| 2004 | $1,712 +1.7% | $33,750 |
| 2003 | $1,684 +3.9% | $33,750 +6.4% |
| 2002 | $1,620 -39.7% | $31,710 |
| 2001 | $2,686 -0.1% | $31,710 |
| 2000 | $2,689 | $31,710 |
Find assessor info on the county website
Neighborhood: 44129
Nearby homes
- $168,2002 bd1 ba901 sqft8223 Wainstead Dr, Parma, OH 44129Off Market
- $204,7003 bd2 ba1.1k sqft8307 Wainstead Dr, Parma, OH 44129Off Market
- $220,0003 bd2 ba1.8k sqft8311 Wainstead Dr, Parma, OH 44129Sold
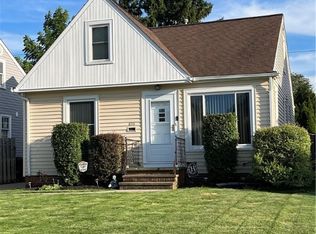
- $239,9004 bd2 ba1.3k sqft8219 Wainstead Dr, Parma, OH 44129Pending

- $188,3002 bd1 ba1.3k sqft6292 Holburn Rd, Parma, OH 44129Off Market
- $194,0003 bd1 ba1.3k sqft6288 Holburn Rd, Parma, OH 44129Off Market
- $208,8003 bd2 ba1 sqft6294 Holburn Rd, Parma, OH 44129Off Market
- $231,2003 bd2 ba1.3k sqft8215 Wainstead Dr, Parma, OH 44129Off Market
Nearby schools
GreatSchools rating
- 6/10Greenbriar Middle SchoolGrades: 5-8Distance: 1.6 mi
- 6/10Valley Forge High SchoolGrades: 9-12Distance: 1.6 mi
- 6/10Thoreau Park Elementary SchoolGrades: K-4Distance: 1.8 mi
Schools provided by the listing agent
- District: Parma CSD - 1824
Source: MLS Now. This data may not be complete. We recommend contacting the local school district to confirm school assignments for this home.
Get a cash offer in 3 minutes
Find out how much your home could sell for in as little as 3 minutes with a no-obligation cash offer.
Estimated market value
$224,000
Get a cash offer in 3 minutes
Find out how much your home could sell for in as little as 3 minutes with a no-obligation cash offer.
Estimated market value
$224,000
- Ohio
- Cuyahoga County
- Parma
- 44129
- 8303 Wainstead Dr
