Turn-key, single level home in the heart of Lacey, walking distance or a short drive to shopping and dining. The bus stop is right outside the neighborhood entrance. Well maintained and established neighborhood with a lovely play park. Newer metal roof with solar tubes for lighting in hall bath, hall and kitchen, brand new interior paint and carpet. Gas range, oven, hot water heater and furnace, and High efficiency central air and Heat Pump for the hot summer days! Granite countertops in kitchen, dining room and both bathrooms. Mahogany cabinets throughout and mahogany doors and trim. In the backyard you will not only find a hot tub with a new cover but also a 12' by 16' barn style shop with an attic accessed by a pull-down latter. Also offered is an 8' by 8' garden shed for your yard tools, next to which you will find a green house. Backyard is fully fenced for your pets and there is also a dog door. Come see why people are so happy here!
Active
Listed by: Keller Williams South Sound • Karin Vartia
$469,000
8304 3rd Avenue SE, Olympia, WA 98513
3beds
1,380sqft
Single Family Residence
Built in 1983
0.29 Acres Lot
$466,800 Zestimate®
$340/sqft
$23/mo HOA
What's special
Mahogany cabinets throughoutNewer metal roofMahogany doors and trimTurn-key single level home
- 21 hours
- 235
- 20
Zillow last checked:
Listing updated:
Listed by:
Karin Vartia,
Keller Williams South Sound
Source: NWMLS as distributed by MLS GRID,MLS#: 2576890
Facts & features
Interior
Bedrooms & bathrooms
- Bedrooms: 3
- Bathrooms: 2
- Full bathrooms: 1
- 3/4 bathrooms: 1
- Main level bathrooms: 2
- Main level bedrooms: 3
Primary bedroom
- Level: Main
Bedroom
- Level: Main
Bedroom
- Level: Main
Bathroom full
- Level: Main
Bathroom three quarter
- Level: Main
Entry hall
- Level: Main
Kitchen with eating space
- Level: Main
Living room
- Level: Main
Utility room
- Level: Main
Heating
- Forced Air, High Efficiency (Unspecified), Electric, Natural Gas
Cooling
- High Efficiency (Unspecified)
Appliances
- Included: Dishwasher, Dryer, Refrigerator, Stove(s)/Range(s), Washer, Dishwasher(s), Dryer(s), Refrigerator(s), Washer(s), Water Heater: Gas, Water Heater Location: In Laundry Closet
Features
- Bath Off Primary, Ceiling Fan(s)
- Flooring: Ceramic Tile, Hardwood, Carpet
- Windows: Dbl Pane/Storm Window
- Basement: None
- Has fireplace: No
Interior area
- Total structure area: 1,380
- Total interior livable area: 1,380 sqft
Property
Parking
- Total spaces: 4
- Parking features: Attached Garage, RV Parking
- Has attached garage: Yes
- Covered spaces: 2
- Uncovered spaces: 2
Features
- Levels: One
- Stories: 1
- Entry location: Main
- Patio & porch: Bath Off Primary, Ceiling Fan(s), Dbl Pane/Storm Window, Water Heater
- Has spa: Yes
- Has view: Yes
- View description: Territorial
Lot
- Size: 0.29 Acres
- Features: Corner Lot, Drought Resistant Landscape, Paved, Sidewalk, Fenced-Fully, Gas Available, Green House, High Speed Internet, Hot Tub/Spa, Outbuildings, Patio, RV Parking, Shop
- Topography: Level
- Residential vegetation: Fruit Trees, Garden Space
Details
- Parcel number: 52880005600
- Zoning description: Jurisdiction: City
- Special conditions: Standard
Construction
Type & style
- Home type: SingleFamily
- Architectural style: Craftsman,1 Story
- Property subtype: Single Family Residence
Materials
- Wood Siding
- Foundation: Poured Concrete
- Roof: Metal
Condition
- Very Good
- Year built: 1983
- Major remodel year: 1983
Utilities & green energy
- Electric: Company: PSE
- Sewer: Septic Tank, Company: Septic
- Water: Public, Company: City of Lacey
Community & HOA
Community
- Features: CCRs, Playground
- Subdivision: Lacey
HOA
- Services included: Common Area Maintenance
- HOA fee: $275 annually
Location
- Region: Lacey
Financial & listing details
- Price per square foot: $340/sqft
- Tax assessed value: $432,200
- Annual tax amount: $4,564
- Date on market: 9/1/2026
- Cumulative days on market: 2 days
- Listing terms: Conventional,FHA,VA Loan
- Inclusions: Dishwasher(s), Dryer(s), Refrigerator(s), Stove(s)/Range(s), Washer(s)
Estimated market value
$466,800
$443,000 - $490,000
$2,205/mo
Price history
| Date | Event | Price |
|---|---|---|
| 9/2/2026 | Listed for sale | $469,000+404.3%$340/sqft |
Source:  NWMLS as distributed by MLS GRID #2576890 Report a problem NWMLS as distributed by MLS GRID #2576890 Report a problem | ||
| 7/9/1996 | Sold | $93,000$67/sqft |
Source: Public Record Report a problem | ||
Public tax history
| Year | Property taxes | Tax assessment |
|---|---|---|
| 2024 | $4,571 +21.9% | $432,200 +12.5% |
| 2023 | $3,751 +5.4% | $384,100 +4.9% |
| 2022 | $3,560 -2.1% | $366,100 +19.5% |
| 2021 | $3,638 +10.9% | $306,400 +23.2% |
| 2020 | $3,279 +21.1% | $248,700 +7.5% |
| 2019 | $2,708 -9.8% | $231,400 +0.4% |
| 2018 | $3,003 +38.5% | $230,500 +29.8% |
| 2017 | $2,168 | $177,550 +17.5% |
| 2016 | $2,168 | $151,100 -0.5% |
| 2014 | $2,168 | $151,900 +13.1% |
| 2013 | -- | $134,250 |
| 2012 | $1,663 | -- |
| 2011 | -- | -- |
| 2010 | -- | -- |
| 2009 | $1,875 | -- |
| 2008 | -- | -- |
| 2007 | $1,833 -31.8% | -- |
| 2006 | $2,688 +52.2% | -- |
| 2005 | $1,766 | -- |
| 2004 | -- | -- |
| 2002 | -- | -- |
| 2001 | $1,610 +2.7% | $98,900 +6% |
| 2000 | $1,568 | $93,300 |
Find assessor info on the county website
Monthly payment
Est. payment
Payment breakdown
Explore the cost of this home by adjusting the details. Changes won't be saved.Climate risks
Neighborhood: 98513
Similar homes
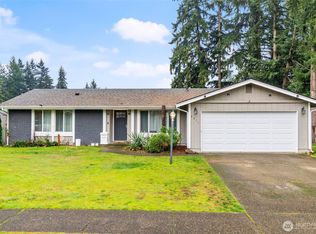
- $499,9005 bd3 ba1.7k sqftHawks Glen, Olympia, WA 98513Active
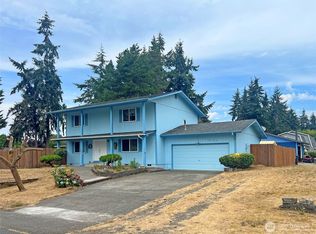 MLS ID #2571879, Un-Hui Ko Mongue. NWMLS as distributed by MLS GRID
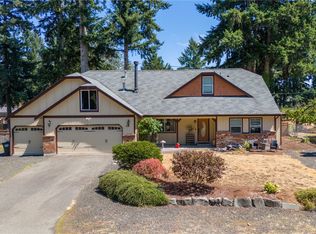
 - $475,0003 bd2 ba1.6k sqftMeridian Acres, Olympia, WA 98513Active
 MLS ID #2555528, Mark Hopkins. NWMLS as distributed by MLS GRID
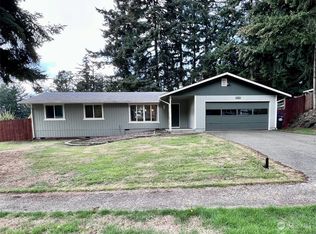
 - $485,0003 bd3 ba1.5k sqft1239 Juniper Dr SE, Olympia, WA 98513Active
 MLS ID #2573681, Bing Yu. NWMLS as distributed by MLS GRID
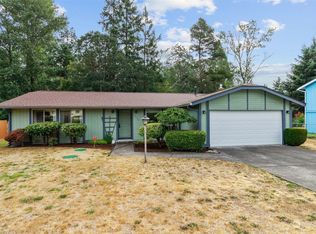
 - $504,9953 bd3 ba1.3k sqftMorel Meadows, Lacey, WA 98513Active
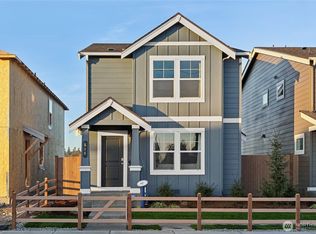 NWMLS as distributed by MLS GRID
