Skip main navigation
Sold
  • Listed by: Berkshire Hathaway HS NW
    Bought with: Windermere R E Mount Baker
    $1,190,000

    8304 54th Avenue S, Seattle, WA 98118

    4beds
    2,440sqft
    Single Family Residence
    Built in 2003
    5,000.69 Square Feet Lot
    $1,166,500 Zestimate®
    $488/sqft
    $4,106 Estimated rent

    Home value

    $1,166,500

    $1.11M - $1.22M

    $4,106/mo

    Zestimate® history
    Loading
    Loading...

    Owner options

    List your home for rent

    $4,106/mo

    Rent Zestimate®

    Find your next renter with Zillow Rental Manager. Plus, with online applications, you can quickly screen prospective tenants – for free.

    Learn more

    $4,106/mo

    Rent Zestimate®

    Refinance and save

    $7,053/mo

    Est. payment

    Refinancing to a lower rate could help reduce your monthly payments and save thousands over the life of the loan.

    See today's rates

    $7,053/mo

    Est. payment

    Explore your selling options

    Work with a Zillow partner agent

    Leverage their expertise and Zillow's premium Showcase listings to get your home seen by more buyers.

    Get started

    List with your own agent

    Get your home in front of millions of buyers by listing it on Zillow.

    Learn how to do it

    Sell it yourself

    Take full control of how buyers see your home on Zillow by listing For Sale by Owner (FSBO).

    List your home

    What's special

    Lofted flex spaceOpen kitchenSun-filled interiorsTall ceilingsExpansive primary suiteMultiple balconiesExpansive windows
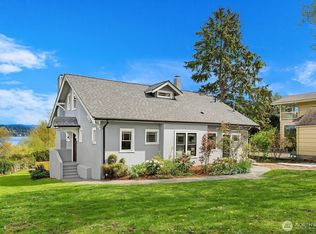
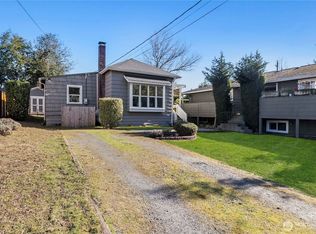
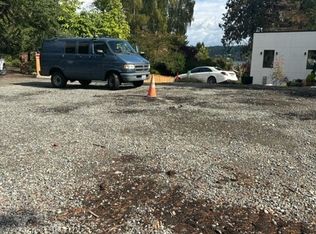
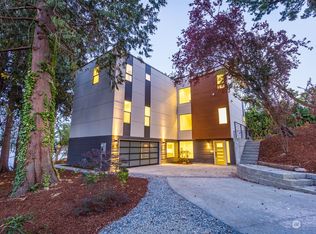
    Lake life welcomes you home to this Seward Park property with an included vacant parcel! Tucked down a quiet private drive, it delivers light, style, and a sense of ease. Just steps from Pritchard Beach, with Lake Washington views greeting you each day, the home feels elevated yet effortlessly comfortable. Tall ceilings, expansive windows, and sun-filled interiors create a bright, airy feel throughout. The entry level offers 2 bedrooms, an office, and a full bath, creating exceptional flexibility for guests or multi-generational living. Upstairs, the main living level is designed for connection, with an open kitchen, dining, and living area where water views become the backdrop to everyday life and entertaining alike. Above it all, retreat to the upper level featuring lofted flex space, a junior suite with attached bath, and an expansive primary suite. Wake to water views and unwind in a spa-inspired bath with a soaking tub and fireplace, creating a calming, retreat-like ambiance. Outdoor living shines with a patio and multiple balconies that invite you to enjoy fresh air in every season. The covered balcony just off the kitchen offers a year-round extension of the living space, perfect for morning coffee, al fresco dining, or relaxing evenings. All of this with a 2-car garage, 2 additional off-street parking spaces, and private pedestrian easement access to Pritchard Beach, placing shoreline strolls, lake access, & the best of Seward Park living just moments from home!

    Zillow last checked:

    Listing updated:

    Listed by:

    Angelica Thrasher,

    Berkshire Hathaway HS NW

    Bought with:

    Heather O'Malley, 100281

    Windermere R E Mount Baker

    Source: NWMLS as distributed by MLS GRID,MLS#: 2513376MLS Logo

    Facts & features

    Interior

    Bedrooms & bathrooms
    • Bedrooms: 4
    • Bathrooms: 4
    • Full bathrooms: 2
    • 3/4 bathrooms: 1
    • 1/2 bathrooms: 1
    • Main level bathrooms: 1
    Primary bedroom
    • Level: Second
    Bedroom
    • Level: Second
    Bedroom
    • Level: Lower
    Bedroom
    • Level: Lower
    Bathroom full
    • Level: Second
    Bathroom three quarter
    • Level: Second
    Bathroom full
    • Level: Lower
    Other
    • Level: Main
    Den office
    • Level: Lower
    Dining room
    • Level: Main
    Entry hall
    • Level: Lower
    Kitchen without eating space
    • Level: Main
    Living room
    • Level: Main
    Heating
    • Fireplace, Forced Air, Electric, Natural Gas
    Cooling
    • Heat Pump
    Appliances
    • Included: Dishwasher, Dryer, Microwave, Refrigerator, Stove(s)/Range(s), Washer, Dishwasher(s), Dryer(s), Microwave(s), Refrigerator(s), Washer(s), Water Heater Location: Garage
    Features
    • Bath Off Primary, Dining Room, Loft
    • Flooring: Ceramic Tile, Hardwood, Carpet
    • Doors: French Doors
    • Windows: Dbl Pane/Storm Window
    • Basement: None
    • Number of fireplaces: 2
    • Fireplace features: Gas, Main Level: 1, Upper Level: 1, Fireplace
    Interior area
    • Total structure area: 2,440
    • Total interior livable area: 2,440 sqft

    Property

    Parking
    • Total spaces: 2
    • Parking features: Attached Garage
    • Has attached garage: Yes
    • Covered spaces: 2
    Features
    • Levels: Three Or More
    • Entry location: Lower
    • Patio & porch: Second Primary Bedroom, Bath Off Primary, Dbl Pane/Storm Window, Dining Room, Fireplace, Fireplace (Primary Bedroom), French Doors, Loft, Walk-In Closet(s), Wine/Beverage Refrigerator
    • Has view: Yes
    • View description: Lake, Territorial
    • Has water view: Yes
    • Water view: Lake
    Lot
    • Size: 5,000 sqft
    • Features: Dead End Street, Paved
    Details
    • Parcel number: 3524049186
    • Zoning description: Jurisdiction: City
    • Special conditions: Standard

    Construction

    Type & style
    • Home type: SingleFamily
    • Architectural style: Contemporary,Tri-Level
    • Property subtype: Single Family Residence
    Materials
    • Wood Siding
    • Foundation: Poured Concrete
    • Roof: Composition
    Condition
    • Very Good
    • Year built: 2003
    • Major remodel year: 2003

    Utilities & green energy

    • Electric: Company: Seattle City Light
    • Sewer: Sewer Connected, Company: Seattle Public Utilities
    • Water: Public, Company: Seattle Public Utilities

    Community & neighborhood

    Location
    • Region: Seattle
    • Subdivision: Seward Park

    Other

    Other facts
    • Listing terms: Conventional
    • Cumulative days on market: 48 days

    Price history

    DateEventPrice
    6/30/2026Sold$1,190,000$488/sqft
    Source: NWMLS as distributed by MLS GRID #2513376 Report a problem
    6/16/2026Pending sale$1,190,000$488/sqft
    Source: NWMLS as distributed by MLS GRID #2513376 Report a problem
    6/1/2026Price change$1,190,000-2.9%$488/sqft
    Source: NWMLS as distributed by MLS GRID #2513376 Report a problem
    4/30/2026Listed for sale$1,225,000+60.3%$502/sqft
    Source: NWMLS as distributed by MLS GRID #2513376 Report a problem
    2/16/2017Sold$764,000-9.6%$313/sqft
    Source: NWMLS as distributed by MLS GRID #1039671 Report a problem
    6/10/2016Sold$845,000+20.7%$346/sqft
    Source: Public Record Report a problem
    4/25/2013Listing removed$700,000$287/sqft
    Source: RE/MAX Integrity Report a problem
    3/7/2013Listed for sale$700,000+16.7%$287/sqft
    Source: RE/MAX Integrity Report a problem
    8/21/2012Listing removed$600,000$246/sqft
    Source: John L Scott Real Estate #326426 Report a problem
    6/19/2012Listed for sale$600,000+3.4%$246/sqft
    Source: John L Scott Real Estate #326426 Report a problem
    6/14/2012Sold$580,000-3.3%$238/sqft
    Source: NWMLS as distributed by MLS GRID #326426 Report a problem
    3/26/2012Pending sale$600,000$246/sqft
    Source: John L Scott Real Estate #326426 Report a problem
    3/3/2012Price change$600,000-4%$246/sqft
    Source: John L Scott Real Estate #326426 Report a problem
    1/15/2012Price change$625,000-2%$256/sqft
    Source: Windermere Real Estate/Lake Tapps, Inc. #259181 Report a problem
    10/21/2011Price change$637,500-1.2%$261/sqft
    Source: Windermere Real Estate/Lake Tapps, Inc. #259181 Report a problem
    10/5/2011Price change$645,000-3.7%$264/sqft
    Source: Windermere Real Estate/Lake Tapps, Inc. #259181 Report a problem
    8/14/2011Price change$669,995-2.8%$275/sqft
    Source: Windermere Real Estate/Lake Tapps, Inc. #259181 Report a problem
    8/6/2011Listed for sale$689,000+33.8%$282/sqft
    Source: Windermere Real Estate/Lake Tapps, Inc. #259181 Report a problem
    3/13/2009Sold$514,900+5.4%$211/sqft
    Source: Public Record Report a problem
    12/3/2008Sold$488,660+171.6%$200/sqft
    Source: Public Record Report a problem
    5/8/2002Sold$179,950$74/sqft
    Source: Public Record Report a problem

    Public tax history

    YearProperty taxesTax assessment
    2025$13,480 +13.5%$1,287,000 +5.8%
    2024$11,882 -2.4%$1,217,000 -3.7%
    2023$12,174 +13.3%$1,264,000 +2%
    2022$10,748 +9.6%$1,239,000 +19.5%
    2021$9,806 +4.1%$1,037,000 +9.7%
    2020$9,416 -1.6%$945,000 -3.1%
    2019$9,574 +9.2%$975,000 -1.9%
    2018$8,767 -4.3%$994,000 +9.7%
    2017$9,157 +44.3%$906,000 +13.3%
    2016$6,345 $800,000 +14.8%
    2015$6,345 $697,000 +8.1%
    2014$6,345 $645,000 +14.8%
    2013$6,345 $562,000 +5.4%
    2012-- $533,000 -7.9%
    2011-- $579,000 -1.9%
    2010-- $590,000
    2009-- $590,000 +5.2%
    2007-- $561,000 +1.6%
    2006-- $552,000 +2.2%
    2005-- $540,000 +601.3%
    2001$986 $77,000

    Find assessor info on the county website

    Neighborhood: Dunlap

    Nearby schools

    GreatSchools rating
    Schools provided by the listing agent
    • Elementary: Emerson
    • Middle: Aki Kurose
    • High: Rainier Beach High

    Source: NWMLS as distributed by MLS GRID. This data may not be complete. We recommend contacting the local school district to confirm school assignments for this home.

    Get a cash offer in 3 minutes
    Find out how much your home could sell for in as little as 3 minutes with a no-obligation cash offer.
    Estimated market value
    $1,166,500
    Get a cash offer in 3 minutes
    Find out how much your home could sell for in as little as 3 minutes with a no-obligation cash offer.
    Estimated market value
    $1,166,500