Welcome to this beautifully renovated home in the desirable Oakrun Shores community, featuring over 4,000+ square feet of thoughtfully designed living space. Built in 2002 and extensively upgraded with $100K+ in renovations, this home offers a perfect blend of modern finishes and functional living. This spacious 4-bedroom, 4-bathroom home also includes a versatile flex room, ideal for a home office, gym, or additional living space. All bathrooms have been fully remodeled, and the home showcases a stunning mix of real wood cabinetry in the kitchen with updated vinyl flooring throughout the rest of the home. All appliances are included, making this home truly move-in ready. Enjoy a new deck overlooking peaceful lake views in the back, while the front of the home offers beautiful views of the golf course. The property is perfectly positioned to take advantage of both relaxation and scenic surroundings. Located in Washington County, this home offers exceptional convenience with quick access to major freeways in all directions—just 2–3 minutes away—making commuting and travel incredibly easy. Don’t miss this rare opportunity to own a fully upgraded home in a prime location with incredible views, generous space, and modern upgrades throughout.
Active
Price cut: $46K (6/9)
$729,000
8304 9th St N, Oakdale, MN 55128
4beds
4,305sqft
Single Family
Built in 2002
0.31 Acres Lot
$-- Zestimate®
$169/sqft
$42/mo HOA
What's special
Modern upgrades throughoutBeautifully renovated home
- 149 days
- 675
- 21
Zillow last checked:
Listing updated:
Listed by:
Moe Mossa 888-490-1268,
Savvy Avenue, LLC
Source: NorthstarMLS as distributed by MLS GRID,MLS#: 7042891
Facts & features
Interior
Bedrooms & bathrooms
- Bedrooms: 4
- Bathrooms: 5
- Full bathrooms: 2
- 3/4 bathrooms: 1
- 1/2 bathrooms: 1
- 1/4 bathrooms: 1
Bedroom
- Level: Main
- Area: 225 Square Feet
- Dimensions: 15x15
Bedroom 2
- Level: Upper
- Area: 144 Square Feet
- Dimensions: 12x12
Bedroom 3
- Level: Upper
- Area: 144 Square Feet
- Dimensions: 12x12
Bedroom 4
- Level: Basement
- Area: 144 Square Feet
- Dimensions: 12x12
Dining room
- Level: Main
- Area: 225 Square Feet
- Dimensions: 15x15
Family room
- Level: Main
- Area: 1600 Square Feet
- Dimensions: 40x40
Flex room
- Level: Basement
- Area: 144 Square Feet
- Dimensions: 12x12
Kitchen
- Level: Main
- Area: 625 Square Feet
- Dimensions: 25x25
Living room
- Level: Main
- Area: 400 Square Feet
- Dimensions: 20x20
Heating
- Forced Air
Cooling
- Central Air
Appliances
- Included: Dishwasher, Disposal, Exhaust Fan, Microwave, Range, Refrigerator, Washer
Features
- Basement: Finished,Full,Walk-Out Access
- Number of fireplaces: 2
- Fireplace features: Living Room
Interior area
- Total structure area: 4,305
- Total interior livable area: 4,305 sqft
- Finished area above ground: 2,870
- Finished area below ground: 1,435
Property
Parking
- Total spaces: 3
- Parking features: Attached, Concrete, Garage Door Opener
- Attached garage spaces: 3
- Has uncovered spaces: Yes
Accessibility
- Accessibility features: None
Features
- Levels: Two
- Stories: 2
- Pool features: None
- Fencing: None
- Has view: Yes
- View description: Golf Course
- Waterfront features: Lake Front, Waterfront Elevation(4-10), Lake Bottom(Undeveloped)
Lot
- Size: 0.31 Acres
- Dimensions: 78 x 140 x 118 x 140
Details
- Foundation area: 1435
- Parcel number: 3302921210009
- Zoning description: Residential-Single Family
Construction
Type & style
- Home type: SingleFamily
- Property subtype: Single Family
Materials
- Roof: Asphalt
Condition
- New construction: No
- Year built: 2002
Utilities & green energy
- Electric: Circuit Breakers, Service - 60 Amp, 100 Amp Service, 150 Amp Service, Power Company: Xcel Energy
- Gas: Natural Gas
- Sewer: City Sewer/Connected
- Water: City Water/Connected
Community & HOA
Community
- Subdivision: Oak Run Shores 5th Add
HOA
- Has HOA: Yes
- Services included: None
- HOA fee: $500 annually
- HOA name: Compass Management Group, Inc
- HOA phone: 612-888-4710
Location
- Region: Oakdale
Financial & listing details
- Price per square foot: $169/sqft
- Tax assessed value: $590,600
- Annual tax amount: $7,250
- Date on market: 4/8/2026
Estimated market value
Not available
Estimated sales range
Not available
Not available
Price history
| Date | Event | Price |
|---|---|---|
| 6/9/2026 | Price change | $729,000-5.9%$169/sqft |
Source:  NorthstarMLS as distributed by MLS GRID #7042891 Report a problem NorthstarMLS as distributed by MLS GRID #7042891 Report a problem | ||
| 4/8/2026 | Listed for sale | $774,999+66.7%$180/sqft |
Source: NorthstarMLS as distributed by MLS GRID #7042891 Report a problem | ||
| 7/25/2002 | Sold | $465,000+411.6%$108/sqft |
Source: Public Record Report a problem | ||
| 12/5/2000 | Sold | $90,900$21/sqft |
Source: Public Record Report a problem | ||
Public tax history
| Year | Property taxes | Tax assessment |
|---|---|---|
| 2025 | $7,146 +0.8% | $590,600 -5.3% |
| 2024 | $7,090 +9.5% | $623,600 +10.2% |
| 2023 | $6,472 +12.6% | $565,900 +18.6% |
| 2022 | $5,750 -1% | $477,200 |
| 2021 | $5,806 -3.1% | $477,200 -1.6% |
| 2020 | $5,994 | $484,900 |
| 2019 | $5,994 | $484,900 +5% |
| 2018 | $5,994 +5.4% | $461,600 +7.3% |
| 2017 | $5,686 +5.6% | $430,200 +1.9% |
| 2016 | $5,384 -0.5% | $422,100 +0% |
| 2015 | $5,410 | $422,000 +12.5% |
| 2013 | $5,410 +7.6% | $375,200 +4.8% |
| 2012 | $5,028 | $358,100 -13.2% |
| 2011 | $5,028 +9.4% | $412,400 -3.5% |
| 2010 | $4,598 -7.4% | $427,400 |
| 2009 | $4,968 +5.4% | -- |
| 2008 | $4,714 +1.1% | -- |
| 2007 | $4,662 -7.3% | -- |
| 2006 | $5,028 +4.6% | -- |
| 2005 | $4,805 -2.3% | -- |
| 2004 | $4,919 -7.1% | -- |
| 2003 | $5,295 +629.3% | -- |
| 2002 | $726 +53.8% | -- |
| 2001 | $472 | -- |
Find assessor info on the county website
Monthly payment
Est. payment
Payment breakdown
Explore the cost of this home by adjusting the details. Changes won't be saved.Climate risks
Neighborhood: 55128
Similar homes
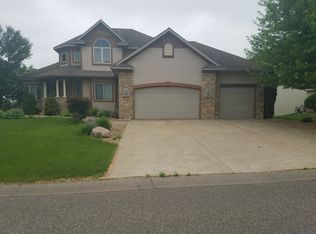
- $750,0005 bd4 ba3.8k sqft14490 21st St N, Stillwater, MN 55082For Sale
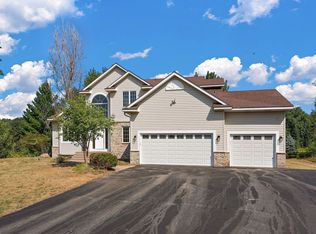
 MLS ID #7134846, Ryan Heiserman, RE/MAX Professionals. NorthstarMLS as distributed by MLS GRID
 - $449,9004 bd3 ba2.6k sqft2610 Hydram Ave N, Oakdale, MN 55128For Sale
 MLS ID #7128000, Matthew Wright, eXp Realty. NorthstarMLS as distributed by MLS GRID
 - $499,9004 bd4 ba3k sqft3569 Gershwin Ave N, Oakdale, MN 55128For Sale
 MLS ID #7128598, Kyle White, RE/MAX Advantage Plus. NorthstarMLS as distributed by MLS GRID
 - $695,0004 bd4 ba3.1k sqft1434 Hythe St, Saint Paul, MN 55108For Sale
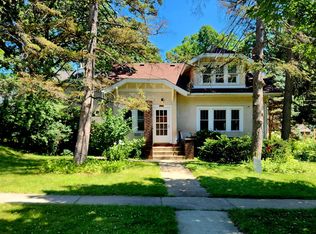 MLS ID #7106797, Connie Buskirk, Richards Properties LLC. NorthstarMLS as distributed by MLS GRID
 - $445,0005 bd3 ba2.4k sqft7362 51st St N, Oakdale, MN 55128For SaleMLS ID #7103635, Rup Koirala, Creative Results. NorthstarMLS as distributed by MLS GRID
- $564,9004 bd3 ba3.1k sqft247 Pendryn Hill Cir, Woodbury, MN 55125For SaleMLS ID #7105934, John Lockner, RE/MAX Results. NorthstarMLS as distributed by MLS GRID
- $489,9004 bd4 ba2.6k sqft952 Moonlight Dr, Woodbury, MN 55125For SaleMLS ID #7135047, Femi A Olowu, Exactrealtygroup. NorthstarMLS as distributed by MLS GRID
- $725,0006 bd4 ba4.9k sqft597 Viking Dr E, Little Canada, MN 55117For SaleMLS ID #7089756, Anthony M Lorence, Jason Mitchell Group. NorthstarMLS as distributed by MLS GRID
- $699,9004 bd4 ba3.2k sqft230 Plainview Dr, River Falls, WI 54022For SaleMLS ID #7115453, Jay Fletch, Edina Realty, Inc.. NorthstarMLS as distributed by MLS GRID
- $575,0004 bd4 ba3.5k sqft877 New Century Blvd S, Maplewood, MN 55119For SaleMLS ID #7130123, Aundrea M. Paskett, RE/MAX Professionals. NorthstarMLS as distributed by MLS GRID
- $555,9004 bd3 ba3.5k sqft8992 Hidden Meadow Rd, Woodbury, MN 55125For SaleMLS ID #7115127, My Yang, Eagan Realty LLC. NorthstarMLS as distributed by MLS GRID
- $790,0004 bd4 ba3.3k sqft930 County Road C E, Maplewood, MN 55109For SaleMLS ID #7132005, Thinh K Huynh, USA Dream Home Realty Inc. NorthstarMLS as distributed by MLS GRID
- $564,9006 bd4 ba3.3k sqft10455 Glen Eagle Cir, Woodbury, MN 55129For SaleMLS ID #7090575, Scott Rodman, Realty Executives Top Results. NorthstarMLS as distributed by MLS GRID
- $575,0005 bd4 ba3.1k sqft2554 Haller Ln E, Maplewood, MN 55119For SaleMLS ID #7133603, Travis Metzen, Metzen Realty and Associates CO.. NorthstarMLS as distributed by MLS GRID
- $765,0005 bd3 ba4.2k sqft4525 Alicia Dr, Eagan, MN 55077For SaleMLS ID #7123591, Minnesota Homes, Keller Williams Select Realty. NorthstarMLS as distributed by MLS GRID
- $699,9003 bd3 ba3.5k sqft2216 Orwell Ct N, Stillwater, MN 55082For SaleMLS ID #7026685, Warren Wessel, GRI, Keller Williams Premier Realty. NorthstarMLS as distributed by MLS GRID
- $499,9003 bd4 ba2.7k sqft8218 Lori Ln, Woodbury, MN 55125For SaleMLS ID #7105146, David Harvieux, LaBelle Real Estate Group Inc. NorthstarMLS as distributed by MLS GRID
- $680,0005 bd4 ba4.9k sqft171 Red Oaks Dr, Vadnais Heights, MN 55127For SaleMLS ID #7121124, Christopher J. Kornberg, Countryside Realty. NorthstarMLS as distributed by MLS GRID
- $769,9004 bd4 ba4k sqft1484 Riverbluff Dr, Hastings, MN 55033For SaleMLS ID #7117759, Caroline Schloesser, Real Broker, LLC. NorthstarMLS as distributed by MLS GRID
- $509,7175 bd4 ba3k sqft3963 Bailey Ridge Draw, Woodbury, MN 55125For SaleMLS ID #7106686, Sharon E. Soby, AA Realty. NorthstarMLS as distributed by MLS GRID
