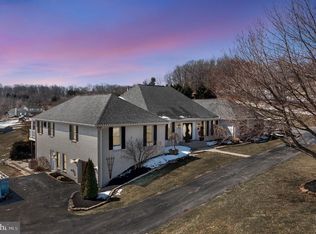
OPEN HOUSE for Sat. 2-24 is CANCELED. Property is under contract. Sorry for any inconvenience! Welcome to a lifestyle of luxury and comfort in this custom-built Ranch style home boasting almost 3,100 SF of meticulously designed living space. Perched overlooking Pleasant Valley Golf Course, this residence offers a serene retreat with every modern convenience. The 1.4 acre lot provides a great space to enjoy entertain outdoor gatherings and your family pets. The fully finished walk-out basement is light and bright and offers an additional full bathroom and bedroom. Step through the inviting entryway into an open floorplan concept, where the family room connects to a large Trex deck, providing panoramic views and the ideal setting for outdoor gatherings. The family room, open to the kitchen and breakfast area, is centered around a cozy gas fireplace, creating a warm and inviting atmosphere. No detail has been spared in the top-of-the-line finishes that grace this home, from the custom trim moldings....large center kitchen island with 5 stool breakfast bar seating...quartz countertops ....stainless appliances.....custom lighting throughout.....beautifully tiled bathrooms....."tons" of kitchen cabinets....a walk-in pantry with barn sliding door.....security system with cameras....motion, door and window sensors. Enjoy the durability and style of Pergo waterproof and scratch-resistant laminate flooring throughout. Practicality meets sophistication with features like a 200 amp electric service, 2" X 6" exterior walls, high ceiling basement, 50 GPM well, and a standard septic system.. Comcast Internet and Cable TV service has been provided to the property. Beyond the tranquility of your private oasis, relish in the convenience of being just 5 minutes from Historic Stewartstown and 10 minutes from Shrewsbury. Discover local shopping, a microbrewery, enticing restaurants, and essential services like banking, schools, and churches. Commuting is a breeze with York just 25 minutes away and Towson, Maryland, a mere 35-minute drive. Indulge in the perfect fusion of elegance and functionality. Your dream home awaits. You will not find a new home this nice and in this price range.... in any local developments or neighborhoods. NO HOA. Schedule your tour today and envision a life of comfort and convenience in this exceptional Ranch-style haven! NOTE: Current public tax records reflect the unimproved lot value and taxes ONLY as the final construction and use and occupancy permit was issued at the end of October 2023. New completed dwelling and land assessment not yet completed by government so property taxes have not yet been assigned for this newly constructed home.
Sold for $589,000
Zillow last checked:
Listing updated:
Bought with:
Mark Richa, 629477
Cummings & Co. Realtors
Source: Bright MLS,MLS#: PAYK2056024
Price history
| Date | Event | Price |
|---|---|---|
| 3/19/2024 | Sold | $589,000$184/sqft |
Source:  Bright MLS #PAYK2056024 Report a problem Bright MLS #PAYK2056024 Report a problem | ||
| 2/20/2024 | Pending sale | $589,000$184/sqft |
Source: Bright MLS #PAYK2056024 Report a problem | ||
| 2/1/2024 | Listed for sale | $589,000$184/sqft |
Source: Bright MLS #PAYK2053138 Report a problem | ||
| 12/27/2023 | Pending sale | $589,000$184/sqft |
Source: Bright MLS #PAYK2053138 Report a problem | ||
| 12/13/2023 | Listed for sale | $589,000+3.8%$184/sqft |
Source: Bright MLS #PAYK2053138 Report a problem | ||
| 10/27/2023 | Sold | $567,250-3.7%$177/sqft |
Source: Bright MLS #PAYK2048548 Report a problem | ||
| 10/14/2023 | Pending sale | $589,000$184/sqft |
Source: Bright MLS #PAYK2048548 Report a problem | ||
| 10/4/2023 | Price change | $589,000-1.7%$184/sqft |
Source: Bright MLS #PAYK2048548 Report a problem | ||
| 9/21/2023 | Listed for sale | $599,000+794%$187/sqft |
Source: Bright MLS #PAYK2048548 Report a problem | ||
| 9/19/2022 | Sold | $67,000$21/sqft |
Source: Public Record Report a problem | ||
Sell for more on Zillow
Get a Zillow Showcase℠ listing at no additional cost and you could sell for .
$645,600
2% more
+$12,912
With Zillow Showcase(estimated)
$658,512
