Skip main navigation
Sold for $940,000
  • $940,000

    8304 Briar Creek Dr, Annandale, VA 22003

    5beds
    2,910sqft
    Single Family Residence
    Built in 1966
    0.28 Acres Lot
    $954,800 Zestimate®
    $323/sqft
    $4,445 Estimated rent

    Home value

    $954,800

    $898,000 - $1.02M

    $4,445/mo

    Zestimate® history
    Loading
    Loading...

    Owner options

    List your home for rent

    $4,445/mo

    Rent Zestimate®

    Find your next renter with Zillow Rental Manager. Plus, with online applications, you can quickly screen prospective tenants – for free.

    Learn more

    $4,445/mo

    Rent Zestimate®

    Refinance and save

    $5,886/mo

    Est. payment

    Refinancing to a lower rate could help reduce your monthly payments and save thousands over the life of the loan.

    See today's rates

    $5,886/mo

    Est. payment

    Explore your selling options

    Work with a Zillow partner agent

    Leverage their expertise and Zillow's premium Showcase listings to get your home seen by more buyers.

    Get started

    List with your own agent

    Get your home in front of millions of buyers by listing it on Zillow.

    Learn how to do it

    Sell it yourself

    Take full control of how buyers see your home on Zillow by listing For Sale by Owner (FSBO).

    List your home

    What's special

    Flagstone patioFantastic foyer with organizersRecessed lightingExpanded laundry roomCafe barLower level recreation roomBeverage frig
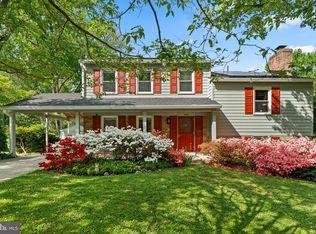
    Newly Listed! Fully Renovated for contemporary living ! 2850 sq ft 5 br (4 br on main level) 3 full baths, opened and expanded gourmet kitchen with cafe bar , beverage frig and additional cabinetry. Fantastic foyer with organizers! Open living and dining area with picture windows overlooking 2nd level deck and yard. BUILT-INS THROUGHOUT THIS HOME! Hardwood floors, recessed lighting ! 4 bedrooms on main level with 2 updated baths. CLOSET ORGANIZERS IN ALL CLOSETS! LOWER LEVEL RECREATION ROOM WITH GAS FPL AND BUILT INS, EXPANDED LAUNDRY ROOM WITH FRONT LOAD WASHER AND DRYER, BEDROOM AND BATH SUITE PLUS INCREDIBLE OFFICE and exercise/playroom! Daylight rooms walk out to flagstone patio and grassy level fenced rear yard! ALL MAJOR COMPONENTS- ROOF, HVAC ETC...UPDATED . EV 2 CHARGER INSTALLED IN CARPORT. extras: gigabit fios available, blue tooth doorbell, closet organizers in closets, EV level 2 charger EXCEPTIONALLY WELL MAINTAINED AND UPDATED HOME! Open house Saturday and Sunday 2-4. preferred no showing on Sunday before 2 but will accommodate a showing if needed.

    Zillow last checked:

    Listing updated:

    Listed by:

    Cary Fichtner-Vu 703-861-8259,

    Long & Foster Real Estate, Inc.

    Bought with:

    Brooke Tate, 0225237256

    Compass

    Source: Bright MLS,MLS#: VAFX2258218MLS Logo

    Facts & features

    Interior

    Bedrooms & bathrooms
    • Bedrooms: 5
    • Bathrooms: 3
    • Full bathrooms: 3
    • Main level bathrooms: 2
    • Main level bedrooms: 4
    Rooms
    • Room types: Dining Room, Primary Bedroom, Bedroom 2, Bedroom 3, Bedroom 4, Bedroom 5, Kitchen, Family Room, Foyer, Breakfast Room, Study, Laundry
    Primary bedroom
    • Features: Flooring - HardWood
    • Level: Main
    Bedroom 2
    • Features: Flooring - HardWood
    • Level: Main
    Bedroom 3
    • Features: Flooring - HardWood
    • Level: Main
    Bedroom 4
    • Features: Flooring - HardWood
    • Level: Main
    Bedroom 5
    • Features: Flooring - Laminated
    • Level: Lower
    Breakfast room
    • Features: Flooring - Tile/Brick
    • Level: Main
    Dining room
    • Features: Flooring - HardWood
    • Level: Main
    Family room
    • Features: Flooring - Laminated, Fireplace - Gas
    • Level: Lower
    Foyer
    • Level: Main
    Kitchen
    • Features: Flooring - Tile/Brick
    • Level: Main
    Laundry
    • Level: Lower
    Study
    • Features: Flooring - Laminated
    • Level: Lower
    Heating
    • Forced Air, Electric
    Cooling
    • Central Air, Electric
    Appliances
    • Included: Built-In Range, Disposal, Dishwasher, Dryer, Exhaust Fan, Ice Maker, Oven/Range - Gas, Range Hood, Microwave, Refrigerator, Stainless Steel Appliance(s), Washer, Electric Water Heater
    • Laundry: In Basement, Dryer In Unit, Washer In Unit, Laundry Room
    Features
    • Breakfast Area, Dining Area, Dry Wall
    • Flooring: Ceramic Tile, Hardwood
    • Doors: Six Panel, Sliding Glass, Insulated
    • Windows: Double Pane Windows, Bay/Bow
    • Basement: Connecting Stairway,Rear Entrance,Exterior Entry,Partial,Heated,Improved,Full,Walk-Out Access,Space For Rooms,Workshop
    • Number of fireplaces: 1
    • Fireplace features: Gas/Propane, Mantel(s)
    Interior area
    • Total structure area: 3,020
    • Total interior livable area: 2,910 sqft
    • Finished area above ground: 1,510
    • Finished area below ground: 1,400

    Property

    Parking
    • Total spaces: 3
    • Parking features: Concrete, Off Street, Attached Carport
    • Carport spaces: 1
    • Has uncovered spaces: Yes
    Accessibility
    • Accessibility features: None
    Features
    • Levels: Two
    • Stories: 2
    • Exterior features: Extensive Hardscape, Lighting
    • Pool features: None
    • Fencing: Back Yard
    • Has view: Yes
    • View description: Garden
    Lot
    • Size: 0.28 Acres
    • Features: Backs to Trees, Front Yard, Landscaped, Level, Rear Yard
    Details
    • Additional structures: Above Grade, Below Grade
    • Parcel number: 7017 281
    • Zoning: 121
    • Special conditions: Standard

    Construction

    Type & style
    • Home type: SingleFamily
    • Architectural style: Traditional
    • Property subtype: Single Family Residence
    Materials
    • Combination, Brick
    • Foundation: Block, Concrete Perimeter
    • Roof: Architectural Shingle
    Condition
    • Excellent
    • New construction: No
    • Year built: 1966
    • Major remodel year: 2018
    Details
    • Builder model: 4 br up Rambler

    Utilities & green energy

    • Electric: 220 Volts
    • Sewer: Public Sewer
    • Water: Public
    • Utilities for property: Cable Connected, Electricity Available, Multiple Phone Lines, Natural Gas Available, Sewer Available, Water Available, Cable, Fiber Optic, Other Internet Service

    Community & HOA

    Community
    • Security: Exterior Cameras
    • Subdivision: Wakefield Chapel Estates
    HOA
    • Has HOA: No
    Location
    • Region: Annandale

    Financial & listing details

    • Price per square foot: $323/sqft
    • Tax assessed value: $580,570
    • Annual tax amount: $9,141
    • Date on market: 7/25/2025
    • Listing agreement: Exclusive Right To Sell
    • Listing terms: Cash,Conventional,FHA,USDA Loan,VA Loan,VHDA
    • Ownership: Fee Simple
    • Road surface type: Approved, Black Top

    Price history

    DateEventPrice
    9/4/2025Sold$940,000+1.6%$323/sqft
    Source: Bright MLS #VAFX2258218 Report a problem
    7/29/2025Pending sale$924,900$318/sqft
    Source: Bright MLS #VAFX2258218 Report a problem
    7/25/2025Listed for sale$924,900+17.8%$318/sqft
    Source: Bright MLS #VAFX2258218 Report a problem
    5/19/2021Sold$785,000+15.9%$270/sqft
    Source: Public Record Report a problem
    7/19/2017Sold$677,500+0.4%$233/sqft
    Source: Public Record Report a problem
    5/31/2017Pending sale$675,000$232/sqft
    Source: Fieldstone Real Estate #FX9959003 Report a problem
    5/31/2017Listed for sale$675,000$232/sqft
    Source: Fieldstone Real Estate #FX9959003 Report a problem

    Public tax history

    YearProperty taxesTax assessment
    2025$9,414 +4.8%$814,320 +5.1%
    2024$8,978 +1.7%$775,000 -1%
    2023$8,833 +5.9%$782,680 +7.3%
    2022$8,343 $729,570 +9.1%
    2021-- $668,420 +7.5%
    2020$7,359 +2.5%$621,760 +2.5%
    2019$7,181 +2.8%$606,760 +2.8%
    2018$6,988 +3.7%$590,460 +1.7%
    2017$6,740 +2.7%$580,570 +2.5%
    2016$6,561 +3.8%$566,360
    2015$6,321 +8.4%$566,360 +8.1%
    2014$5,832 $523,730 +4.7%
    2013-- $500,410 +1.4%
    2012-- $493,410
    2011-- $493,410 +2.1%
    2010-- $483,340
    2009-- $483,340 -11.3%
    2008-- $544,710 +1.7%
    2007-- $535,780 +79.4%
    2003-- $298,710 +15%
    2002-- $259,750 +15.5%
    2001-- $224,890
    Find assessor info on the county website

    Neighborhood: 22003

    Nearby schools

    GreatSchools rating
    Schools provided by the listing agent
    • Elementary: Wakefield Forest
    • Middle: Frost
    • High: Woodson
    • District: Fairfax County Public Schools

    Source: Bright MLS. This data may not be complete. We recommend contacting the local school district to confirm school assignments for this home.

    Get a cash offer in 3 minutes
    Find out how much your home could sell for in as little as 3 minutes with a no-obligation cash offer.
    Estimated market value
    $954,800
    Get a cash offer in 3 minutes
    Find out how much your home could sell for in as little as 3 minutes with a no-obligation cash offer.
    Estimated market value
    $954,800